
Search results for "Typhoons" in Home Design Ideas
 Peter B. Harmon, A.I.A., Architecture + Planning
Josh Harmon
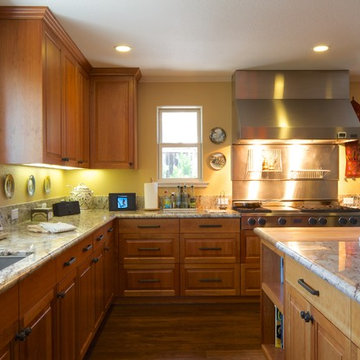
Example of a large classic u-shaped dark wood floor enclosed kitchen design in San Francisco with a double-bowl sink, recessed-panel cabinets, medium tone wood cabinets, granite countertops, beige backsplash, stone tile backsplash, stainless steel appliances, yellow walls and an island
Example of a large classic u-shaped dark wood floor enclosed kitchen design in San Francisco with a double-bowl sink, recessed-panel cabinets, medium tone wood cabinets, granite countertops, beige backsplash, stone tile backsplash, stainless steel appliances, yellow walls and an island

 Lisa Stewart Design
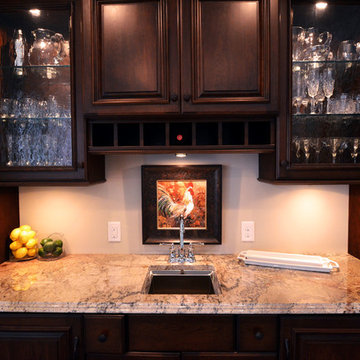
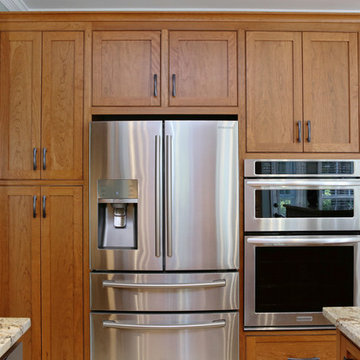
We opened up that wall overlooking the family room during this kitchen remodel and added window treatments everywhere. The walls are painted green to accentuate the homeowners favorite cherry wood cabinetry. The granite is Honed Typhoon Bordeaux. The tumbled travertine back splash has a Bordeaux colored glass border. Notice the wine and coffee bars. The wall color in the kitchen is Sherwin Williams Contented 6191 and the family is Sherwin Williams Coastal Plain 6192.
Find the right local pro for your project
 Cascade West Development
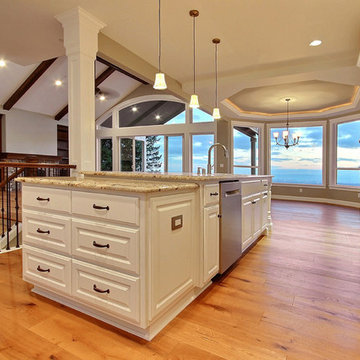
Paint by Sherwin Williams
Body Color - Mindful Grey - SW 7016
Trim Color - Dover White - SW 6385
Exposed Beams & Cabinetry Stain - Northwood Cabinets - Custom Umber Stain
Gas Fireplace by Heat & Glo
Fireplace Surround by Eldorado Stone
Stone Product Cliffstone in Manzanita
Flooring and Tile by Macadam Floor & Design
Hardwood by D&M Flooring
Hardwood Product Royal Oak in Cabana Brown
Kitchen Backsplash Interior Mosaic by Emser Tile
Tile Product Travertine Fontane Tumbled
Kitchen Backsplash Mosaic Border by Florida Tile
Tile Product Travertine in Noce
Kitchen Backsplash Full Height Perimeter by Emser Tile
Tile Product Travertine Vino Tumbled
Kitchen & Bathroom Sinks by Decolav
Slab Countertops by Wall to Wall Stone
Countertop Product : Typhoon Bordeaux Granite
Windows by Milgard Windows & Doors
Window Product Style Line® Series
Window Supplier Troyco - Window & Door
Lighting by Destination Lighting
Custom Cabinetry & Storage by Northwood Cabinets
Customized & Built by Cascade West Development
Photography by ExposioHDR Portland
Original Plans by Alan Mascord Design Associates
 MHM LIVING
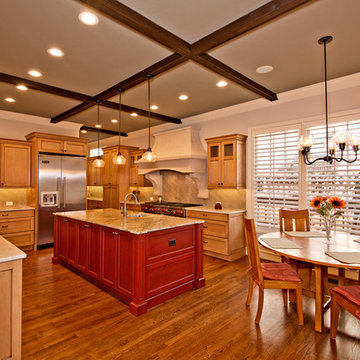
The client had partially remodeled the home a few years prior but said the kitchen did not have the right feel. In addition, its functionality was stunted by the layout. The two large ovens were shoved in a corner and inhibited the use of the nearby drawer space. Colors of the kitchen all blended together in a wash of cream. The countertops were marble and showing wear. Ultimately the client wanted a more functional kitchen, updated appearance, easy to use and something they would feel reflected the warmth of their family.
Visually the new kitchen is stunning. It combines an old world feel with some modern twists. The custom stone hood and large stoves became a focal point in the kitchen. The antiqued red island softens the look of the stoves, compliments the moss tones of the ceiling beams and creates a warm touch in the heart of the kitchen.
Perimeter counters are made of leathered Taj-Mahal granite, and the island is polished Typhoon Bordeaux granite. Above the island are hand blown glass pendants that give a little shimmer and sparkle to the old world feel. The Arabesque style handmade ceramic backsplash pulls together the tones from the cabinets, countertops and ceiling.
As part of our environmentally conscious building, we used KCMA (Kitchen Cabinet Manufactures Association) Environmental Stewardship Program certified cabinets and replaced all of the lighting with energy efficient lighting.
Outcome is warm, highly functional and inviting space for family and friends to gather.
 Natural Stone Source
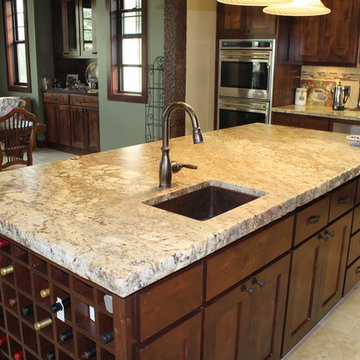
Large mountain style l-shaped travertine floor and beige floor eat-in kitchen photo in San Luis Obispo with a farmhouse sink, recessed-panel cabinets, dark wood cabinets, granite countertops, beige backsplash, stone tile backsplash, stainless steel appliances and an island
 Home Sweet Home Improvements LLC
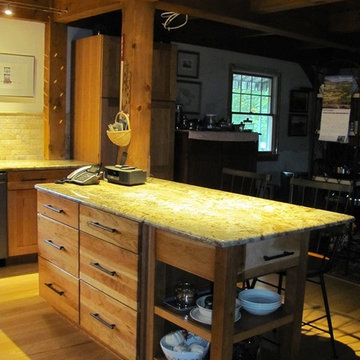
Chopping Block Table with the Typhoon Bordeaux Granite Countertop. Cable Lighting.
Mid-sized farmhouse l-shaped light wood floor eat-in kitchen photo in DC Metro with a farmhouse sink, flat-panel cabinets, medium tone wood cabinets, granite countertops, stainless steel appliances, an island, beige backsplash and stone tile backsplash
Mid-sized farmhouse l-shaped light wood floor eat-in kitchen photo in DC Metro with a farmhouse sink, flat-panel cabinets, medium tone wood cabinets, granite countertops, stainless steel appliances, an island, beige backsplash and stone tile backsplash
 Tulsa Design Therapy
Gary Posselt
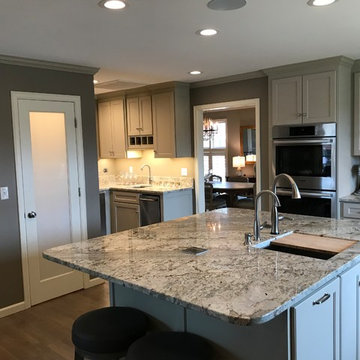
Looking into the kitchen and bar that opens into the family room.
Example of a large transitional l-shaped light wood floor and gray floor eat-in kitchen design with an undermount sink, shaker cabinets, gray cabinets, granite countertops, gray backsplash, glass tile backsplash, stainless steel appliances and an island
Example of a large transitional l-shaped light wood floor and gray floor eat-in kitchen design with an undermount sink, shaker cabinets, gray cabinets, granite countertops, gray backsplash, glass tile backsplash, stainless steel appliances and an island
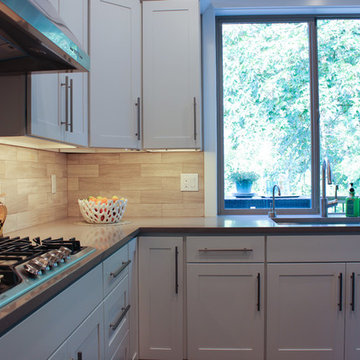
 ATLANTIC TILE & GRANITE
Liliya Sidlinskaya
Example of a mid-sized classic l-shaped dark wood floor and brown floor eat-in kitchen design in Seattle with a double-bowl sink, shaker cabinets, white cabinets, quartz countertops, beige backsplash, subway tile backsplash, stainless steel appliances and an island
Example of a mid-sized classic l-shaped dark wood floor and brown floor eat-in kitchen design in Seattle with a double-bowl sink, shaker cabinets, white cabinets, quartz countertops, beige backsplash, subway tile backsplash, stainless steel appliances and an island
 kitchen & bath CRATE
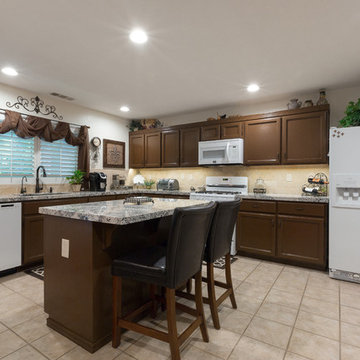
kitchenCRATE River Park Circle| Stockton, CA | Granite: Arizona Tile Bianco Typhoon | Backsplash: Arizona Tile Salem Grey Tile | Cabinets: Kelly-Moore Brown Bear |Sink: Blanco Precis in Cafe Brown| Faucet: Kohler Bellera faucet in Oil Rubbed Bronze|
 Amiano & Son Construction, LLC
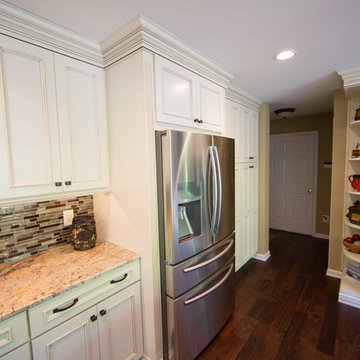
entry into kitchen from garage
Danny Chong
Inspiration for a timeless brown floor entryway remodel in Philadelphia
Inspiration for a timeless brown floor entryway remodel in Philadelphia
 The Rockaway Company
Barry Thombs
Inspiration for a mid-sized mediterranean l-shaped porcelain tile eat-in kitchen remodel in Dallas with an undermount sink, raised-panel cabinets, white cabinets, granite countertops, white backsplash, stone tile backsplash, stainless steel appliances and an island
Inspiration for a mid-sized mediterranean l-shaped porcelain tile eat-in kitchen remodel in Dallas with an undermount sink, raised-panel cabinets, white cabinets, granite countertops, white backsplash, stone tile backsplash, stainless steel appliances and an island
 Colley's Pools & Spas
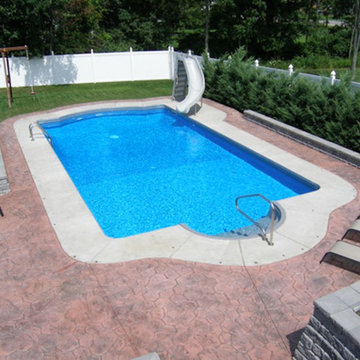
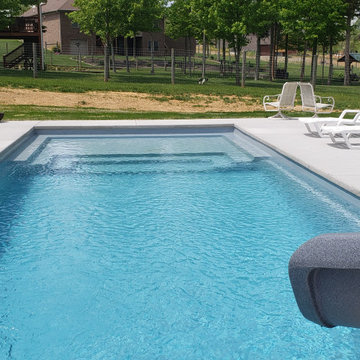
Example of a large backyard concrete paver and custom-shaped lap water slide design in New York
 User
UserBrie Clayton
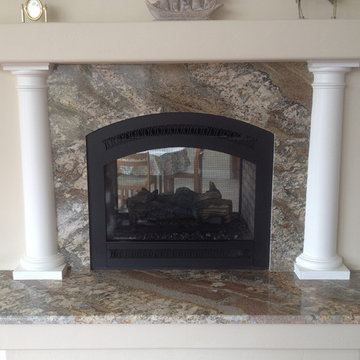
Mid-sized trendy medium tone wood floor family room photo in San Luis Obispo with beige walls, a two-sided fireplace and a stone fireplace
Mid-sized trendy medium tone wood floor family room photo in San Luis Obispo with beige walls, a two-sided fireplace and a stone fireplace
 Cheryl Weckesser Design

delicately placed pendant lighting showcases the bold granite tops.
Example of a mid-sized classic l-shaped slate floor and multicolored floor eat-in kitchen design with an undermount sink, recessed-panel cabinets, white cabinets, granite countertops, pink backsplash, stainless steel appliances, an island and black countertops
Example of a mid-sized classic l-shaped slate floor and multicolored floor eat-in kitchen design with an undermount sink, recessed-panel cabinets, white cabinets, granite countertops, pink backsplash, stainless steel appliances, an island and black countertops
 Chester County Kitchen & Bath
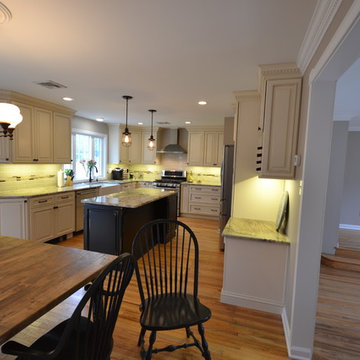
This kitchen remodel changed everything. We removed the wall between the kitchen and dining room. We relocated and enlarged the main kitchen window and changed the old dining room window into a sliding door to the patio. New hardwood flooring was added to the kitchen and all the homes floors were refinished to match. Fabuwood cabinetry in Wellington Ivory cabinets were used on the perimeter with a contrasting island in Fieldstone Hartford Amaretto. New Typhoon Bordeaux granite countertops with an apron front sink, new tile backsplash, and new stainless steel appliances complete the new look.

 MAC Reno Design Build LTD ( MAC Renovations)
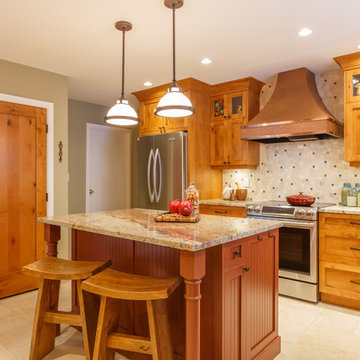
An eclectic mix of materials was the request for this kitchen. Following an inspirational picture that the clients had clipped from a newspaper, we made this kitchen come to life. Herringbone laid floor tile, rough knotty alder cabinetry, with a vintage finish on the island and touches of metal in the copper hood and sink.
 User
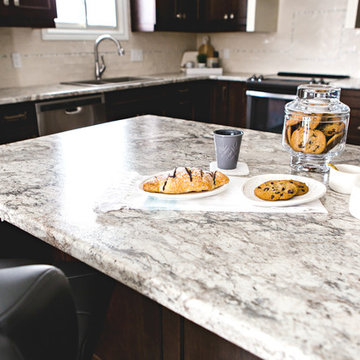
UserThis kitchen renovation require removing some walls and completely re-designing the space. In the end the clients have a kitchen that functions for their lifestyle.
Photography: Red Acorn Photography
 Architect Kristoffer Diaz Aquino
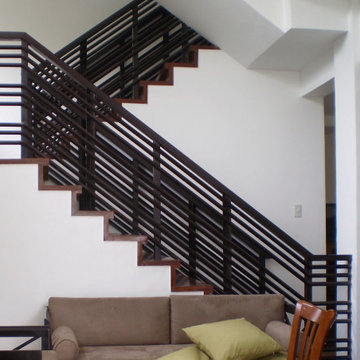
bungalow turned to 2-storey single detached house after typhoon ketsana
Staircase - mid-sized contemporary wooden u-shaped metal railing staircase idea with concrete risers
Staircase - mid-sized contemporary wooden u-shaped metal railing staircase idea with concrete risers
46