
Search results for "Typhoons" in Home Design Ideas
 Elite Designs International, Ltd.
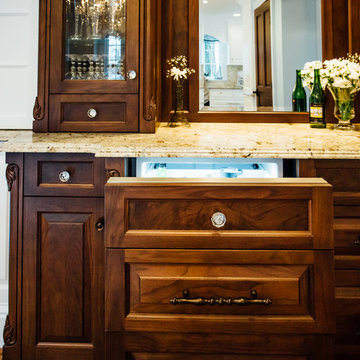
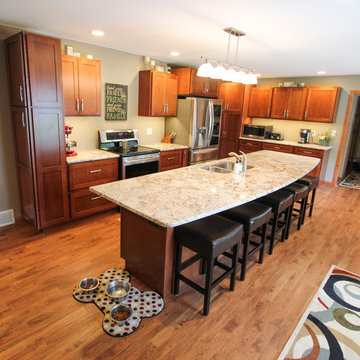
Mid-sized elegant u-shaped medium tone wood floor enclosed kitchen photo in New York with a single-bowl sink, raised-panel cabinets, dark wood cabinets, granite countertops, stainless steel appliances and an island
 G. A. Elam
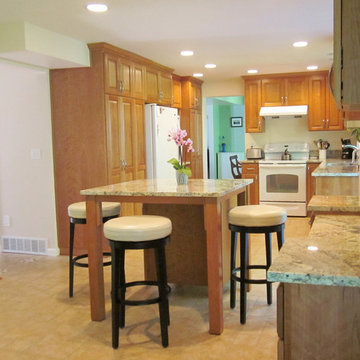
Thanks to custom cabinetry, the new kitchen has a consistent look and feel, despite various obstacles hiding behind the scenes.
The refrigerator wall is a single cohesive wall of cabinetry, hiding both horizontal and vertical HVAC ducting.
Along the range and sink walls, the cabinets and valance hide the exhaust ducting for the new hood and the upstairs plumbing that extends below the final ceiling height.
The soffit in the kitchen matches the soffit in the dining room, hiding horizontal HVAC ducting.
Photo by G. A. Elam

Find the right local pro for your project


 Kitchens by Chapdelaine / Chapdelaine Builders
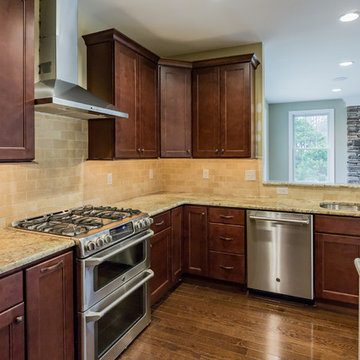
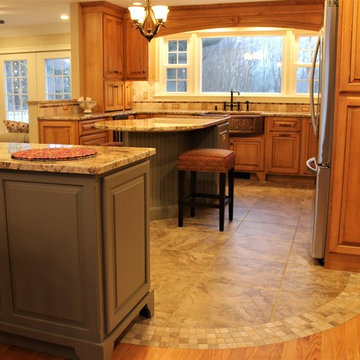
Inspiration for a mid-sized mediterranean u-shaped porcelain tile and beige floor open concept kitchen remodel with a farmhouse sink, raised-panel cabinets, medium tone wood cabinets, granite countertops, beige backsplash, travertine backsplash, stainless steel appliances, an island and multicolored countertops
 Jessica Enman
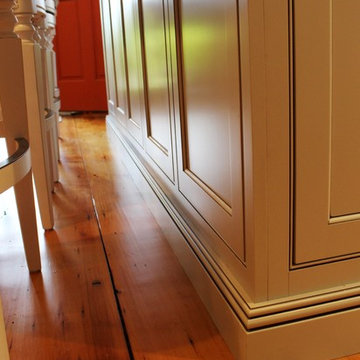
Farmhouse light wood floor eat-in kitchen photo in Portland Maine with an undermount sink, granite countertops, glass tile backsplash and stainless steel appliances
 Colley's Pools & Spas
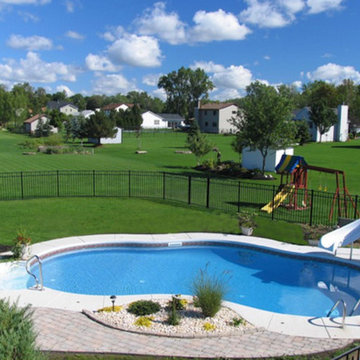
Example of a large backyard concrete paver and custom-shaped lap water slide design in New York
 MHM LIVING
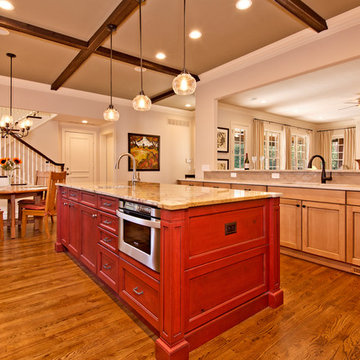
The client had partially remodeled the home a few years prior but said the kitchen did not have the right feel. In addition, its functionality was stunted by the layout. The two large ovens were shoved in a corner and inhibited the use of the nearby drawer space. Colors of the kitchen all blended together in a wash of cream. The countertops were marble and showing wear. Ultimately the client wanted a more functional kitchen, updated appearance, easy to use and something they would feel reflected the warmth of their family.
Visually the new kitchen is stunning. It combines an old world feel with some modern twists. The custom stone hood and large stoves became a focal point in the kitchen. The antiqued red island softens the look of the stoves, compliments the moss tones of the ceiling beams and creates a warm touch in the heart of the kitchen.
Perimeter counters are made of leathered Taj-Mahal granite, and the island is polished Typhoon Bordeaux granite. Above the island are hand blown glass pendants that give a little shimmer and sparkle to the old world feel. The Arabesque style handmade ceramic backsplash pulls together the tones from the cabinets, countertops and ceiling.
As part of our environmentally conscious building, we used KCMA (Kitchen Cabinet Manufactures Association) Environmental Stewardship Program certified cabinets and replaced all of the lighting with energy efficient lighting.
Outcome is warm, highly functional and inviting space for family and friends to gather.
 B2 Design Build
Bob Geifer Photography
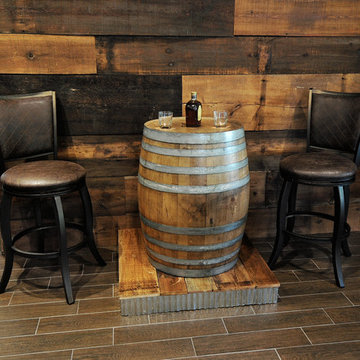
Example of a large single-wall travertine floor and brown floor wet bar design in Minneapolis with an undermount sink, shaker cabinets, dark wood cabinets, granite countertops, brown backsplash and wood backsplash
Example of a large single-wall travertine floor and brown floor wet bar design in Minneapolis with an undermount sink, shaker cabinets, dark wood cabinets, granite countertops, brown backsplash and wood backsplash
 MPC Cashway Lumber - Kitchen and Bath Showroom
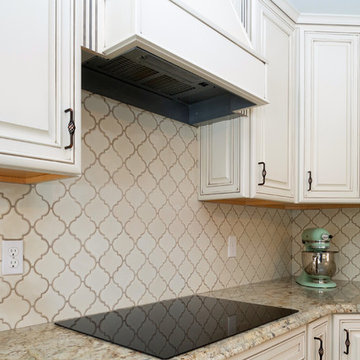
Countertops: Schrock/Maple/Galena/Coconut w/Greystone finish.
Countertops : Granite/Typhoon Bordeaux
Photos: Jim Schuon
Example of a mid-sized classic u-shaped medium tone wood floor and brown floor eat-in kitchen design in Grand Rapids with a farmhouse sink, raised-panel cabinets, white cabinets, granite countertops, white backsplash, ceramic backsplash, stainless steel appliances, an island and white countertops
Example of a mid-sized classic u-shaped medium tone wood floor and brown floor eat-in kitchen design in Grand Rapids with a farmhouse sink, raised-panel cabinets, white cabinets, granite countertops, white backsplash, ceramic backsplash, stainless steel appliances, an island and white countertops
 Lisa Stewart Design
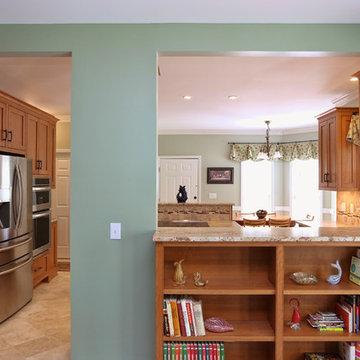
We opened up that wall overlooking the family room during this kitchen remodel and added window treatments everywhere. The walls are painted green to accentuate the homeowners favorite cherry wood cabinetry. The granite is Honed Typhoon Bordeaux. The tumbled travertine back splash has a Bordeaux colored glass border. Notice the wine and coffee bars. The wall color in the kitchen is Sherwin Williams Contented 6191 and the family is Sherwin Williams Coastal Plain 6192.
 kitchen & bath CRATE
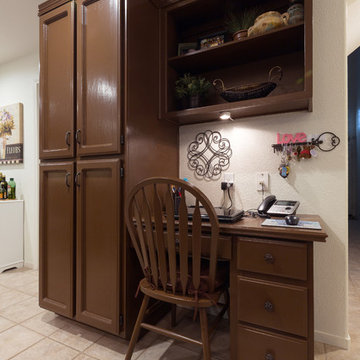
kitchenCRATE River Park Circle| Stockton, CA | Granite: Arizona Tile Bianco Typhoon | Backsplash: Arizona Tile Salem Grey Tile | Cabinets: Kelly-Moore Brown Bear |Sink: Blanco Precis in Cafe Brown| Faucet: Kohler Bellera faucet in Oil Rubbed Bronze|
 Jessica Enman
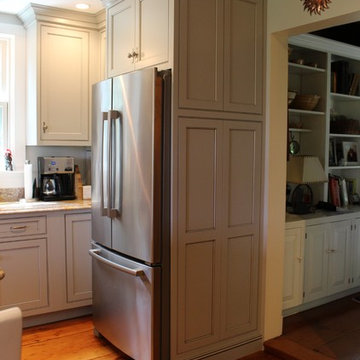
Cabinetry around the refridgerator
Inspiration for a country light wood floor eat-in kitchen remodel in Portland Maine with an undermount sink, granite countertops, glass tile backsplash and stainless steel appliances
Inspiration for a country light wood floor eat-in kitchen remodel in Portland Maine with an undermount sink, granite countertops, glass tile backsplash and stainless steel appliances
 Da Vinci Remodeling, LLC
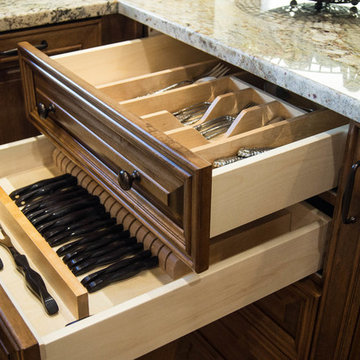
Inspiration for a mid-sized timeless u-shaped light wood floor eat-in kitchen remodel in Denver with an undermount sink, raised-panel cabinets, dark wood cabinets, granite countertops, multicolored backsplash, glass tile backsplash, stainless steel appliances and an island
 Design West
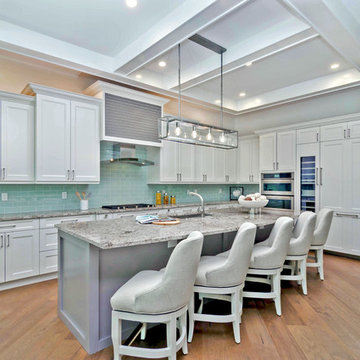

This Coastal-Contemporary Kitchen design features granite counter tops in Crema Typhoon with custom cabinetry in a Nordic White finish with a contrasting island in a Platinum Grey finish.
The back splash tile offers a pop of color in a Sea-foam Green, with stainless steel curved hood, accented by a platinum grey finish wood paneled hood enclosure.
This Kitchen also offers a wine chiller fridge and over-sized walk-in pantry closet.
 Cabinet Discounters, Inc.
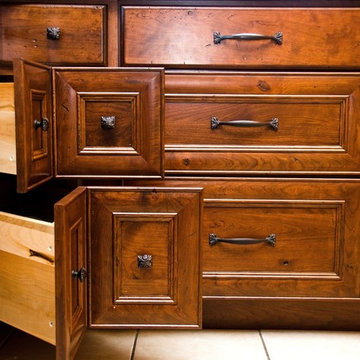
This kitchen features Brighton Cabinetry with Cumberland Raised door style and a custom color on Maple wood. The countertops are Typhoon Bordeaux granite.
 Swita Cabinetry
Inspiration for a timeless u-shaped ceramic tile eat-in kitchen remodel with a double-bowl sink, recessed-panel cabinets, distressed cabinets, granite countertops, stainless steel appliances and an island
 The Muir Showrooms

The new white island connects visually with the white dining furniture. New oil-rubbed bronze light fixtures and cabinet pulls form a cohesive whole.
Inspiration for a mid-sized timeless l-shaped light wood floor and brown floor kitchen remodel in Boston with a double-bowl sink, beaded inset cabinets, medium tone wood cabinets, granite countertops, white backsplash, subway tile backsplash, stainless steel appliances, an island and multicolored countertops
Inspiration for a mid-sized timeless l-shaped light wood floor and brown floor kitchen remodel in Boston with a double-bowl sink, beaded inset cabinets, medium tone wood cabinets, granite countertops, white backsplash, subway tile backsplash, stainless steel appliances, an island and multicolored countertops
 Remodeling Designs, Inc.
©2016 Daniel Feldkamp, Visual Edge Imaging Studios
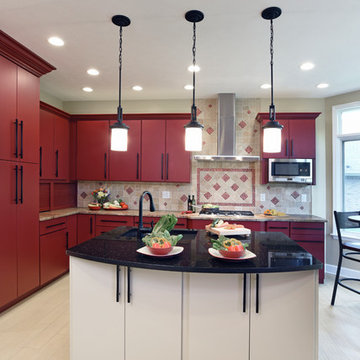
Inspiration for a large transitional porcelain tile and beige floor enclosed kitchen remodel with an undermount sink, flat-panel cabinets, red cabinets, granite countertops, beige backsplash, travertine backsplash, stainless steel appliances and an island
Inspiration for a large transitional porcelain tile and beige floor enclosed kitchen remodel with an undermount sink, flat-panel cabinets, red cabinets, granite countertops, beige backsplash, travertine backsplash, stainless steel appliances and an island
55