
Search results for "Typhoon" in Home Design Ideas
 M.A.K. Remodeling Services

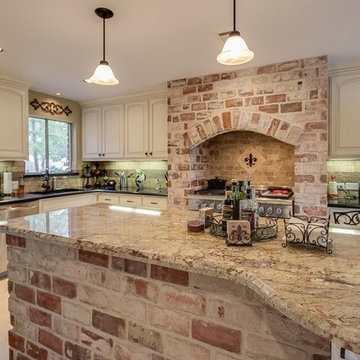
Large farmhouse u-shaped ceramic tile enclosed kitchen photo in DC Metro with an undermount sink, raised-panel cabinets, white cabinets, granite countertops, multicolored backsplash, stone slab backsplash, stainless steel appliances and an island
 Ryann Reed Design Build
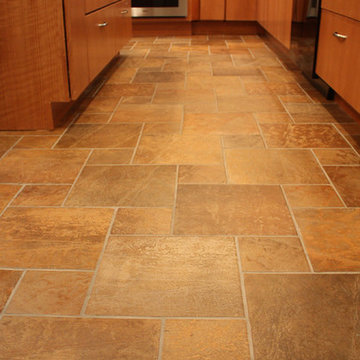
We opened up this kitchen into the dining area which added more natural light. The family wanted to make sure the kitchen was handicap accessible for their son. We made sure that the aisle were wide enough for the wheelchair. The open shelf island was made specifically for the customer's son. This is his place that he can store his belonging with easy access. The customer fell in love with the Typhoon Bordeaux granite and we helped him select cabinets that would compliment the granite. We selected the flat panel cabinets in oak for a modern look but also for durability. Photographer: Ilona Kalimov
 Home Sweet Home Improvements LLC
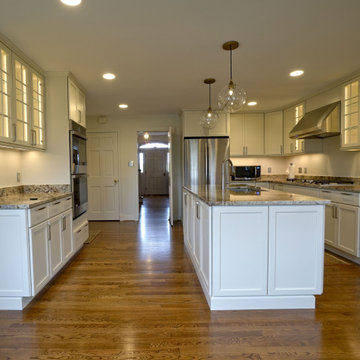
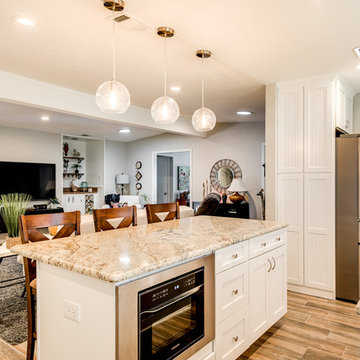
Built in the 1980s, this home was a labor of love for the homeowner and her husband. Considering selling her home it was time for an update. Two thoughts that were given from the homeowner were to design this kitchen for me if I decide to stay but make it a kitchen that will help me sell later!
Keeping within the same blueprint, the kitchen was completely remodeled to allow for a better flow of the kitchen, clean lines and more lighting. The kitchen includes Kraftmaid Grandview Full Overlay Cabinets in a Canvas Finish with Typhoon Bordeaux Granite Top. The cabinet knobs and pulls are from Liberty Mila in Satin Nickel. The sink faucet is a Delta Essa Single Handle Pull Down kitchen faucet in Artic Stainless and an Elkay Crosstown stainless steel under mount rectangular sink. The stainless steel appliances are GE Profile. Recessed ceiling lights, under the cabinet and inside cabinet lighting (Kichler) and Hinkley LED Pendant Lights over the island gives lots of lighting. All the Hardwood is Red Oak
Find the right local pro for your project



 Creative In Counters
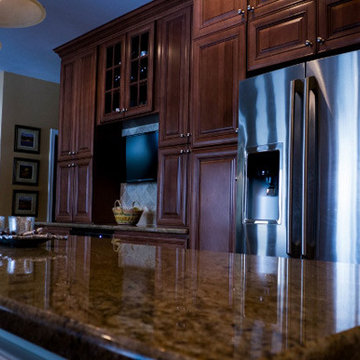
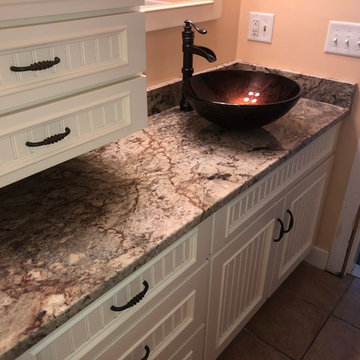
This kitchen features Typhoon Bordeaux granite countertops.
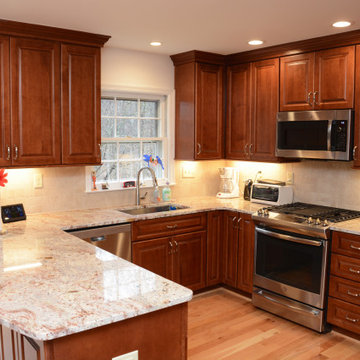
Mid-sized elegant u-shaped light wood floor and brown floor open concept kitchen photo in DC Metro with an undermount sink, raised-panel cabinets, dark wood cabinets, granite countertops, beige backsplash, stainless steel appliances, a peninsula and beige countertops
Mid-sized elegant u-shaped light wood floor and brown floor open concept kitchen photo in DC Metro with an undermount sink, raised-panel cabinets, dark wood cabinets, granite countertops, beige backsplash, stainless steel appliances, a peninsula and beige countertops
 Elite Designs International, Ltd.
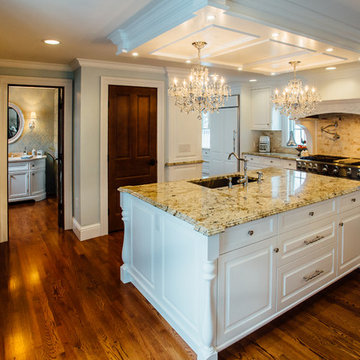
Enclosed kitchen - mid-sized traditional u-shaped medium tone wood floor enclosed kitchen idea in New York with a single-bowl sink, raised-panel cabinets, white cabinets, granite countertops, stainless steel appliances and an island
 The Rockaway Company
True Homes Photography
Large elegant galley porcelain tile and brown floor open concept kitchen photo in Dallas with an undermount sink, glass-front cabinets, white cabinets, granite countertops, white backsplash, subway tile backsplash, stainless steel appliances and two islands
Large elegant galley porcelain tile and brown floor open concept kitchen photo in Dallas with an undermount sink, glass-front cabinets, white cabinets, granite countertops, white backsplash, subway tile backsplash, stainless steel appliances and two islands
 Preteroti Consulting (Johnny Rhino Kit & Bath)
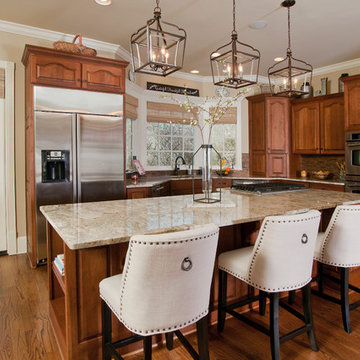
This kitchen remodel in Bethlehem, GA included a Typhoon Bordeaux granite countertop with custom cordless woven wood window treatments. A hammered copper undermount sink with antique bronze faucet and copper backsplash also enriched the space and color scheme.
 Marble Uniques
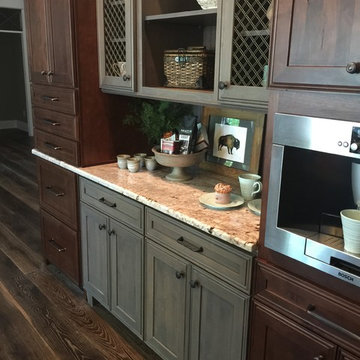
Inspiration for a mid-sized timeless l-shaped dark wood floor and brown floor enclosed kitchen remodel in Indianapolis with an undermount sink, recessed-panel cabinets, dark wood cabinets, granite countertops, beige backsplash, ceramic backsplash, stainless steel appliances and no island
 Birmingham Remodeling and Construction, LLC
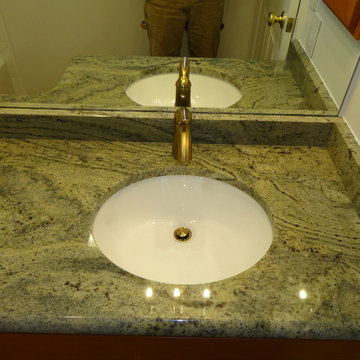
bathroom remodel
Example of a small transitional master white tile and porcelain tile vinyl floor and brown floor alcove bathtub design in Oklahoma City with shaker cabinets, medium tone wood cabinets, a two-piece toilet, white walls, an undermount sink and granite countertops
Example of a small transitional master white tile and porcelain tile vinyl floor and brown floor alcove bathtub design in Oklahoma City with shaker cabinets, medium tone wood cabinets, a two-piece toilet, white walls, an undermount sink and granite countertops
 The Residence Doctor
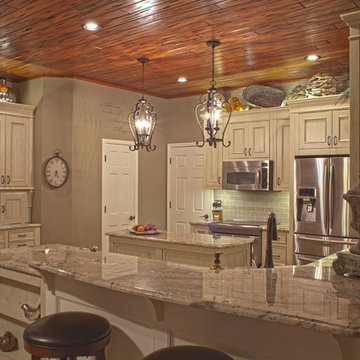
Example of a mid-sized classic l-shaped eat-in kitchen design in Houston with an undermount sink, raised-panel cabinets, granite countertops, beige backsplash, stainless steel appliances, an island, beige walls and beige cabinets
 Gaumats International
Matt O'Laughlin Photography
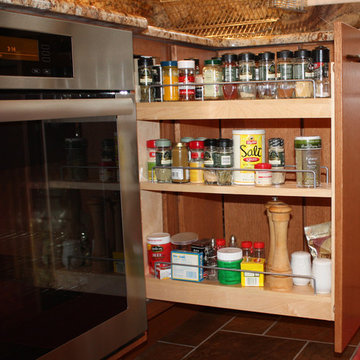
Eat-in kitchen - traditional eat-in kitchen idea in Kansas City with an undermount sink, recessed-panel cabinets, beige cabinets, granite countertops, green backsplash, ceramic backsplash and stainless steel appliances
Eat-in kitchen - traditional eat-in kitchen idea in Kansas City with an undermount sink, recessed-panel cabinets, beige cabinets, granite countertops, green backsplash, ceramic backsplash and stainless steel appliances
 Ryann Reed Design Build
We opened up this kitchen into the dining area which added more natural light. The family wanted to make sure the kitchen was handicap accessible for their son. We made sure that the aisle were wide enough for the wheelchair. The open shelf island was made specifically for the customer's son. This is his place that he can store his belonging with easy access. The customer fell in love with the Typhoon Bordeaux granite and we helped him select cabinets that would compliment the granite. We selected the flat panel cabinets in oak for a modern look but also for durability. Photographer: Ilona Kalimov
 Ryann Reed Design Build
We opened up this kitchen into the dining area which added more natural light. The family wanted to make sure the kitchen was handicap accessible for their son. We made sure that the aisle were wide enough for the wheelchair. The open shelf island was made specifically for the customer's son. This is his place that he can store his belonging with easy access. The customer fell in love with the Typhoon Bordeaux granite and we helped him select cabinets that would compliment the granite. We selected the flat panel cabinets in oak for a modern look but also for durability. Photographer: Ilona Kalimov
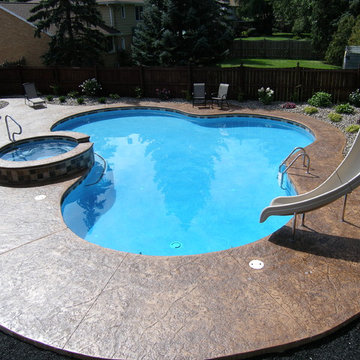
 Colley's Pools & Spas
All our gunite pools a custom built to the shape and depth you desire by our dedicated craftman.
Pool - large pool idea in New York
Pool - large pool idea in New York
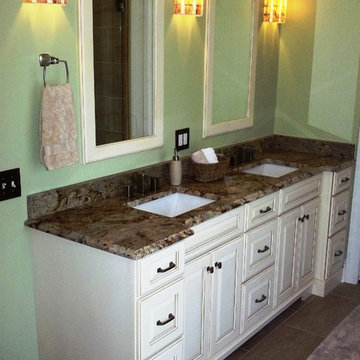
 Shoreline Cabinet Company
Shoreline Cabinet Company
Bathroom - transitional bathroom idea in Wilmington
Bathroom - transitional bathroom idea in Wilmington

 Mainstreet Property Services Inc.
Photo of kitchen layout
Eat-in kitchen - large rustic u-shaped eat-in kitchen idea in Jacksonville with shaker cabinets, white cabinets, granite countertops, white backsplash and an island
Eat-in kitchen - large rustic u-shaped eat-in kitchen idea in Jacksonville with shaker cabinets, white cabinets, granite countertops, white backsplash and an island

 Cheryl Weckesser Design
A view from the range
Example of a mid-sized classic l-shaped slate floor and multicolored floor eat-in kitchen design in Baltimore with an undermount sink, recessed-panel cabinets, white cabinets, granite countertops, pink backsplash, stainless steel appliances, an island and black countertops
Example of a mid-sized classic l-shaped slate floor and multicolored floor eat-in kitchen design in Baltimore with an undermount sink, recessed-panel cabinets, white cabinets, granite countertops, pink backsplash, stainless steel appliances, an island and black countertops
55