
Search results for "Typhoons" in Home Design Ideas

 Jessica Enman
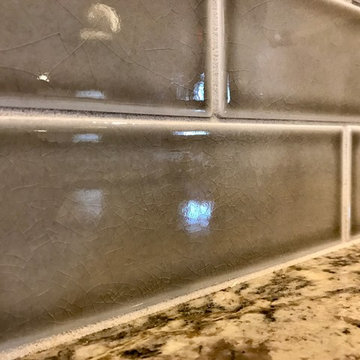
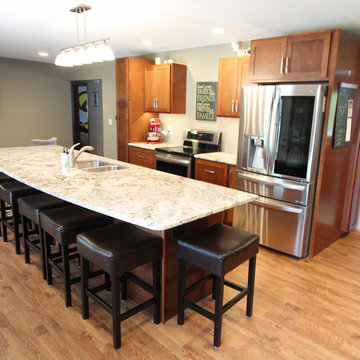
Country light wood floor eat-in kitchen photo in Portland Maine with an undermount sink, granite countertops, glass tile backsplash and stainless steel appliances

Find the right local pro for your project
 Kitchen Plus
Master Bath
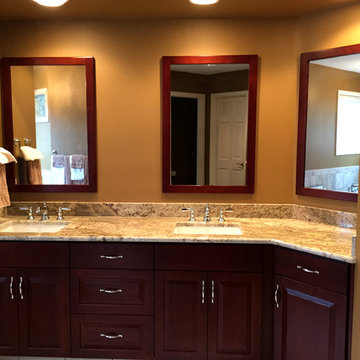
Example of a mid-sized transitional master brown tile porcelain tile alcove bathtub design in Seattle with raised-panel cabinets, dark wood cabinets and quartz countertops
Example of a mid-sized transitional master brown tile porcelain tile alcove bathtub design in Seattle with raised-panel cabinets, dark wood cabinets and quartz countertops
 Cheryl Weckesser Design

Built-in Wall Featuring:
Dual oven; single oven and a convection microwave.
Inspiration for a mid-sized timeless l-shaped slate floor and multicolored floor eat-in kitchen remodel with an undermount sink, recessed-panel cabinets, white cabinets, granite countertops, pink backsplash, stainless steel appliances, an island and black countertops
Inspiration for a mid-sized timeless l-shaped slate floor and multicolored floor eat-in kitchen remodel with an undermount sink, recessed-panel cabinets, white cabinets, granite countertops, pink backsplash, stainless steel appliances, an island and black countertops
 Susan Clouse Interior Solutions
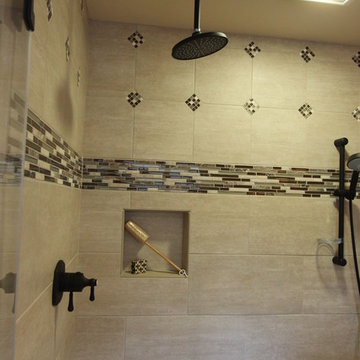
Maple Cabinet w/ Allspice Stain, Typhoon Bordeaux Granite Counter top, Deco Tile Tub Skirt, Oil Rubbed Bronze Bath Fixtures, Porcelain Tile Shower, Rain Shower,Glass Mosaic Backsplash, Porcelain Tile Floors, Soap Niches, Handheld Shower, Deck Mount Tub Filler, Frameless Shower Enclosure, Tile Boarder in Shower
 Shoreline Cabinet Company
Shoreline Cabinet Company
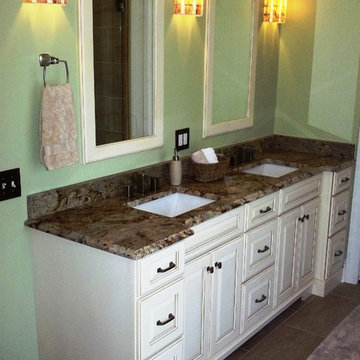
Bathroom - transitional bathroom idea in Wilmington
Bathroom - transitional bathroom idea in Wilmington

 De Tomes
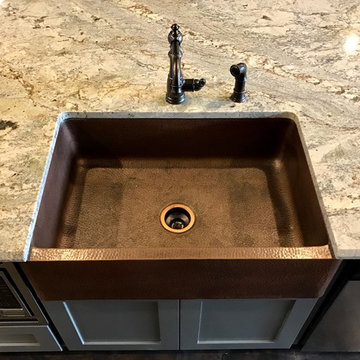
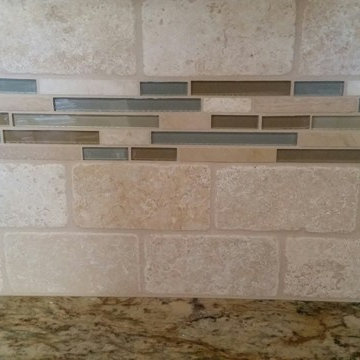
3x6 Tumbled Ivory Trav, Bliss Spa Glass and Stone Mosaic
Inspiration for a mid-sized transitional u-shaped eat-in kitchen remodel in Seattle with an undermount sink, recessed-panel cabinets, distressed cabinets, granite countertops, beige backsplash, stone tile backsplash, white appliances and a peninsula
Inspiration for a mid-sized transitional u-shaped eat-in kitchen remodel in Seattle with an undermount sink, recessed-panel cabinets, distressed cabinets, granite countertops, beige backsplash, stone tile backsplash, white appliances and a peninsula
 Michelle Verrill / Kitchen & Bath Galleries
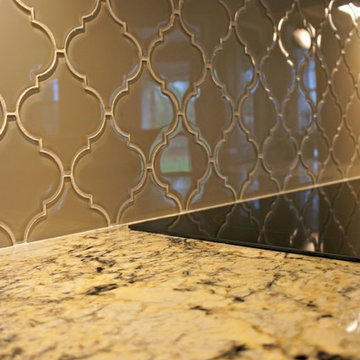
Arts and crafts medium tone wood floor kitchen photo in Raleigh with an undermount sink, flat-panel cabinets, dark wood cabinets, beige backsplash, glass tile backsplash, stainless steel appliances and an island
 Kitchens Designed by Vivienne, LLC
Casey Kidwell Photography
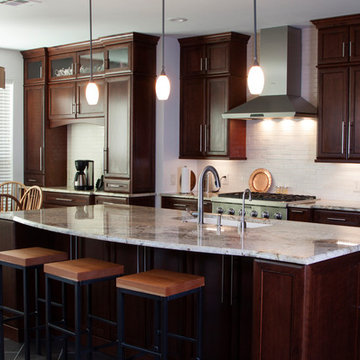
Example of a transitional kitchen design in Dallas
Example of a transitional kitchen design in Dallas
 Jagoe Homes Inc.

Jagoe Homes, Inc. Project: Falcon Ridge Estates, Zircon Model Home. Location: Evansville, Indiana. Elevation: C2, Site Number: FRE 22.
Example of a mid-sized transitional master beige tile and ceramic tile ceramic tile and brown floor alcove shower design with a drop-in sink, shaker cabinets, white cabinets, laminate countertops, a one-piece toilet, gray walls and a hinged shower door
Example of a mid-sized transitional master beige tile and ceramic tile ceramic tile and brown floor alcove shower design with a drop-in sink, shaker cabinets, white cabinets, laminate countertops, a one-piece toilet, gray walls and a hinged shower door
 Elvira Boling
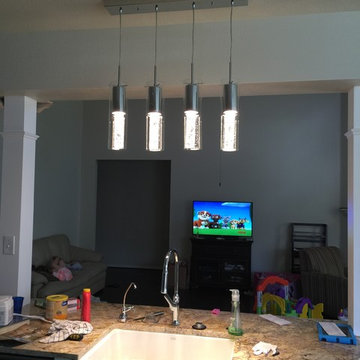
cabinets Brookfield Pacific White from Home Decorators Collection, Home Depot
paint Behr Marquee 'Varnished Ivory'
granite countertops typhoon bordeaux metrowestcountertops.com
contractor pricedrighthandyman.com
Elvira Boling
 J. Carsten Remodeling
Photos by NIck Kapanke
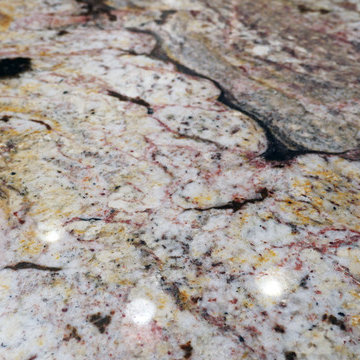
Inspiration for a mid-sized craftsman u-shaped dark wood floor home design remodel in Minneapolis with an undermount sink, flat-panel cabinets, medium tone wood cabinets, granite countertops, gray backsplash, mosaic tile backsplash, stainless steel appliances and an island
Inspiration for a mid-sized craftsman u-shaped dark wood floor home design remodel in Minneapolis with an undermount sink, flat-panel cabinets, medium tone wood cabinets, granite countertops, gray backsplash, mosaic tile backsplash, stainless steel appliances and an island
 Sherri Agnew / The Design Line Inc.
Brenda Staples Photography
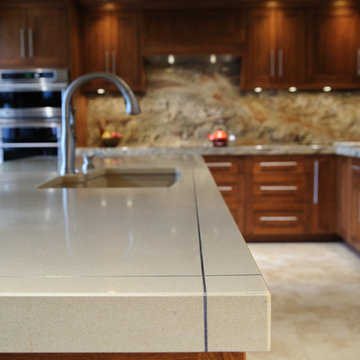
Example of a transitional kitchen design in Columbus
Example of a transitional kitchen design in Columbus
 BeeTree Homes
Photo Credit: Rick Farmer
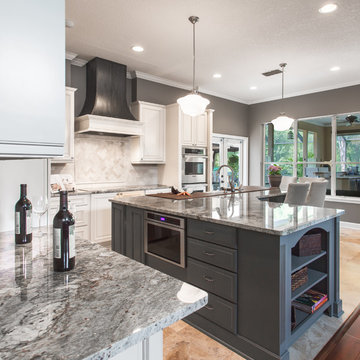
Mid-sized trendy l-shaped eat-in kitchen photo in Jacksonville with a farmhouse sink, raised-panel cabinets, white cabinets, granite countertops, beige backsplash, stainless steel appliances and an island
Mid-sized trendy l-shaped eat-in kitchen photo in Jacksonville with a farmhouse sink, raised-panel cabinets, white cabinets, granite countertops, beige backsplash, stainless steel appliances and an island
 Reico Kitchen & Bath
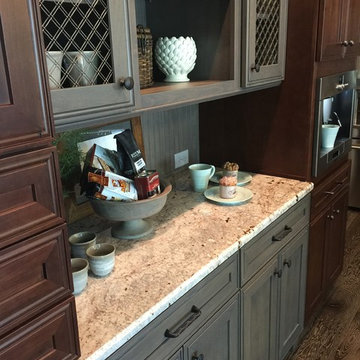
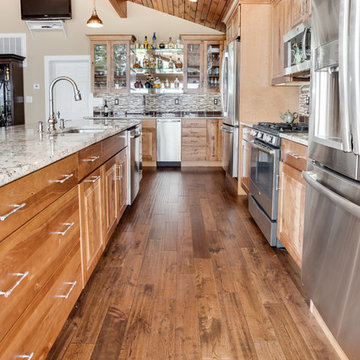
Designed by Katherine Dashiell of Reico Kitchen & Bath in Annapolis, MD in collaboration with Lauer Construction, this Rustic Elegant kitchen remodeling project features Merillat Masterpiece cabinets in the Cimarron door style in Rustic Birch wood with a Praline finish. Countertops are granite in the color Typhoon Bordeaux and feature an Ogee edge.
Photos courtesy of BTW Images LLC / www.btwimages.com.
 Jessica Enman
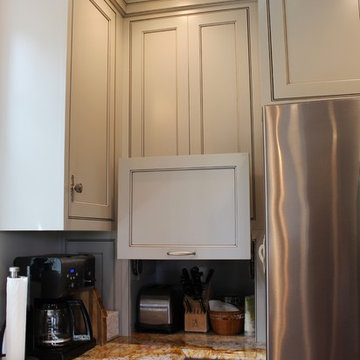
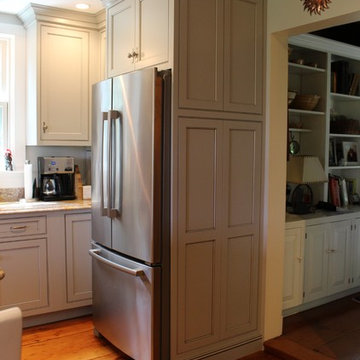
Cabinetry around the refridgerator
Inspiration for a country light wood floor eat-in kitchen remodel in Portland Maine with an undermount sink, granite countertops, glass tile backsplash and stainless steel appliances
Inspiration for a country light wood floor eat-in kitchen remodel in Portland Maine with an undermount sink, granite countertops, glass tile backsplash and stainless steel appliances
 Reico Kitchen & Bath
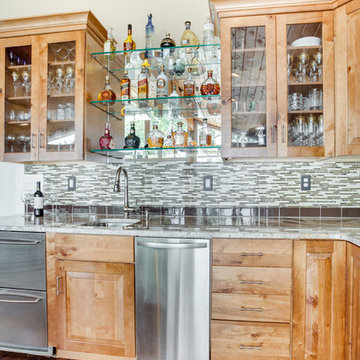
Designed by Katherine Dashiell of Reico Kitchen & Bath in Annapolis, MD in collaboration with Lauer Construction, this Rustic Elegant kitchen remodeling project features Merillat Masterpiece cabinets in the Cimarron door style in Rustic Birch wood with a Praline finish. Countertops are granite in the color Typhoon Bordeaux and feature an Ogee edge.
Photos courtesy of BTW Images LLC / www.btwimages.com.
54