
Search results for "Typhoons" in Home Design Ideas
 Showcase Kitchens
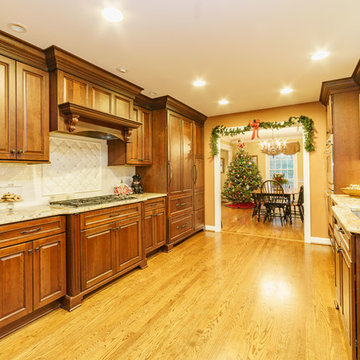
These full overlay cabinets are gorgeous in this kitchen and the knobs add a nice touch. The Golden Typhoon Granite counter tops are stunning also!
Mid-sized elegant galley medium tone wood floor eat-in kitchen photo in Bridgeport with an undermount sink, raised-panel cabinets, dark wood cabinets, granite countertops, white backsplash, ceramic backsplash, paneled appliances and a peninsula
Mid-sized elegant galley medium tone wood floor eat-in kitchen photo in Bridgeport with an undermount sink, raised-panel cabinets, dark wood cabinets, granite countertops, white backsplash, ceramic backsplash, paneled appliances and a peninsula
 Skydell Contracting Inc.
Kaz Arts; Eric Kazmirek
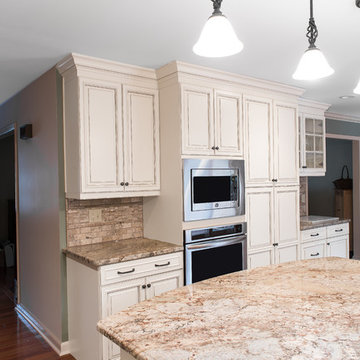
Example of a large classic u-shaped medium tone wood floor and brown floor eat-in kitchen design in New York with a farmhouse sink, raised-panel cabinets, beige cabinets, granite countertops, beige backsplash, stone tile backsplash, stainless steel appliances and an island
Example of a large classic u-shaped medium tone wood floor and brown floor eat-in kitchen design in New York with a farmhouse sink, raised-panel cabinets, beige cabinets, granite countertops, beige backsplash, stone tile backsplash, stainless steel appliances and an island
 Amiano & Son Construction, LLC
Danny Chong
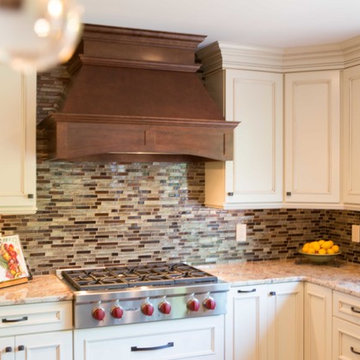
Large elegant u-shaped medium tone wood floor and brown floor eat-in kitchen photo in Philadelphia with an undermount sink, recessed-panel cabinets, white cabinets, granite countertops, multicolored backsplash, stainless steel appliances, an island and glass tile backsplash
Large elegant u-shaped medium tone wood floor and brown floor eat-in kitchen photo in Philadelphia with an undermount sink, recessed-panel cabinets, white cabinets, granite countertops, multicolored backsplash, stainless steel appliances, an island and glass tile backsplash
Find the right local pro for your project
 Amiano & Son Construction, LLC
Danny Chong
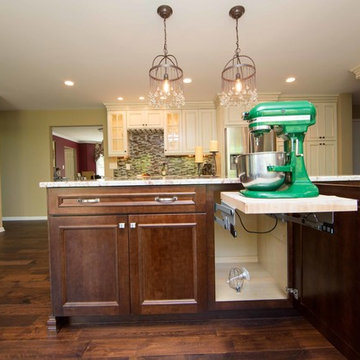
Example of a large classic u-shaped medium tone wood floor and brown floor eat-in kitchen design in Philadelphia with an undermount sink, white cabinets, granite countertops, multicolored backsplash, glass tile backsplash, stainless steel appliances and an island
Example of a large classic u-shaped medium tone wood floor and brown floor eat-in kitchen design in Philadelphia with an undermount sink, white cabinets, granite countertops, multicolored backsplash, glass tile backsplash, stainless steel appliances and an island
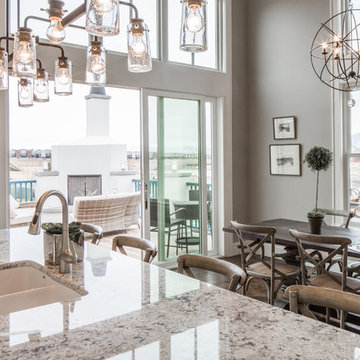
 Remodeling Designs, Inc.
©2016 Daniel Feldkamp, Visual Edge Imaging Studios

Inspiration for a large transitional porcelain tile and beige floor enclosed kitchen remodel with an undermount sink, flat-panel cabinets, red cabinets, granite countertops, beige backsplash, travertine backsplash, stainless steel appliances and an island
Inspiration for a large transitional porcelain tile and beige floor enclosed kitchen remodel with an undermount sink, flat-panel cabinets, red cabinets, granite countertops, beige backsplash, travertine backsplash, stainless steel appliances and an island
 Tulsa Design Therapy
Gary Posselt
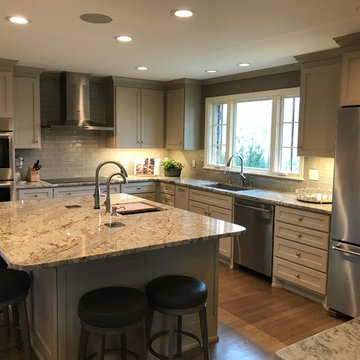
Looking from the corner of the breakfast room toward the kitchen sink. Bosch Vent Hood, Bosch Double Ovens with Warming Drawer, Bosch Induction Cooktop, Bosch Dishwasher, KitchenAid Counter Depth Refrigerator.
 Kitchen & Bath Galleries of Chapel Hill
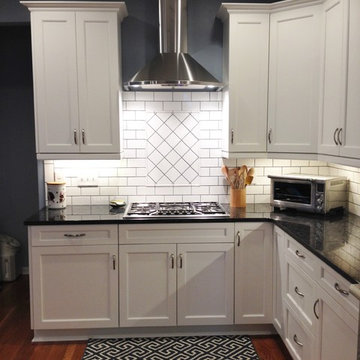
Cabinets: KitchenCraft Cabinetry - Lexington Door - Alabaster on Maple
Countertops: Steel Gray Granite
Appliances: KitchenAid fridge, Thermador oven/microwave, cooktop, dishwasher, Zephyr hood
Home in Durham, NC
Cabinetry: Dynasty Cabinetry - Destin Door - Pearl Pewter on Maple (Perimeter) and Black on Maple (Island)
Countertop: Typhoon Bordeaux Granite
Appliances: Bosch dishwasher, Wolf range, Kitchenaid fridge, oven & microwave.
Hardware: Amerock
Home in Chapel Hill, NC
Kitchen & Bath Galleries of Chapel Hill
919-929-1590 - www.kandbgalleries.com
 Deb Bayless - Design for Keeps

Kitchen Design by Deb Bayless, CKD, CBD, Design For Keeps, Napa, CA; photos by Mike Kaskel
Inspiration for a large timeless l-shaped dark wood floor eat-in kitchen remodel in San Francisco with an undermount sink, shaker cabinets, stainless steel cabinets, granite countertops, beige backsplash, mosaic tile backsplash, stainless steel appliances and an island
Inspiration for a large timeless l-shaped dark wood floor eat-in kitchen remodel in San Francisco with an undermount sink, shaker cabinets, stainless steel cabinets, granite countertops, beige backsplash, mosaic tile backsplash, stainless steel appliances and an island
 The Westminster Design Center
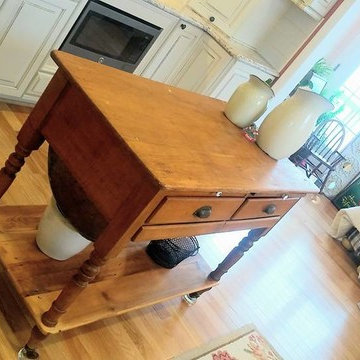
This sweet, sweet project is a decedent designer's dreamland.....with classic charm and the perfect amount of country inspired living this addition/kitchen is fit for a Queen! Her delightful owner spent the much needed energy into choosing the perfect balance to make this part of her house show stopping. A blend of new products mixed with antique keepsakes make this kitchen all the more special.
 G. A. Elam

A new work area for the microwave is located between the refrigerator and the pantry. The counter space provides a landing spot for items taken from both the refrigerator and the pantry. Drawers, shelves, and cabinets hold everything for microwave cooking, fixing snacks, and packing lunches.
Cabinet boxes and doors hide the horizontal HVAC ducting that runs the full length of the refrigerator wall.
Photo by G. A. Elam
 Tulsa Design Therapy
Gary Posselt
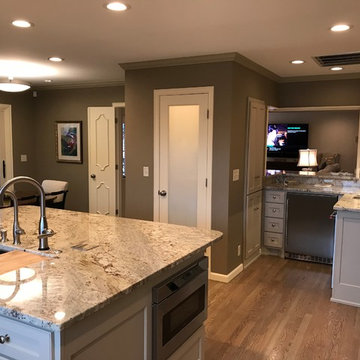
Looking from the corner next to the sink back towards the island and bar that opens into the family room. Breakfast room to the left.
Inspiration for a large transitional l-shaped light wood floor and gray floor eat-in kitchen remodel with an undermount sink, shaker cabinets, gray cabinets, granite countertops, gray backsplash, glass tile backsplash, stainless steel appliances and an island
Inspiration for a large transitional l-shaped light wood floor and gray floor eat-in kitchen remodel with an undermount sink, shaker cabinets, gray cabinets, granite countertops, gray backsplash, glass tile backsplash, stainless steel appliances and an island
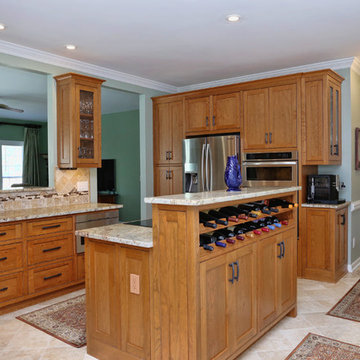
 Lisa Stewart Design
We opened up that wall overlooking the family room during this kitchen remodel and added window treatments everywhere. The walls are painted green to accentuate the homeowners favorite cherry wood cabinetry. The granite is Honed Typhoon Bordeaux. The tumbled travertine back splash has a Bordeaux colored glass border. Notice the wine and coffee bars. The wall color in the kitchen is Sherwin Williams Contented 6191 and the family is Sherwin Williams Coastal Plain 6192.

 The Muir Showrooms
The mullioned glass doors echo the divided lites on the window and sliding door.
Eat-in kitchen - mid-sized traditional l-shaped cement tile floor and gray floor eat-in kitchen idea in Boston with an undermount sink, recessed-panel cabinets, white cabinets, granite countertops, beige backsplash, ceramic backsplash, stainless steel appliances, an island and multicolored countertops
Eat-in kitchen - mid-sized traditional l-shaped cement tile floor and gray floor eat-in kitchen idea in Boston with an undermount sink, recessed-panel cabinets, white cabinets, granite countertops, beige backsplash, ceramic backsplash, stainless steel appliances, an island and multicolored countertops
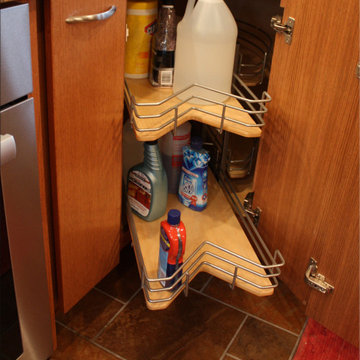
 Ryann Reed Design Build
We opened up this kitchen into the dining area which added more natural light. The family wanted to make sure the kitchen was handicap accessible for their son. We made sure that the aisle were wide enough for the wheelchair. The open shelf island was made specifically for the customer's son. This is his place that he can store his belonging with easy access. The customer fell in love with the Typhoon Bordeaux granite and we helped him select cabinets that would compliment the granite. We selected the flat panel cabinets in oak for a modern look but also for durability. Photographer: Ilona Kalimov
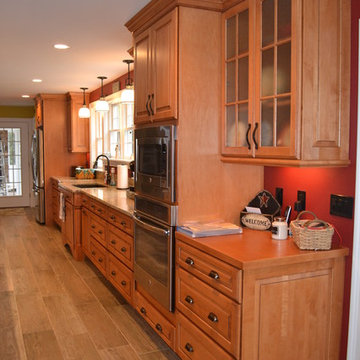
 Granite State Cabinetry
Jackie Friberg, Photographer & Designer
Eat-in kitchen - large traditional single-wall eat-in kitchen idea in Boston with an undermount sink, raised-panel cabinets, medium tone wood cabinets, granite countertops and stainless steel appliances
Eat-in kitchen - large traditional single-wall eat-in kitchen idea in Boston with an undermount sink, raised-panel cabinets, medium tone wood cabinets, granite countertops and stainless steel appliances
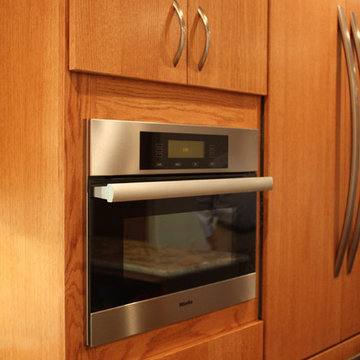 Ryann Reed Design Build
We opened up this kitchen into the dining area which added more natural light. The family wanted to make sure the kitchen was handicap accessible for their son. We made sure that the aisle were wide enough for the wheelchair. The open shelf island was made specifically for the customer's son. This is his place that he can store his belonging with easy access. The customer fell in love with the Typhoon Bordeaux granite and we helped him select cabinets that would compliment the granite. We selected the flat panel cabinets in oak for a modern look but also for durability. Photographer: Ilona Kalimov
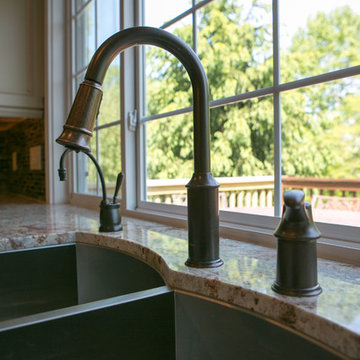 Amiano & Son Construction, LLC
Danny Chong
Inspiration for a large timeless u-shaped medium tone wood floor and brown floor eat-in kitchen remodel in Philadelphia with an undermount sink, white cabinets, granite countertops, multicolored backsplash, glass tile backsplash, stainless steel appliances and an island
Inspiration for a large timeless u-shaped medium tone wood floor and brown floor eat-in kitchen remodel in Philadelphia with an undermount sink, white cabinets, granite countertops, multicolored backsplash, glass tile backsplash, stainless steel appliances and an island
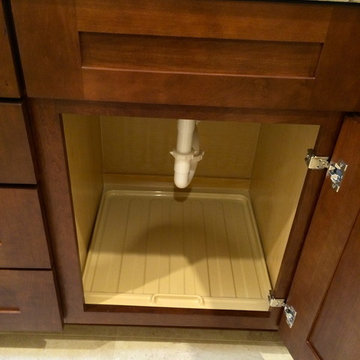
 Kitchen & Bath Works
One of the greatest inventions: THE SINK BASE LINER!
Mid-sized transitional master beige tile and porcelain tile porcelain tile walk-in shower photo in San Luis Obispo with shaker cabinets, dark wood cabinets, granite countertops, a one-piece toilet and white walls
Mid-sized transitional master beige tile and porcelain tile porcelain tile walk-in shower photo in San Luis Obispo with shaker cabinets, dark wood cabinets, granite countertops, a one-piece toilet and white walls
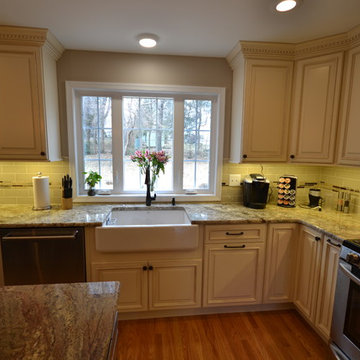
 Chester County Kitchen & Bath
This kitchen remodel changed everything. We removed the wall between the kitchen and dining room. We relocated and enlarged the main kitchen window and changed the old dining room window into a sliding door to the patio. New hardwood flooring was added to the kitchen and all the homes floors were refinished to match. Fabuwood cabinetry in Wellington Ivory cabinets were used on the perimeter with a contrasting island in Fieldstone Hartford Amaretto. New Typhoon Bordeaux granite countertops with an apron front sink, new tile backsplash, and new stainless steel appliances complete the new look.
98