
Search results for "Typhoons" in Home Design Ideas
 Amiano & Son Construction, LLC
Danny Chong
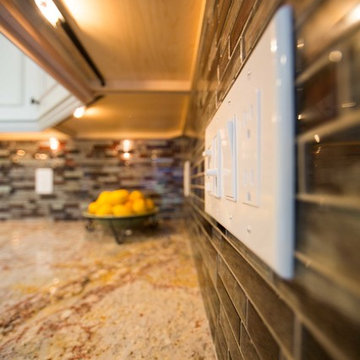
Example of a large classic u-shaped medium tone wood floor and brown floor eat-in kitchen design in Philadelphia with an undermount sink, white cabinets, granite countertops, multicolored backsplash, glass tile backsplash, stainless steel appliances and an island
Example of a large classic u-shaped medium tone wood floor and brown floor eat-in kitchen design in Philadelphia with an undermount sink, white cabinets, granite countertops, multicolored backsplash, glass tile backsplash, stainless steel appliances and an island
 Chester County Kitchen & Bath
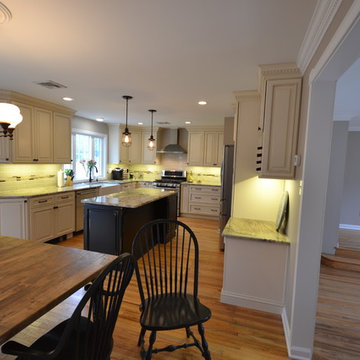
This kitchen remodel changed everything. We removed the wall between the kitchen and dining room. We relocated and enlarged the main kitchen window and changed the old dining room window into a sliding door to the patio. New hardwood flooring was added to the kitchen and all the homes floors were refinished to match. Fabuwood cabinetry in Wellington Ivory cabinets were used on the perimeter with a contrasting island in Fieldstone Hartford Amaretto. New Typhoon Bordeaux granite countertops with an apron front sink, new tile backsplash, and new stainless steel appliances complete the new look.
 Deb Bayless - Design for Keeps
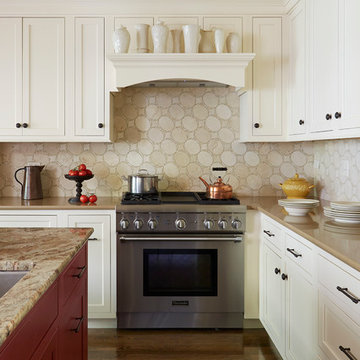
Kitchen Design by Deb Bayless, CKD, CBD, Design For Keeps, Napa, CA; photos by Mike Kaskel
Inspiration for a timeless kitchen remodel in San Francisco
Inspiration for a timeless kitchen remodel in San Francisco
Find the right local pro for your project

 a.d.d. concept + design
Large cottage black two-story mixed siding exterior home photo in San Francisco
 Lisa Stewart Design
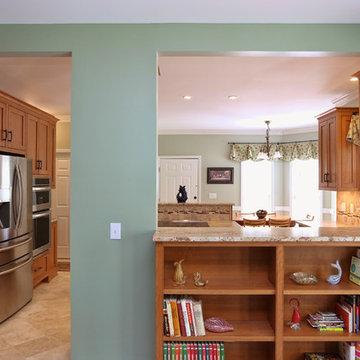
We opened up that wall overlooking the family room during this kitchen remodel and added window treatments everywhere. The walls are painted green to accentuate the homeowners favorite cherry wood cabinetry. The granite is Honed Typhoon Bordeaux. The tumbled travertine back splash has a Bordeaux colored glass border. Notice the wine and coffee bars. The wall color in the kitchen is Sherwin Williams Contented 6191 and the family is Sherwin Williams Coastal Plain 6192.
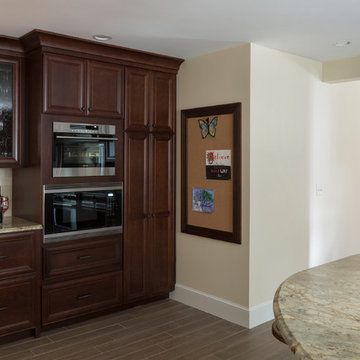
 Kitchen & Bath Gallery
Traditional kitchen fitted with Mouser Custom Cabinetry in the Tiffany door style, Crimson Cherry finish on the perimeter, and Maple in Maize paint w/ Bourbon glaze & Glacier finish on the island, accented with Enkeboll Acanthus posts and onlays. Countertops are Typhoon Bordeaux granite. Backsplash is Crema Marfil polished by Artistic Tile, with an accent above the range using Landmark Metalcoat appliques. Floor tile is Albero porcelain tile in the Suber color by Cancos. Appliances include a Wolf range, convection steam oven, built-in microwave, and warming drawer and a Sub-Zero built-in refrigerator w/ flush inset installation and refrigerator drawers. The apron-front sink is Kohler's Whitehaven sink in Cashmere, topped with the Artifacts pulldown faucet and an Insinkerator Hot/Cold Water Dispenser in the Antique model. Stools are Trevor by Arhaus.
Photography by Carly Gillis
 Cameo Kitchens, Inc.
Kelly Keul Duer
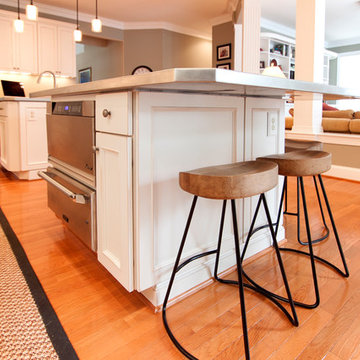
Kitchen - large transitional medium tone wood floor kitchen idea in DC Metro with an undermount sink, white cabinets, granite countertops, white backsplash, ceramic backsplash and stainless steel appliances
Kitchen - large transitional medium tone wood floor kitchen idea in DC Metro with an undermount sink, white cabinets, granite countertops, white backsplash, ceramic backsplash and stainless steel appliances
 Deb Bayless - Design for Keeps
Kitchen Design by Deb Bayless, CKD, CBD, Design For Keeps, Napa, CA; photos by Mike Kaskel

Example of a large classic l-shaped dark wood floor eat-in kitchen design in San Francisco with an undermount sink, shaker cabinets, stainless steel cabinets, granite countertops, beige backsplash, mosaic tile backsplash, stainless steel appliances and an island
Example of a large classic l-shaped dark wood floor eat-in kitchen design in San Francisco with an undermount sink, shaker cabinets, stainless steel cabinets, granite countertops, beige backsplash, mosaic tile backsplash, stainless steel appliances and an island

 Peter Salerno Inc
Peter Rymwid
Example of a mid-sized transitional galley travertine floor eat-in kitchen design in New York with an undermount sink, shaker cabinets, dark wood cabinets and granite countertops
Example of a mid-sized transitional galley travertine floor eat-in kitchen design in New York with an undermount sink, shaker cabinets, dark wood cabinets and granite countertops
 Tulsa Design Therapy
Gary Posselt
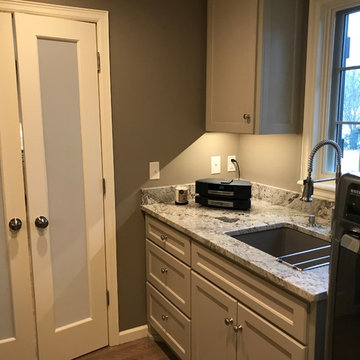
Frosted French Doors lead to main kitchen. Service room leads to garage. Includes washer/dryer, deep sink, counters, stock pot tall cabinet storage, cleaning and audio closet, counter for folding clothes and hanging bar.
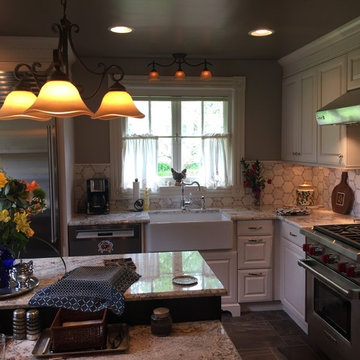
 Whitney Garrett / Kenwood Kitchens
The transformation this kitchen has undergone is astonishing. The homeowner made beautiful selections which resulted in my favorite kitchen yet. The home has been with this family since the 1800's and handed down from generation to generation. The homeowner's goal was to maintain the historic feel of the home but bring it into this century. I think we accomplished that but see for yourself!
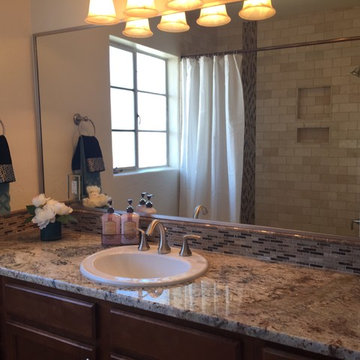
 MAP Consultants, LLC
Bank Owned Estate Sale Remodeled 19050's traditional brick house that is listed by Toni Lei Ponic, Couture Brokerage, $335,000.00.
Mid-sized elegant kids' multicolored tile and mosaic tile travertine floor drop-in bathtub photo in Albuquerque with a drop-in sink, flat-panel cabinets, dark wood cabinets, granite countertops, a two-piece toilet and beige walls
Mid-sized elegant kids' multicolored tile and mosaic tile travertine floor drop-in bathtub photo in Albuquerque with a drop-in sink, flat-panel cabinets, dark wood cabinets, granite countertops, a two-piece toilet and beige walls
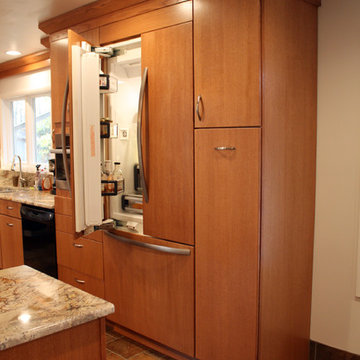
 Ryann Reed Design Build
We opened up this kitchen into the dining area which added more natural light. The family wanted to make sure the kitchen was handicap accessible for their son. We made sure that the aisle were wide enough for the wheelchair. The open shelf island was made specifically for the customer's son. This is his place that he can store his belonging with easy access. The customer fell in love with the Typhoon Bordeaux granite and we helped him select cabinets that would compliment the granite. We selected the flat panel cabinets in oak for a modern look but also for durability. Photographer: Ilona Kalimov
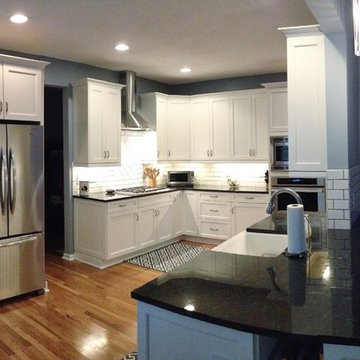
 Kitchen & Bath Galleries of Chapel Hill
Cabinets: KitchenCraft Cabinetry - Lexington Door - Alabaster on Maple
Countertops: Steel Gray Granite
Appliances: KitchenAid fridge, Thermador oven/microwave, cooktop, dishwasher, Zephyr hood
Home in Durham, NC
Cabinetry: Dynasty Cabinetry - Destin Door - Pearl Pewter on Maple (Perimeter) and Black on Maple (Island)
Countertop: Typhoon Bordeaux Granite
Appliances: Bosch dishwasher, Wolf range, Kitchenaid fridge, oven & microwave.
Hardware: Amerock
Home in Chapel Hill, NC
Kitchen & Bath Galleries of Chapel Hill
919-929-1590 - www.kandbgalleries.com
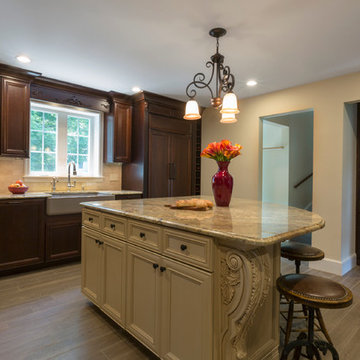 Kitchen & Bath Gallery
Traditional kitchen fitted with Mouser Custom Cabinetry in the Tiffany door style, Crimson Cherry finish on the perimeter, and Maple in Maize paint w/ Bourbon glaze & Glacier finish on the island, accented with Enkeboll Acanthus posts and onlays. Countertops are Typhoon Bordeaux granite. Backsplash is Crema Marfil polished by Artistic Tile, with an accent above the range using Landmark Metalcoat appliques. Floor tile is Albero porcelain tile in the Suber color by Cancos. Appliances include a Wolf range, convection steam oven, built-in microwave, and warming drawer and a Sub-Zero built-in refrigerator w/ flush inset installation and refrigerator drawers. The apron-front sink is Kohler's Whitehaven sink in Cashmere, topped with the Artifacts pulldown faucet and an Insinkerator Hot/Cold Water Dispenser in the Antique model. Stools are Trevor by Arhaus.
Photography by Carly Gillis
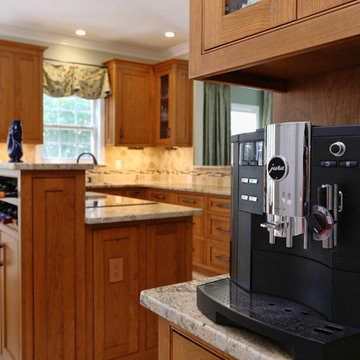 Lisa Stewart Design
We opened up that wall overlooking the family room during this kitchen remodel and added window treatments everywhere. The walls are painted green to accentuate the homeowners favorite cherry wood cabinetry. The granite is Honed Typhoon Bordeaux. The tumbled travertine back splash has a Bordeaux colored glass border. Notice the wine and coffee bars. The wall color in the kitchen is Sherwin Williams Contented 6191 and the family is Sherwin Williams Coastal Plain 6192.
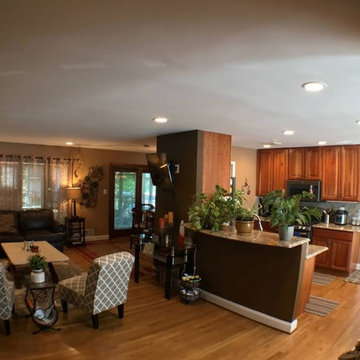
 Stone Action
The living room has our Crema Marfil coffee table.
The kitchen has a Typhoon Bordeaux granite that blends perfectly with the cherry cabinets and wooden floors.
See more crema marfil marble: http://stoneaction.net/website/?s=crema+marfil
See more Typhoon Bordeaux granite:
http://stoneaction.net/website/?s=typhoon+bordeaux
Project completed by Jcabido Remodeling! http://jcabidoremodeling.com/
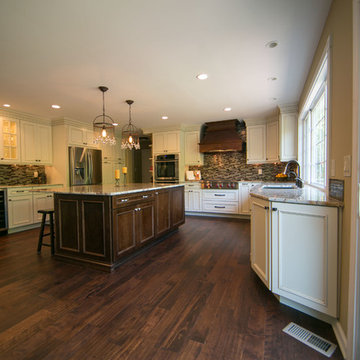 Amiano & Son Construction, LLC
Danny Chong
Large elegant u-shaped medium tone wood floor and brown floor eat-in kitchen photo in Philadelphia with an undermount sink, recessed-panel cabinets, white cabinets, granite countertops, multicolored backsplash, stainless steel appliances, an island and glass tile backsplash
Large elegant u-shaped medium tone wood floor and brown floor eat-in kitchen photo in Philadelphia with an undermount sink, recessed-panel cabinets, white cabinets, granite countertops, multicolored backsplash, stainless steel appliances, an island and glass tile backsplash
 G. A. Elam

This comfortable kitchen accommodates multiple cooks and encourages family togetherness. Every inch counts in the main cooking zone, creating enough space for several well-organized work areas. The family zone has flexibility built in -- a rolling cart fits under the island gathering table when not in use, and an adjacent organizing center does double-duty as a buffet hutch with display cabinet.
Photo by G. A. Elam
 Kitchen & Bath Galleries of Chapel Hill
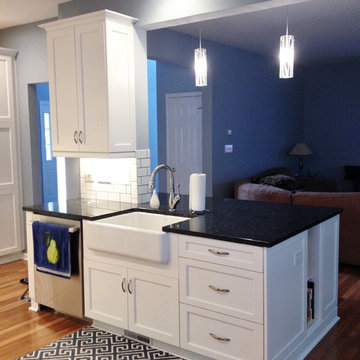
Cabinets: KitchenCraft Cabinetry - Lexington Door - Alabaster on Maple
Countertops: Steel Gray Granite
Appliances: KitchenAid fridge, Thermador oven/microwave, cooktop, dishwasher, Zephyr hood
Home in Durham, NC
Cabinetry: Dynasty Cabinetry - Destin Door - Pearl Pewter on Maple (Perimeter) and Black on Maple (Island)
Countertop: Typhoon Bordeaux Granite
Appliances: Bosch dishwasher, Wolf range, Kitchenaid fridge, oven & microwave.
Hardware: Amerock
Home in Chapel Hill, NC
Kitchen & Bath Galleries of Chapel Hill
919-929-1590 - www.kandbgalleries.com
100