
Search results for "Typical experience" in Home Design Ideas
 Easy Renovations
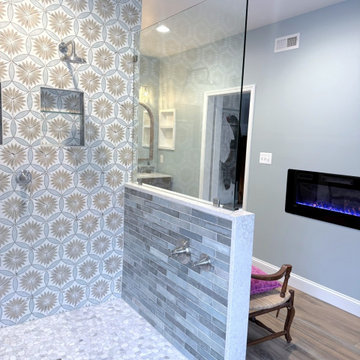
This newly renovated master bathroom stands out with its unique blend of textures, colors, and architectural character. Designed to feel different from the typical bathroom layout, the space showcases bold tile patterns, custom wood elements, and unexpected design choices that create a one‑of‑a‑kind experience. Natural light pours in through oversized windows, illuminating a freestanding clawfoot tub, custom shelving details, and a striking walk‑in shower with artistic tilework. A cozy seating nook and modern fireplace add unexpected charm, making this bathroom not just functional—but memorable. Every detail has been carefully crafted to transform daily routines into a serene, indulgent experience.
 LeichtUSA
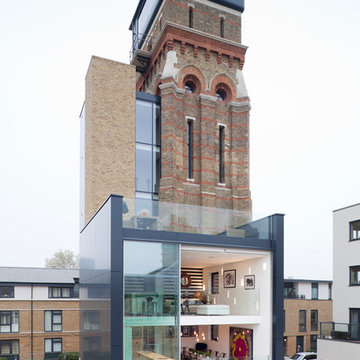
Attractive living as an architectural experiment: a 136-year-old water tower, a listed building with a spectacular 360-degree panorama view over the City of London. The task, to transform it into a superior residence, initially seemed an absolute impossibility. But when the owners came across architect Mike Collier, they had found a partner who was to make the impossible possible. The tower, which had been empty for decades, underwent radical renovation work and was extended by a four-storey cube containing kitchen, dining and living room - connected by glazed tunnels and a lift shaft. The kitchen, realised by Enclosure Interiors in Tunbridge Wells, Kent, with furniture from LEICHT is the very heart of living in this new building.
Shiny white matt-lacquered kitchen fronts (AVANCE-LR), tone-on-tone with the worktops, reflect the light in the room and thus create expanse and openness. The surface of the handle-less kitchen fronts has a horizontal relief embossing; depending on the light incidence, this results in a vitally structured surface. The free-standing preparation isle with its vertical side panels with a seamlessly integrated sink represents the transition between kitchen and living room. The fronts of the floor units facing the dining table were extended to the floor to do away with the plinth typical of most kitchens. Ceiling-high tall units on the wall provide plenty of storage space; the electrical appliances are integrated here invisible to the eye. Floor units on a high plinth which thus appear to be floating form the actual cooking centre within the kitchen, attached to the wall. A range of handle-less wall units concludes the glazed niche at the top.
LEICHT international: “Architecture and kitchen” in the centre of London. www.LeichtUSA.com
 Landscape Aesthetics, Inc
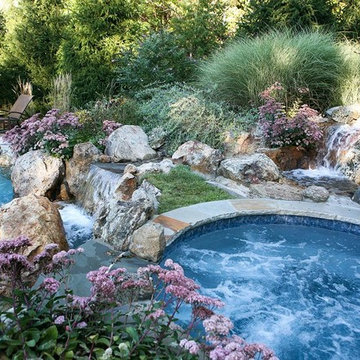
Let our landscapers design and install tranquil pond for your landscaping project. With years of experience installing water features for landscape designs, Landscape Aesthetics goes beyond typical backyard pond installation to produce truly amazing results with our pondscapes ...
Find the right local pro for your project

 MMI Design
These clients retained MMI to assist with a full renovation of the 1st floor following the Harvey Flood. With 4 feet of water in their home, we worked tirelessly to put the home back in working order. While Harvey served our city lemons, we took the opportunity to make lemonade. The kitchen was expanded to accommodate seating at the island and a butler's pantry. A lovely free-standing tub replaced the former Jacuzzi drop-in and the shower was enlarged to take advantage of the expansive master bathroom. Finally, the fireplace was extended to the two-story ceiling to accommodate the TV over the mantel. While we were able to salvage much of the existing slate flooring, the overall color scheme was updated to reflect current trends and a desire for a fresh look and feel. As with our other Harvey projects, our proudest moments were seeing the family move back in to their beautifully renovated home.

 Laney LA, Inc.
Rather than starting with an outcome in mind, this 1,400 square foot residence began from a polemic place - exploring shared conviction regarding the concentrated power of living with a smaller footprint. From the gabled silhouette to passive ventilation, the home captures the nostalgia for the past with the sustainable practices of the future.
While the exterior materials contrast a calm, minimal palette with the sleek lines of the gabled silhouette, the interior spaces embody a playful, artistic spirit. From the hand painted De Gournay wallpaper in the master bath to the rugged texture of the over-grouted limestone and Portuguese cobblestones, the home is an experience that encapsulates the unexpected and the timeless.
 Lanefab Design/Build
Andrew Latreille
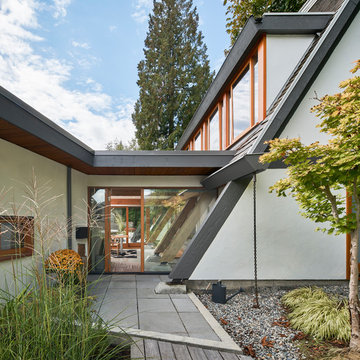

Large 1960s white two-story stucco house exterior photo in Vancouver with a shingle roof
Large 1960s white two-story stucco house exterior photo in Vancouver with a shingle roof

 Northends Architecture
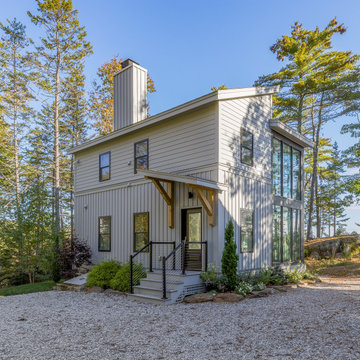
A bit removed from the crowd, this new contemporary guest house was designed to be a complement to the main house, and a great place to retreat for friends and family. This two-level space provides a unique and open entry experience that transitions into a cozy and comfortable place to spend some time. Entering on the first level the views are partially blocked by the “typical” Maine ledge, and as you climb the stairs toward the second level an expansive view overlooking Penobscot Bay slowly reveals itself.
 McDunn ADUs
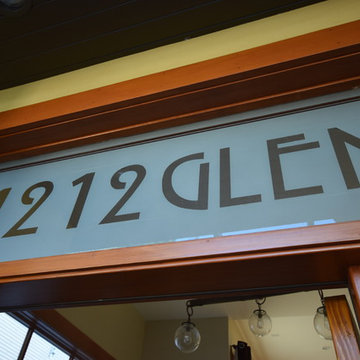
The owners had spent several years in Philadelphia where a glass transom window with the address was fairly typical in the city's rowhouses. Now, in Berkeley, where the city's official font is Rennie Mackintosh, named after the Scottish artist of the same name, a seminal figure in the Art Nouveau movement in the U.K, the owners blended these two urban experiences in this lovely transom window. This was one of two pieces completed by glass artist Jennell Belt.
 Builders Flooring & Design
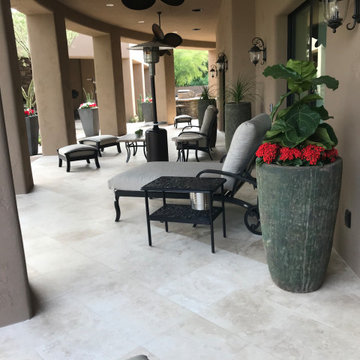
In Arizona we love our tile. When it comes to tile flooring, great design doesn’t have to stop at the back door! Freezing and thawing are not conditions we typically experience here, so taking the tile outside can expand your design to include the outdoors where we love to live. This travertine patio in Scottsdale extends the old world look from inside to the expansive patio outside. The seamless transition creates a beautiful outdoor living space to be envied.
 UpperKey
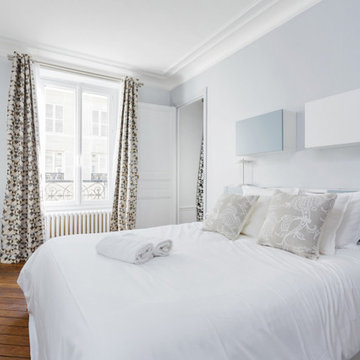
The master bedroom in a Parisian apartment is typically a spacious and luxurious space, designed to be a comfortable and functional retreat for residents. Decorated with a blend of classic and contemporary styles, the room often features high ceilings, large windows, and ornate molding. Plush bedding, ample storage space, and en-suite bathrooms with modern fixtures and luxurious amenities complete the experience, creating a seamless and relaxing space for residents to unwind.
 UpperKey
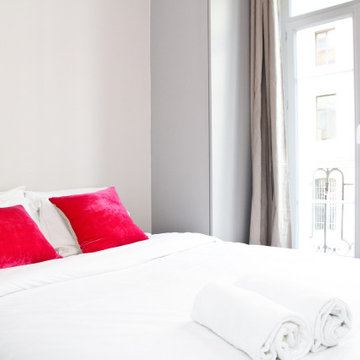
The master bedroom in a Paris apartment is a luxurious and elegant space, typically designed with a blend of classic and contemporary styles. With high ceilings, large windows, plush bedding, and ample storage space, these rooms are a comfortable and functional retreat for residents. En-suite bathrooms with modern fixtures and luxurious amenities complete the experience, creating a seamless and relaxing space to unwind after a long day exploring the city.
 LEDVANS
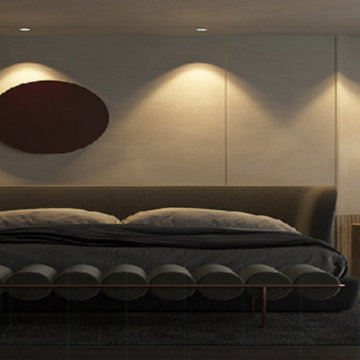
LED downlights have a longer lifespan, typically lasting tens of thousands of hours. Compared to traditional lighting fixtures, this significantly reduces the frequency of bulb replacements and maintenance costs, providing users with a more convenient experience.

 Caela McKeever
Photo: Caela McKeever © 2015 Houzz
Inspiration for a transitional home design remodel in Seattle
Inspiration for a transitional home design remodel in Seattle
 ACCURATE INDUSTRIES
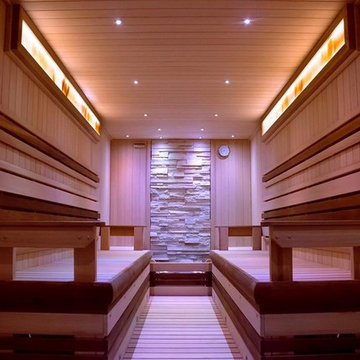
The bather had a long and narrow foundation-encapsulated basement space and wished for a dynamic sauna. Our goal was to create a space for a family of eight to share sauna bathing experiences. We engineered opposing benches with a center step and raised center walk to facilitate greater comfort in the narrow environment. Unique lighting systems include four-zone DMX controlled LED color bathing, fiber optic starlight, and Himalayan salt fixtures to set any desired mood. Additional features include ergonomic head and back-rests, chocolate cedar accents, an earthy stone wall, and luxury sauna accessories that transcend the typical sauna bathing space.

 Dawson Design Group
Brady Architectural Photography
Southwestern white two-story mixed siding gable roof idea in San Diego with a mixed material roof
Southwestern white two-story mixed siding gable roof idea in San Diego with a mixed material roof
 Joe McGuire Design

In transforming their retreat, our clients sought a departure from typical mountain decor. With an eclectic aesthetic, we lightened walls and refreshed furnishings, creating a stylish and cosmopolitan yet family-friendly and down-to-earth haven.
This mudroom boasts ample open shelving in elegant sage green accents, providing airy and organized storage solutions for a streamlined experience.
 Joe McGuire Design

In transforming their Aspen retreat, our clients sought a departure from typical mountain decor. With an eclectic aesthetic, we lightened walls and refreshed furnishings, creating a stylish and cosmopolitan yet family-friendly and down-to-earth haven.
This mudroom boasts ample open shelving in elegant sage green accents, providing airy and organized storage solutions for a streamlined experience.

 AoDK Inc.
A couple wanted a weekend retreat without spending a majority of their getaway in an automobile. Therefore, a lot was purchased along the Rocky River with the vision of creating a nearby escape less than five miles away from their home. This 1,300 sf 24’ x 24’ dwelling is divided into a four square quadrant with the goal to create a variety of interior and exterior experiences while maintaining a rather small footprint.
Typically, when going on a weekend retreat one has the drive time to decompress. However, without this, the goal was to create a procession from the car to the house to signify such change of context. This concept was achieved through the use of a wood slatted screen wall which must be passed through. After winding around a collection of poured concrete steps and walls one comes to a wood plank bridge and crosses over a Japanese garden leaving all the stresses of the daily world behind.
The house is structured around a nine column steel frame grid, which reinforces the impression one gets of the four quadrants. The two rear quadrants intentionally house enclosed program space but once passed through, the floor plan completely opens to long views down to the mouth of the river into Lake Erie.
On the second floor the four square grid is stacked with one quadrant removed for the two story living area on the first floor to capture heightened views down the river. In a move to create complete separation there is a one quadrant roof top office with surrounding roof top garden space. The rooftop office is accessed through a unique approach by exiting onto a steel grated staircase which wraps up the exterior facade of the house. This experience provides an additional retreat within their weekend getaway, and serves as the apex of the house where one can completely enjoy the views of Lake Erie disappearing over the horizon.
Visually the house extends into the riverside site, but the four quadrant axis also physically extends creating a series of experiences out on the property. The Northeast kitchen quadrant extends out to become an exterior kitchen & dining space. The two-story Northwest living room quadrant extends out to a series of wrap around steps and lounge seating. A fire pit sits in this quadrant as well farther out in the lawn. A fruit and vegetable garden sits out in the Southwest quadrant in near proximity to the shed, and the entry sequence is contained within the Southeast quadrant extension. Internally and externally the whole house is organized in a simple and concise way and achieves the ultimate goal of creating many different experiences within a rationally sized footprint.
 Joe McGuire Design

In transforming their Aspen retreat, our clients sought a departure from typical mountain decor. With an eclectic aesthetic, we lightened walls and refreshed furnishings, creating a stylish and cosmopolitan yet family-friendly and down-to-earth haven.
Experience tranquility in this bedroom oasis, featuring light-colored walls, sumptuous bedding, and a wall-to-wall headboard. Ample natural light illuminates the study table by the window, enhancing productivity and relaxation.
10