
Search results for "Typical slot" in Home Design Ideas
 By Design

Example of a mid-sized trendy brown tile and mosaic tile light wood floor and beige floor powder room design in Sacramento with gray cabinets, gray walls, a vessel sink, laminate countertops and open cabinets
 Aspen Homes

Example of a small arts and crafts dark wood floor wine cellar design in Seattle with beige walls and storage racks

Example of a small transitional kids' porcelain tile and gray tile porcelain tile and gray floor alcove bathtub design in Minneapolis with an undermount sink, shaker cabinets, dark wood cabinets, a two-piece toilet, gray walls and quartz countertops
Find the right local pro for your project

 Legacy Construction Northeast LLC
Carol Kurth Architecture, PC and Marie Aiello Design Sutdio, Peter Krupenye Photography
Inspiration for a large contemporary master stone tile dark wood floor bedroom remodel in New York with multicolored walls, a stone fireplace and a corner fireplace
Inspiration for a large contemporary master stone tile dark wood floor bedroom remodel in New York with multicolored walls, a stone fireplace and a corner fireplace

 Real Estate Judge
Midcentury Modern Gated Entry
Inspiration for a mid-sized 1950s white one-story stucco gable roof remodel in Los Angeles
Inspiration for a mid-sized 1950s white one-story stucco gable roof remodel in Los Angeles
 Seed Studio Landscape Design
image: Travis Rhoads Photography

This is an example of a small contemporary shade side yard stone formal garden in San Francisco.
This is an example of a small contemporary shade side yard stone formal garden in San Francisco.
 User
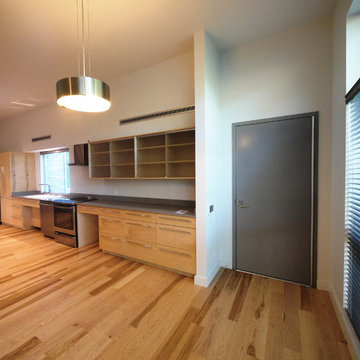
UserThis is a view of the Den Kitchen. The Den has it's own entrance. The door and frame are commercial grade hollow metal with a field applied electrostatic coating and a continuous gear hinge. This is typical of all the exterior doors.
The Kitchen cabinets are maple and low iron satin glass. The countertops are quartz.
Photo: David H. Lidsky Architect
 PAUL WEBER Architecture
Photographer : Sam Grey

Inspiration for a mid-sized timeless single-wall brown floor and dark wood floor wet bar remodel in Providence with white cabinets, glass-front cabinets and green backsplash
Inspiration for a mid-sized timeless single-wall brown floor and dark wood floor wet bar remodel in Providence with white cabinets, glass-front cabinets and green backsplash
 Horton Brasses Inc
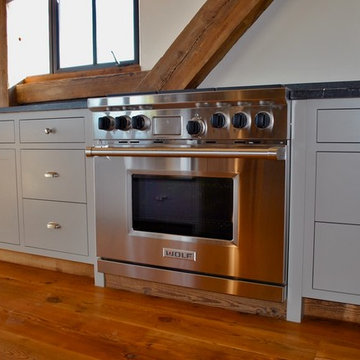

Flat gray cabinets, inset doors, Wolf range, and elegant hardware make this a bit more sophisticated than your typical farmhouse.
 Kristin Kilmer Life + Style
John Elkins

Example of a 1950s medium tone wood floor family room design in Austin
Example of a 1950s medium tone wood floor family room design in Austin
 Preservation Station
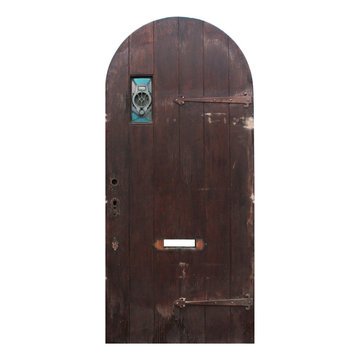
A remarkable antique exterior door salvaged from Detroit, MI, and dating from the 1920’s. Perfect for either a Tudor or a Spanish Revival home, this 36” arched plank door is accompanied by its original strap hinges, as well as an opening for a mail slot; an offset window features a very unusual stained glass panel with a speakeasy. The stained glass window is made up of multicolored granite glass panes that surround the round speak-easy in the middle. The door is in very good antique condition with the expected scratches and chips typical of an old door; one of the stained glass panes has a small crack(as pictured,) which does not detract from the beauty of the door. It measures 35-7/8” wide, 79-1/2"tall, and 1-3/4” thick.
NED324
 Keeping Interiors
Jim Bartsch
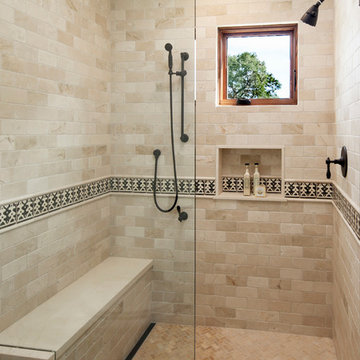
Mid-sized tuscan beige tile and stone tile walk-in shower photo in Santa Barbara with an undermount sink, recessed-panel cabinets, medium tone wood cabinets, a two-piece toilet and beige walls
Mid-sized tuscan beige tile and stone tile walk-in shower photo in Santa Barbara with an undermount sink, recessed-panel cabinets, medium tone wood cabinets, a two-piece toilet and beige walls
 Jada Windows
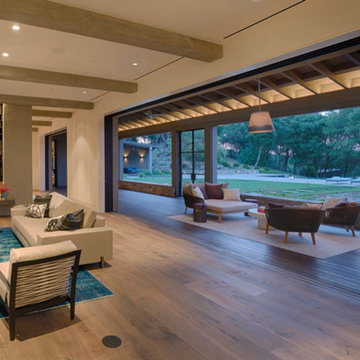
Whenever possible sill and threshold conditions are developed to create the minimal transition between interior and exterior walking surfaces. The majority of our projects have cut or cast stone threshold treatments. Some extruded sill solutions can be introduced if needed.
Outswing doors typically have a step down from interior to exterior. Inswing door sills typically need a raised threshold to prevent water blowing in. Sliding doors have top hung floor guides that are flush to finish floor and offer the most seamless transition while still acting as a water return. Bottom rolling sliding doors have a water return guide track that sits a subtle 3/16" above finish floor for a near flush transition.
Whenever weather exposure is a concern, drain slots should be added to the inswing sill designs. Extreme weather environments need more extreme measures and coordination with waterproofing consultants.
#JadaSteelWindows
 Preservation Station
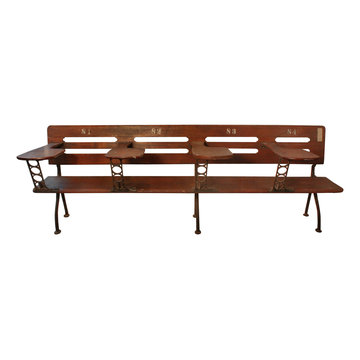
Incredible antique four-seat school desk dating from the early 1900s, and salvaged from Vanderbilt University in Nashville, TN. The unusual four-person desk features a slotted back and each seat is marked "81, 82, 83, and 84." Each seat has an arm rest that extends forward to function as a writing surface; the surface of the desks feature the typical wear and carving of antique school desks. Cast iron legs and arm rest supports complete this wonderful piece of Vanderbilt memorabilia; the desk would work wonderfully in a mud room, entry way, kids room or living room. This elongated four-seat desk is in very good condition with a nicely aged patina; it measures 84-1/4" long, 30" tall and projects 26-1/4".
NMI36
 CJ Paone AIA | Archipelago Workshop
A butler's pantry provides additional prep space, freeing up a portion of the oversized kitchen island for guests.
Images | Kurt Jordan Photography
Inspiration for a large farmhouse l-shaped medium tone wood floor and brown floor kitchen remodel in Santa Barbara with a farmhouse sink, an island, shaker cabinets, gray cabinets and white countertops
Inspiration for a large farmhouse l-shaped medium tone wood floor and brown floor kitchen remodel in Santa Barbara with a farmhouse sink, an island, shaker cabinets, gray cabinets and white countertops

 Jaffe Architecture
A serene primary bathroom wrapped in bookmatched marble creates a spa-like retreat in this reimagined Lincoln Park duplex. The freestanding soaking tub and walk-in shower with cantilevered bench offer a refined balance of sculptural form and everyday comfort. Subtle layering—textural rug, abstract artwork, and minimal fixtures—elevates the space with quiet luxury.

 Homestead Doors, Inc.
Door #10
FP3190
Flat 3 Panel Interior Door with Farmhouse Sticking
Solid Poplar stiles and rails
MDF panels
Painted White
1 x 4 door casing
1 x 6 baseboard
Bravura 336B door knob
Call us for a quote on your door project
419-684-9582
Visit https://www.door.cc


 Warm Timber Saunas & Wine Cellars
This previously unused attic space is now a sauna/yoga room. The left sauna wall follows the attic rafters down diagonally to allow a wider space for leg room on the twin sauna benches.

 TVLiftCabinet, Inc
TVLIFTCABINET, Inc was established in 2003. Before that, they already had 25 years of experience in designing and manufacturing furniture. Our focus now is on building innovative pop-up TV lift systems, with traditional wood craftsmanship and design. We design and manufacture every element that goes into the consoles, including the TV lift systems and the infrared relays. It is by controlling the design and manufacture of every element that we can be certain of the quality of each console they ship.
Because we control all aspects of the creation of our TV Lift consoles, and sell direct to you, our customer, we are also able to offer substantially lower prices than you would find in any traditional furniture store or even nation-wide chain. In fact, our prices are typically half what you would expect to pay for comparable quality elsewhere.
All of our products are made with the best of materials and the finest finishes: quality wood stock from pine to oak, cherry and mahogany. Over 20 in-house inspectors then assure that our exacting standards are met throughout the entire TV lift system design, production and packaging process. In addition, we then offer free shipping and a White Glove placement service that ensures your console is installed exactly where you want it, hassle-free.
Our commitment is to provide you with TV lift consoles of the very highest quality and reliability, with unmatched service, and for the very best price. If they ever fall short of that goal, please let us know.
2