
Search results for "Typical slot" in Home Design Ideas



Find the right local pro for your project




 Creative Kitchen Designs
Small trendy u-shaped open concept kitchen photo in Orlando with an undermount sink, flat-panel cabinets, dark wood cabinets, granite countertops, stainless steel appliances and a peninsula


 McCall Design & Planning
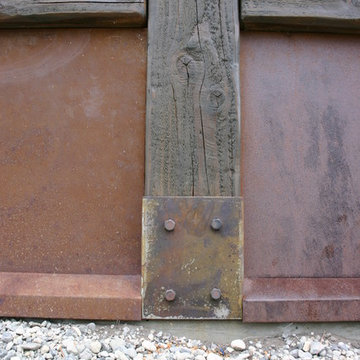
This home sits on the edge of Payette River wetland area with sweeping southern views down the river corridor. The mandate from our client was to make it “cozy” and so we worked to create an open floor plan with a flat 10’ ceiling that would maintain a human scale. Multiple windows and doors in the great room area create a sense of connection to the outside while a wood burning fireplace gives the interior space a place to focus. The upper level is very cozy, being framed within the roof so the side walls are low. The bedrooms are just big enough, sharing a bathroom and featuring south facing window seats that draw your eye outside. One of our favorite features is the three season screened porch off the great room, which the owners promptly hung a hammock in.

 Modern Home Luxury
Modern Home Luxury
www.modernhomeluxury.com
CALL US TODAY !
973-773-2188
Modern Interior and Exterior Doors,Tilt and Turn Windows,Interior Door Hardware,Ethanol Fireplaces and so much more
 Yerigan Construction Company
Jennifer Mortensen
www.ycccabinets.com
www.yeriganconstruction.com
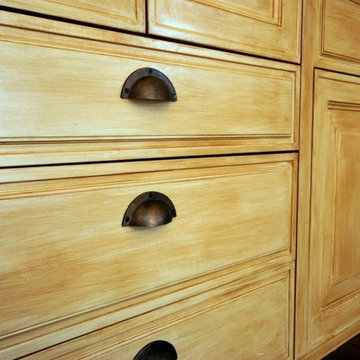
Eat-in kitchen - mid-sized traditional l-shaped eat-in kitchen idea in Minneapolis with distressed cabinets and an island
Eat-in kitchen - mid-sized traditional l-shaped eat-in kitchen idea in Minneapolis with distressed cabinets and an island


 Northlake Builders LLC
Northlake Builders LLC
- Michelle Dickinson
Small tuscan porcelain tile wine cellar photo in Seattle with diamond bins
Small tuscan porcelain tile wine cellar photo in Seattle with diamond bins





 Michelle Gion Designs
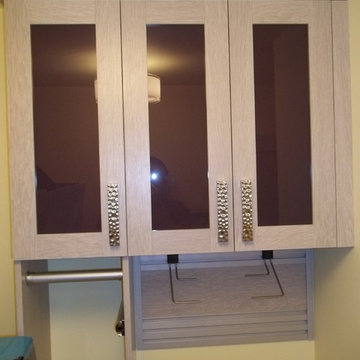
This room was very tight, with only one wall to build storage on above her utility sink. We built a small bar for hanging items to drip dry, a valet rod for steaming, and paper towel hooks to hold rolls off the sink counter. Then we accented with fun purple cabinet door inserts above - to match her new purple washer/dryer.
 Germano Creative Interior Contracting Ltd
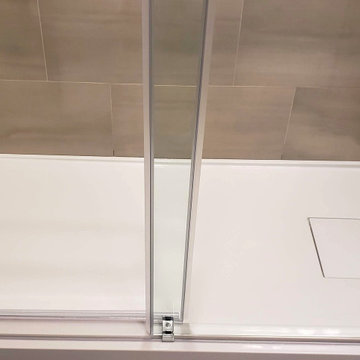
Our clients upgraded three of their bathrooms and wanted them to feature the same style and colour of vanities and tiles. This was the third bathroom renovated. The vanity and fixtures were replaced and the floor was replaced with luxury vinyl tiles. The shower was upgraded, which features an acrylic shower base, and porcelain tiled shower walls enclosed with a by-pass glass shower door system with chrome hardware. The bathroom walls were painted using the Balboa Mist OC-27 Aura Bath and Spa paint by Benjamin Moore.
30