
Search results for "Typical slot" in Home Design Ideas
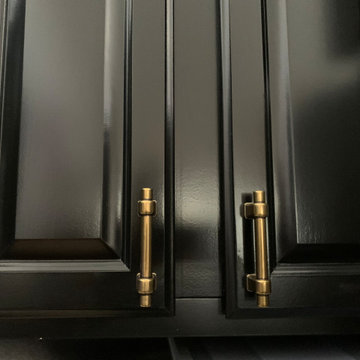


 MCD Studio
Living area.
Detailed view over the custom made Wall & Deco Wallpaper finished wall.
Cezar Buliga Photography
Eclectic light wood floor and beige floor living room photo with black walls
Eclectic light wood floor and beige floor living room photo with black walls

Find the right local pro for your project

 Virginia Fair Studios
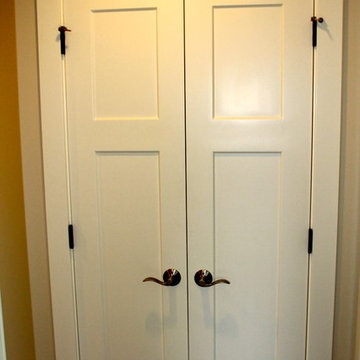
For this bathroom vanity, we came up with a unique way to address the cabinetry-custom faux wood graining using metallic paint. The effect was stunning and elegant!
http://virginiafairstudios.com/contact


 Tobey Spitzer
mahogany cabinet with organic hardware
Example of a mid-sized classic ceramic tile bathroom design in Portland with shaker cabinets, dark wood cabinets, beige walls, an undermount sink and quartzite countertops
Example of a mid-sized classic ceramic tile bathroom design in Portland with shaker cabinets, dark wood cabinets, beige walls, an undermount sink and quartzite countertops



 Kokoro Home LLC
Nestled beneath the stairs, this powder room was designed to surprise and delight. Rich botanical wallpaper transforms the compact space into an immersive retreat, while soft sage tile, warm brushed brass fixtures, and a fluted vanity add texture and timeless character. Thoughtfully layered materials create depth without overwhelming the room, proving that even the smallest spaces can become some of the most memorable. The result is a powder room that feels sophisticated, inviting, and full of personality.




 Monogram Custom Pools (610)282-0235
Monogram Custom Homes and Pools
Large trendy backyard stamped concrete and custom-shaped hot tub photo in Philadelphia
Large trendy backyard stamped concrete and custom-shaped hot tub photo in Philadelphia

 Studio H2O/PSC Distribution
Eat-in kitchen - large traditional u-shaped light wood floor and brown floor eat-in kitchen idea in Cedar Rapids with an undermount sink, raised-panel cabinets, white cabinets, quartz countertops, white backsplash, mosaic tile backsplash, stainless steel appliances, an island and white countertops
 Jack 'N Tool Box, Inc.
Will McGowan, imedia Photography
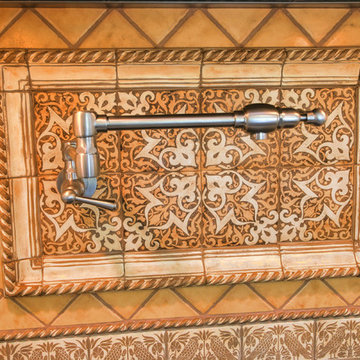
Mid-sized elegant u-shaped medium tone wood floor home design photo in Santa Barbara with an undermount sink, raised-panel cabinets, white cabinets, granite countertops, mosaic tile backsplash, stainless steel appliances and yellow walls
Mid-sized elegant u-shaped medium tone wood floor home design photo in Santa Barbara with an undermount sink, raised-panel cabinets, white cabinets, granite countertops, mosaic tile backsplash, stainless steel appliances and yellow walls


 Andrew Mann Architecture
photo credit - Paul Dyer
Example of a transitional home design design in San Francisco
Example of a transitional home design design in San Francisco
33