
Search results for "Typical slot" in Home Design Ideas
 Wallscapers Kitchen & Bath Innovations
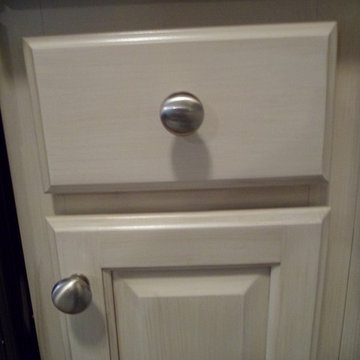
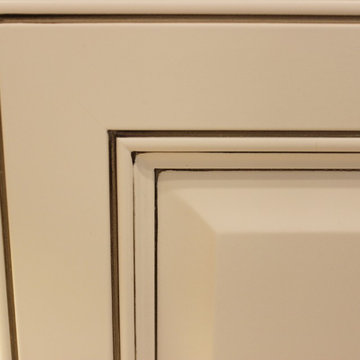
Close up of a finished door and drawer.
Trendy kitchen photo in Raleigh
Trendy kitchen photo in Raleigh

Find the right local pro for your project
 User
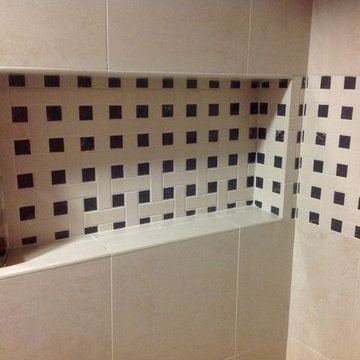
UserThe shower incorporates Steamist's Spa package which has individual programs controlling chromatherapy, aromatherapy, steam and music with hidden speakers in the ceiling!
 Sr. Design Center Mgr/Ethan Allen Seattle District
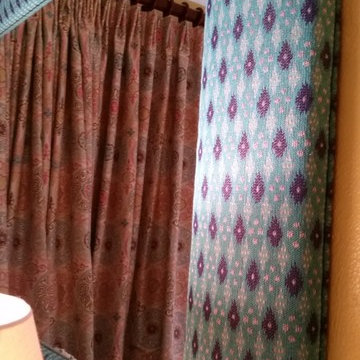
The custom upholstered mirror adds an element of surprise and another layer of texture and color to the room.
Small eclectic carpeted bedroom photo in Los Angeles with yellow walls
Small eclectic carpeted bedroom photo in Los Angeles with yellow walls
 Haven Renovations, LLC
J. DuBonn Builders
Executive Cabinetry
K & B Design by Haven Renovations
Tuscan kitchen photo with distressed cabinets and two islands
Tuscan kitchen photo with distressed cabinets and two islands

 Buena Vista Builders, Inc.
Custom built home with granite counter tops, custom made copper top kitchen island, copper bath sink in powder room, custom made black walnut entry cabinet, custom built book cases. Over 1900 square feet of garage with loft area and restroom. Total square footage of this mountain home is 3,765 not including the spacious 3 car garage.
 Village Home Stores
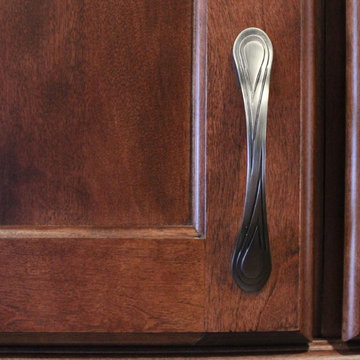
Koch cabinetry in the Vicksburg door and Birch "Brandy" finish is paired with Acacia hardwood flooring and polished Black Pearl granite tops. - VillageHomeStores.com
 Chameleon Paintworks Inc.
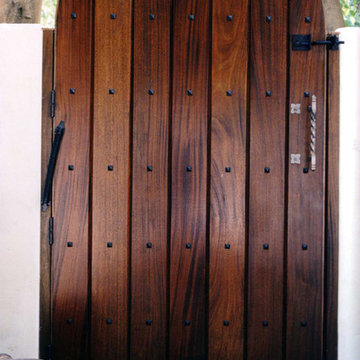
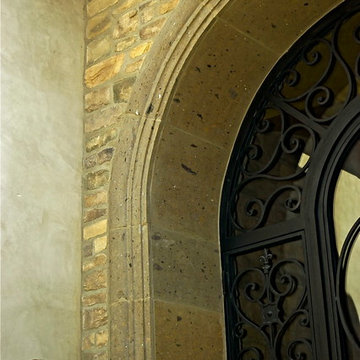
Stain and wax for a new exterior door in a Mediterranean style home.
Example of a tuscan exterior home design in Los Angeles
Example of a tuscan exterior home design in Los Angeles
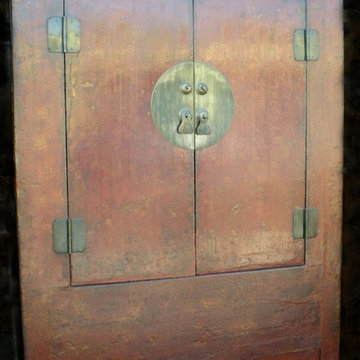
 Elysian Interiors
This Qing dynasty cabinet retains much of it’s original red lacquer paint on the front side, which has a wonderful patina and shows it’s age, though it is very sound and intact.
This cabinet is about 180+ years old from Northern China. The dimensions are impressive, with simple elegant lines of the Ming dynasty. The two doors open to reveal 2 shelves and a large hidden compartment behind the front apron, accessible by lifting the bottom interior shelf. The center round hardware on the doors are made of brass. The cabinet has been lightly cleaned to ensure you are receiving a clean and beautiful Asian antique to infuse with your home. You will love this beautiful theatrical cabinet, it is much nicer in person.
The dimensions are: 54 inches wide x 70 inches high x 21 inches deep

 O Studio, Inc.
Steel &Glass Loft Wall with Door, slim design, steel framed , blackened, industrial, factory style,custom steel & glass partitions.

 Ahmed Hassanen
LIFE KITCHEN
When it’s time to use green as a basic ingredient in the kitchen fronts you should only as a designer have the enough Courage & Daring to do that and you have to do it skillfully and wisely, GREEN Means LIFE .
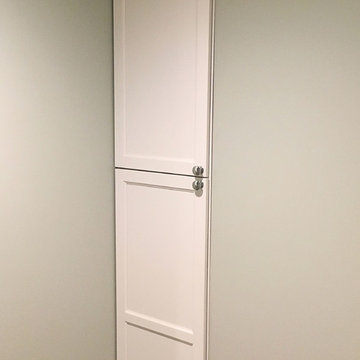
 MBS Interiors
Built in storage keeps this bathroom roomy.
Small transitional gray tile and ceramic tile ceramic tile and gray floor corner shower photo with recessed-panel cabinets, white cabinets, an undermount sink, quartzite countertops, a one-piece toilet, gray walls and a hinged shower door
Small transitional gray tile and ceramic tile ceramic tile and gray floor corner shower photo with recessed-panel cabinets, white cabinets, an undermount sink, quartzite countertops, a one-piece toilet, gray walls and a hinged shower door

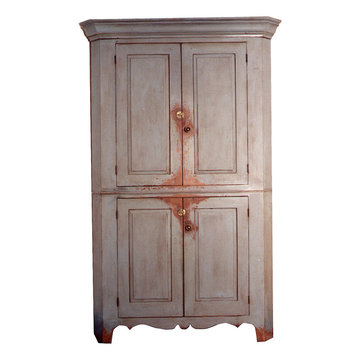
 The Workshops of David T. Smith
The Workshops makes kitchens, vanities office furniture and built-ins for the home and commercial properties.
We started making traditional period style furniture made as it was originally with solid wood hand cut joints, figured wood and painted finishes aged and distressed to look like original antiques.



 Village Home Stores
Koch cabinetry in the "Royale" doorstyle and Pearl painted finish with Umber highlight applied paired with an island in a rich Mocha finish and Cambria "Windermere" quartz throughout. A Stainless Steel appliance package from KitchenAid is also featured. - Village Home Stores

26