
Search results for "Typical slot" in Home Design Ideas



Find the right local pro for your project
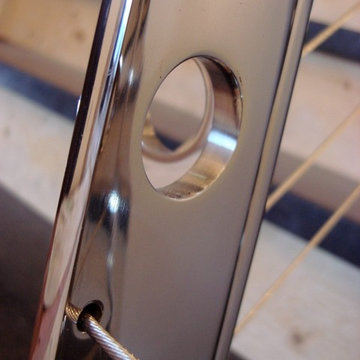
 Leo Kaz Design Inc.

Condo apartment interior staircase railing
Designed and fabricated by Leo Kaz Desgn Inc. (former Design Group Leo)
Photo by Leo Kaz Design
Staircase - small contemporary straight metal railing staircase idea in Toronto
Staircase - small contemporary straight metal railing staircase idea in Toronto


 Full Bloom Cottage
Early 19th century petite painted country French cupboard
with lots of charming detailed carvings. Painted in our oyster white finish, with distressed edges, and finished with an antique glazed patina.
Key and tassel are original to the piece, and key does work to lock the cupboard. The left door is held closed by original iron hardware, it has three shelves inside and original glass front doors. The glass has age, you can see from different angles the wavy antique glass.
Inside fabric can be taken out, but we left it as is.
Measures: 39" W x 13.5" D x 64" H
The width is including the crown molding, the cabinet portion measures 35.5" W.



 Inviniti Cellar Design
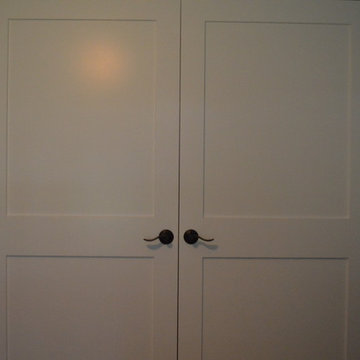
This is an exquisit home on Queen Anne Hill looking out at the city that has a large, beautiful wine cellar tucked under the stairs. The glass wall separates the mechanically cooled wine cellar from the entertainment area located a few feet below the cellar space. The concrete stairs and brick walls and ceiling gives the room a rustic, warehouse feel which lends well to showcase the wine cellar. The Premium Redwood wine racking holds over 1600 bottles of special wines. A variety of single deep, double deep and triple deep racking as well as an adjustable wood case storage unit and a wall of horizontal displays provides ample storage for various size bottles. LED lighting illuminates throughout the space and shows the depth of the room through the glass wall. Another happy customer.
Photos taken by Inviniti Cellar Design
 SF Design Build

Inspiration for an eclectic medium tone wood floor and wallpaper hallway remodel in San Francisco with blue walls


 Cowboy Carpentry
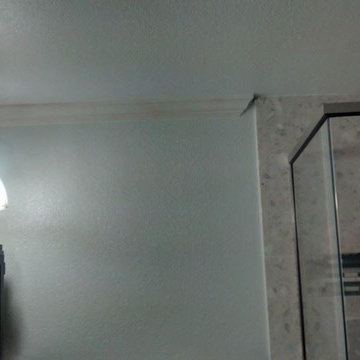
Complete custom bathroom remodel by Cowboy Carpentry, complete with custom storage, vanity and cabinets.
Inspiration for a mid-sized transitional master gray tile bathroom remodel in Dallas with marble countertops
Inspiration for a mid-sized transitional master gray tile bathroom remodel in Dallas with marble countertops




 Oakford Home Furnishings
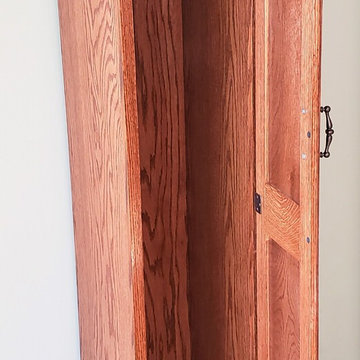
This 6 foot tall, solid red oak, tower cabinet was commissioned by a customer who needed a storage solution for her cleaning products. She didn't have appropriate storage space other than in her dining room, so she was looking for a piece that was both functional and attractive.
We designed and built this tower cabinet entirely out of red oak wood and then applied a red chestnut stain before adding a glossy polyurethane varnish for durability and protection.
All of the hardware added to the cabinet has an antique bronze finish that pairs well with the red chestnut stain. The inside shelf can be moved to three total height positions, or can be removed entirely if needed. Given the height of the door and cabinet, a third hinge is utilized to ensure stability and strength. The top of the cabinet, door edges and base molding all have a decorative trim added to them to finish out the piece.

 triciarosenthal
Tricia Anderson Rosenthal
Example of a large transitional galley dark wood floor home design design in New York with an undermount sink, recessed-panel cabinets, white cabinets, marble countertops, white backsplash, stone slab backsplash, stainless steel appliances and an island
Example of a large transitional galley dark wood floor home design design in New York with an undermount sink, recessed-panel cabinets, white cabinets, marble countertops, white backsplash, stone slab backsplash, stainless steel appliances and an island
48