
Search results for "Typical type" in Home Design Ideas
 Gallery Home Design, Inc.
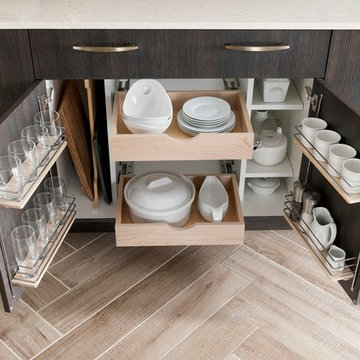
Tray dividers, roll-out shelves, and spice racks on doors for convenient storage. A non-typical use for this type of cabinet; sometimes you just have to think outside the box. Add convenience features to customize your kitchen.
Photo compliments of Design-Craft Cabinetry.

 Living with Lolo

Bathroom in Lexington Ave | Room Type:
Primary Bathroom (Master Bath Remodel) |
Project Name:
Lexington Ave |
Key Feature:

A modern, luxury bathroom with a subtle boho influence, featuring unique tile placement, statement lighting, and layered materials that create visual interest in a compact footprint.
Challenge:
The client wanted a full bathroom transformation while keeping all plumbing in its existing locations to minimize renovation costs, requiring creative design solutions within structural limitations.
Solution:
The design team reimagined the space by introducing updated finishes, distinctive tile layouts, wallpaper, and statement lighting to elevate the bathroom while working within the existing layout. The project was executed entirely remotely, demonstrating a seamless virtual design process.
Materials:
Bedrosians tile, Thibaut wallpaper, Arteriors lighting, Kohler plumbing fixtures, Jaipur Living rugs, Made Goods bath mirrors, and Bungalow5 bath stool.
Budget:
Not specified
Timeline:
Completed April 2021.
 Remodeling Contractors

This basement remodel made a great opportunity for our Design-Build team to create a multi-generational home that in our industry is becoming more common. We converted a typical man cave type basement into this Grandmother’s oasis during this extensive remodel. By changing the bar into a kitchenette and re-purposing the exercise room as a bedroom, the space became an ideal living space. The finishing touches were an electric fireplace, a bathroom remodel and a new laundry room. Now Grandma can enjoy the space and entertain the entire family when she chooses.
Find the right local pro for your project
 Isla Homes

SeaThru is a new, waterfront, modern home. SeaThru was inspired by the mid-century modern homes from our area, known as the Sarasota School of Architecture.
This homes designed to offer more than the standard, ubiquitous rear-yard waterfront outdoor space. A central courtyard offer the residents a respite from the heat that accompanies west sun, and creates a gorgeous intermediate view fro guest staying in the semi-attached guest suite, who can actually SEE THROUGH the main living space and enjoy the bay views.
Noble materials such as stone cladding, oak floors, composite wood louver screens and generous amounts of glass lend to a relaxed, warm-contemporary feeling not typically common to these types of homes.
Photos by Ryan Gamma Photography
 Isla Homes
SeaThru is a new, waterfront, modern home. SeaThru was inspired by the mid-century modern homes from our area, known as the Sarasota School of Architecture.
This homes designed to offer more than the standard, ubiquitous rear-yard waterfront outdoor space. A central courtyard offer the residents a respite from the heat that accompanies west sun, and creates a gorgeous intermediate view fro guest staying in the semi-attached guest suite, who can actually SEE THROUGH the main living space and enjoy the bay views.
Noble materials such as stone cladding, oak floors, composite wood louver screens and generous amounts of glass lend to a relaxed, warm-contemporary feeling not typically common to these types of homes.
Photos by Ryan Gamma Photography
 Colorado Shutter Company

Beautiful Side tilt kitchen shutters with wide louvers. We are not your typical shutter company.
Eat-in kitchen - large farmhouse galley light wood floor eat-in kitchen idea in Denver with an undermount sink, recessed-panel cabinets, white cabinets, marble countertops, green backsplash, ceramic backsplash, paneled appliances and an island
Eat-in kitchen - large farmhouse galley light wood floor eat-in kitchen idea in Denver with an undermount sink, recessed-panel cabinets, white cabinets, marble countertops, green backsplash, ceramic backsplash, paneled appliances and an island
 Westlake Royal Building Products
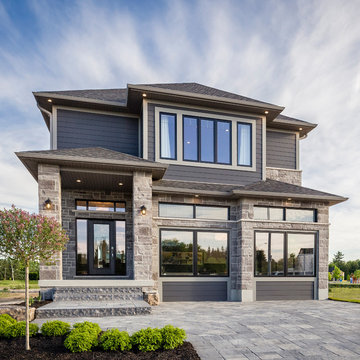
Premium siding from Celect® Cellular Composite Siding by Royal® is made from recyclable, state-of-the-art cellular materials. Which means it faithfully reproduces the deep grain texture and solid heft of real wood. And every style is equally unaffected by mold, mildew, weather and the effects of time.


 INNOVATIONS
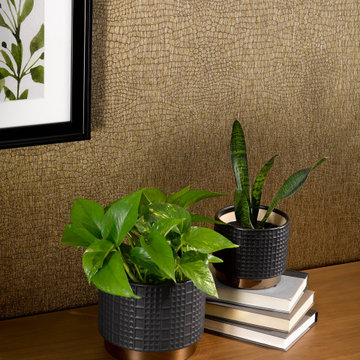
In a subtle, elegant take on crocodile, Crok’s deeply embossed pattern is camouflaged by a lustrous, two-tone textile. Made by adhering durable polyester yarns vertically to a non-woven backing, then embossing the surface with a heavy roller (the type typically used to imprint thick, supple leather), Crok offers the warmth, refinement and depth of a textile wallcovering with a surprising bite. The timeless reptilian pattern is available in seven metallic colorways, including darkly seductive red Morelet and Black Caiman.
 Design Studio on 2nd
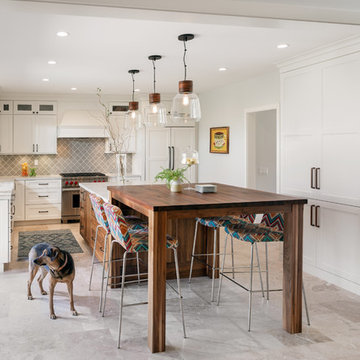
Kitchen - coastal u-shaped gray floor kitchen idea in Los Angeles with a farmhouse sink, shaker cabinets, white cabinets, gray backsplash, stainless steel appliances, an island and white countertops

 INNOVATIONS
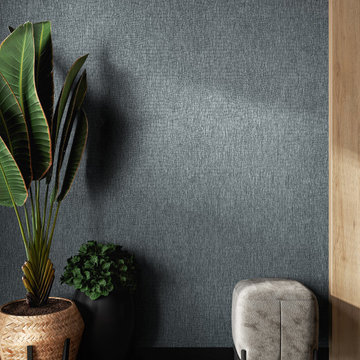
In a subtle, elegant take on crocodile, Crok’s deeply embossed pattern is camouflaged by a lustrous, two-tone textile. Made by adhering durable polyester yarns vertically to a non-woven backing, then embossing the surface with a heavy roller (the type typically used to imprint thick, supple leather), Crok offers the warmth, refinement and depth of a textile wallcovering with a surprising bite. The timeless reptilian pattern is available in seven metallic colorways, including darkly seductive red Morelet and Black Caiman.
 Cowan & Associates / Keller Williams

This is an example of a rustic screened-in back porch design in Atlanta with decking and a roof extension.
 INNOVATIONS
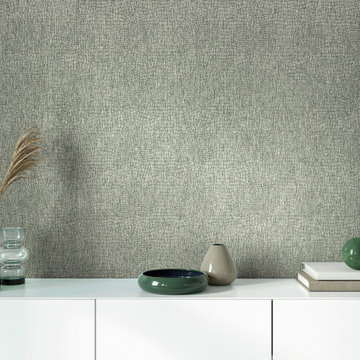
In a subtle, elegant take on crocodile, Crok’s deeply embossed pattern is camouflaged by a lustrous, two-tone textile. Made by adhering durable polyester yarns vertically to a non-woven backing, then embossing the surface with a heavy roller (the type typically used to imprint thick, supple leather), Crok offers the warmth, refinement and depth of a textile wallcovering with a surprising bite. The timeless reptilian pattern is available in seven metallic colorways, including darkly seductive red Morelet and Black Caiman.


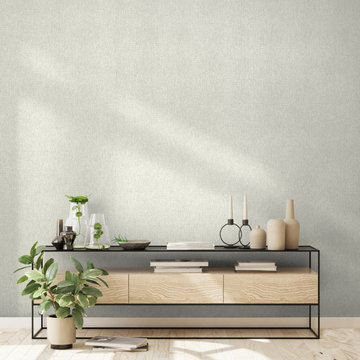 INNOVATIONS
In a subtle, elegant take on crocodile, Crok’s deeply embossed pattern is camouflaged by a lustrous, two-tone textile. Made by adhering durable polyester yarns vertically to a non-woven backing, then embossing the surface with a heavy roller (the type typically used to imprint thick, supple leather), Crok offers the warmth, refinement and depth of a textile wallcovering with a surprising bite. The timeless reptilian pattern is available in seven metallic colorways, including darkly seductive red Morelet and Black Caiman.

 dRichards Interiors
This project combines high end earthy elements with elegant, modern furnishings. We wanted to re invent the beach house concept and create an home which is not your typical coastal retreat. By combining stronger colors and textures, we gave the spaces a bolder and more permanent feel. Yet, as you travel through each room, you can't help but feel invited and at home.

 Susan Brook Interiors
Huge re-model including taking ceiling from a flat ceiling to a complete transformation. Bamboo custom cabinetry was given a grey stain, mixed with walnut strip on the bar and the island given a different stain. Huge amounts of storage from deep pan corner drawers, roll out trash, coffee station, built in refrigerator, wine and alcohol storage, appliance garage, pantry and appliance storage, the amounts go on and on. Floating shelves with a back that just grabs the eye takes this kitchen to another level. The clients are thrilled with this huge difference from their original space.

 Armstead Construction Inc.
This is a master-bath remodel of a typical 90's bathroom. The custom tile work, tub deck and shower base give this bathroom a spa like feel.
Photo byBuilding Images LLC

Sponsored
Columbus, OH

Structural Remodeling
Franklin County's Heavy Timber Specialists | Best of Houzz 2020!
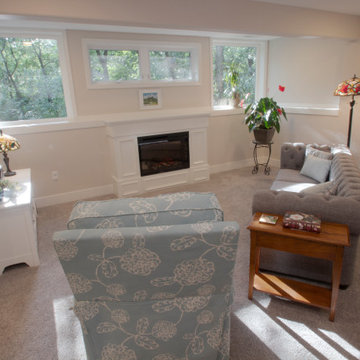 Remodeling Contractors
This basement remodel made a great opportunity for our Design-Build team to create a multi-generational home that in our industry is becoming more common. We converted a typical man cave type basement into this Grandmother’s oasis during this extensive remodel. By changing the bar into a kitchenette and re-purposing the exercise room as a bedroom, the space became an ideal living space. The finishing touches were an electric fireplace, a bathroom remodel and a new laundry room. Now Grandma can enjoy the space and entertain the entire family when she chooses.
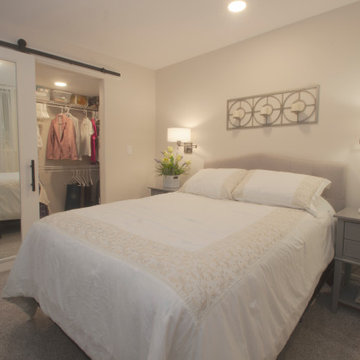 Remodeling Contractors
This basement remodel made a great opportunity for our Design-Build team to create a multi-generational home that in our industry is becoming more common. We converted a typical man cave type basement into this Grandmother’s oasis during this extensive remodel. By changing the bar into a kitchenette and re-purposing the exercise room as a bedroom, the space became an ideal living space. The finishing touches were an electric fireplace, a bathroom remodel and a new laundry room. Now Grandma can enjoy the space and entertain the entire family when she chooses.
 Milo Vision Staging and Interior Design

Inspiration for a large timeless ceramic tile sauna remodel in Toronto with brown walls
21