
Search results for "Typical type" in Home Design Ideas

 Windhill+Co.
Life's A Beach...

Along the Eastern Shore of Massachusetts lies an unexpected beauty. Great Neck, Ipswich, Massachusetts, once pasture for the town’s sheep and cattle, remains a New England secret, a hidden jewel, an oasis for wildlife and beach lovers. The homeowners, long-time Ipswich residents and avid boaters, left their previous Ipswich address, longing for the Great Neck lifestyle, for the fresh salt air, the birds, the beaches and the ocean breeze; NOT for the dark, cramped kitchen that came with this house purchase. Windhill Builders was called in immediately and 3 months later, Voila’! The crisp white kitchen with clean lines, immaculate finishes and dreamy white marble were exactly what the homeowners dreamed of. The custom wine cooler & bar area, barn door and coordinating white mudroom perfected the flow for the homeowners. They love their new coastal cottage!
Photo by Eric Roth

 WEdesign Inc
Galvanized water troughs used as planters. Bamboo was chosen for its tall, upright growth and evergreen screen to block apartment building. Photo credit: Michael Lockman
Find the right local pro for your project
 Cyprian Hill Design, LLC.
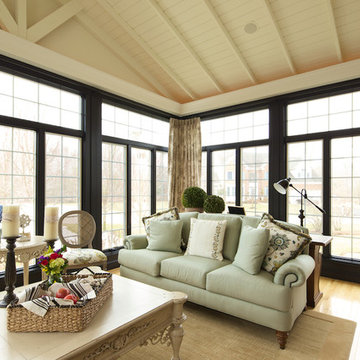
Transforming the typical sunroom into a get-away the family will use everyday.
Example of a mid-sized transitional light wood floor sunroom design in Baltimore
Example of a mid-sized transitional light wood floor sunroom design in Baltimore
 Dana Borcoman, Registered Architect
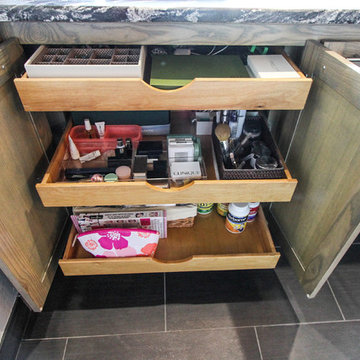
Custom cabinetry - Ash with semi transparent gray stain
Photo by Beth Swan of Swan Photography
Example of a small trendy master black tile and ceramic tile ceramic tile home design design in Dallas with an undermount sink, flat-panel cabinets, gray cabinets, granite countertops, a two-piece toilet and gray walls
Example of a small trendy master black tile and ceramic tile ceramic tile home design design in Dallas with an undermount sink, flat-panel cabinets, gray cabinets, granite countertops, a two-piece toilet and gray walls
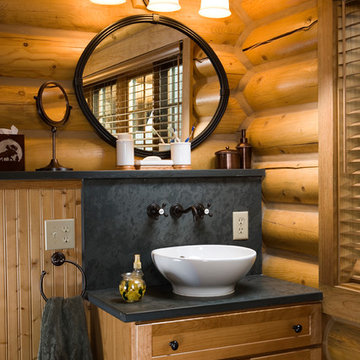
 Rocky Mountain Homes/Rocky Mountain Log Homes
Inspiration for a rustic home design remodel with a vessel sink and medium tone wood cabinets

 Center Point Cabinets
Eudora Cabinetry
Colony Maple Door
Bright White Finish
Hardware by Jeffrey Alexander
Remodel by Advantage Builders
Inspiration for a large coastal l-shaped medium tone wood floor eat-in kitchen remodel in Atlanta with an undermount sink, shaker cabinets, white cabinets, granite countertops, blue backsplash, glass tile backsplash, stainless steel appliances and an island
Inspiration for a large coastal l-shaped medium tone wood floor eat-in kitchen remodel in Atlanta with an undermount sink, shaker cabinets, white cabinets, granite countertops, blue backsplash, glass tile backsplash, stainless steel appliances and an island

Sponsored
Columbus, OH

Wannemacher Interiors
Customized Award-Winning Interior Design Solutions in Franklin Cnty OH

 SolMauna Creation + Design
Design ideas for a mid-sized traditional partial sun backyard stone landscaping in Denver for spring.

 Lochwood-Lozier Custom Homes
Inspiration for a contemporary master brown tile white floor bathroom remodel in Seattle with flat-panel cabinets, medium tone wood cabinets, a vessel sink and white countertops
 Olah Design Group

Example of a classic white two-story gable roof design in Atlanta with a shingle roof
 User
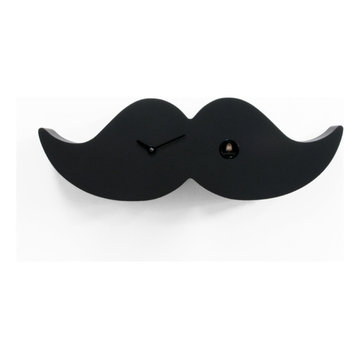
UserA vintage and dandy-inspired style with an aged appeal. This is a modern and unusual version of the type of mustache worn in London in the 19th century by distinct, elegant and intellectual gentlemen. The ‘handlebar’ moustache was attributed to the typical London dandies and distinguished their physical appearance. Moustaches nowadays are a symbol of modern dandies in all the major cities of the world and thanks to Progetti cuckoo clocks, they can now be hang to the wall or be put on a desk or on a shelf giving an elegant and ironic touch to any room. Made of wood, Dandy cuckoo is available in two colors, classic black or white. The Cuckoo strike is switched off automatically during the night controlled by a light sensor.
 Roberts Residential Remodeling
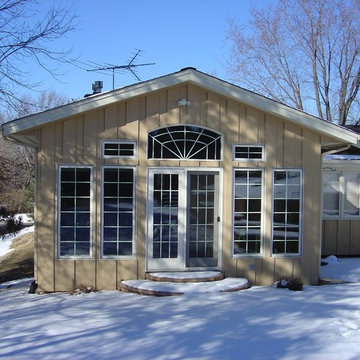
Outdoor rooms typically include a dining area and lounging space for family members and guests. That means formal seating space – and informal lounge space. Both types of seating can be built-in or free-standing. Built-in benches can maximize the available relaxing space around the perimeter of the room. They can also add much-needed storage space for garden tools, cushions and other outdoor necessities. In our Minnesota climate, a fire pit or fireplace can extend the use of your outdoor room farther into spring and fall – making it a truly “three-season” space.

 Libby Raab Architecture
Paul Dyer
This is an example of a transitional front yard concrete paver formal garden.
This is an example of a transitional front yard concrete paver formal garden.



 A\ TYPICAL DESIGN STUDIO
This custom primary bathroom vanity pairs rich walnut millwork with a striking vein-cut travertine countertop and integrated sink, creating a warm and refined focal point. Open shelving provides functional storage while adding depth and display space, and the backlit mirror enhances the spa-like atmosphere. Black fixtures and a steel-framed shower enclosure introduce subtle industrial detailing that complements the home's contemporary material palette.
 Balding Design Build
Harry Taylor

Example of a small transitional carpeted laundry closet design with shaker cabinets, white cabinets, wood countertops, white walls and a side-by-side washer/dryer
Example of a small transitional carpeted laundry closet design with shaker cabinets, white cabinets, wood countertops, white walls and a side-by-side washer/dryer
 Atlas Home Direct™
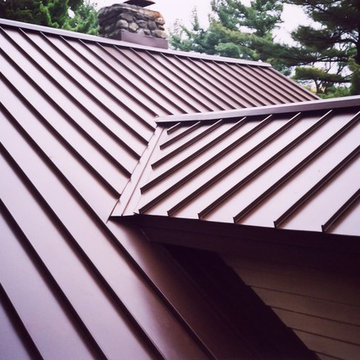
When thinking about a metal roof, all that usually comes to mind are the roofs seen on barns and commercial buildings. Those types of metal roofs typically have panels that run vertically up the roof. These types of metal panel roofs are called “Standing Seam” because their prominent visual feature is the raised interlocking seam which joins one panel to the next. Often called “commercial roofing,” or “agricultural panel roofing,” or even “barn roofing,” these products do provide the great protection and durability for which metal is known. Standing Seam Roofing provides the look of the products that you see everywhere on restaurants and farm outbuildings.
 cityhomeCOLLECTIVE

Doorless shower - mid-sized eclectic master white tile and ceramic tile doorless shower idea in Salt Lake City with flat-panel cabinets, a one-piece toilet, white walls, green cabinets and a trough sink


 CARNEMARK design + build

In the master bath, a straightforward combination of white vanity, polished chrome fixtures, and gray porcelain flooring establishes a clean palette. The open shower with a single floor-to-ceiling glass panel creates a focal point. With an eye toward both function and future, the striking shower features a curbless entry, long bench, and hand shower in addition to the ceiling-mount showerhead.
 Blue Grouse Wine Cellars
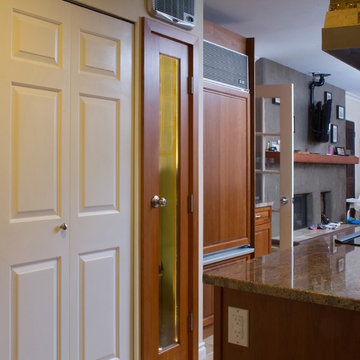
This small wine cellar was actually a closet conversion in the Client's kitchen area. An exterior grade door was installed, room insulated and vapour barriered, cooling unit installed through the wall and then racking put in to house bottles.
This was a much preferable option for storing wine than using a typical off-the-shelf built-in wine fridge.
Learn more about the wine racks at See more photos of these types of wine racks and traditional wine cellars at http://bluegrousewinecellars.com/gallery/index.html
Blue Grouse Wine Cellars
1621 Welch St North Vancouver, BC V7P 3G9
+1 604-929-3180
bluegrousewinecellars.com
Photo Credit: Kent Kallberg
 Forteza Aparicio Interiores

Multiuse home gym - large contemporary carpeted and blue floor multiuse home gym idea in Barcelona with blue walls
23