
Search results for "Typical" in Home Design Ideas
 J Lynn Design Group
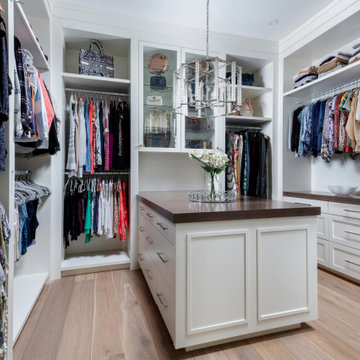
This Naples home was the typical Florida Tuscan Home design, our goal was to modernize the design with cleaner lines but keeping the Traditional Moulding elements throughout the home. This is a great example of how to de-tuscanize your home.

 Budget Blinds Of The High Country
Angled shutters over rectangular shutters in Basalt, Colorado. Shutters are a popular option for specialty windows. They are typically the least expensive option allowing for both the rectangular and the angled/arched portion of the window to be open or closed. These shutters can be operated either manually or with motors.

Find the right local pro for your project

 Design Studio West
In the kitchen we chose inset, white painted cabinets, soapstone counter-tops, and subway styled tile all of
which is typical of kitchens from the 1920’s. While in the construction phase of the project, we discovered
we could raise the ceiling and mimic the cove detail of the original ceiling from the dining room.
Brady Architectural Photography
Designed By Margaret Dean

 Schwartz and Architecture
This 27 square foot powder room is by far the smallest space in this 3,200 square foot home in Nicasio CA. Where some might restrain themselves from highlighting such a utilitarian space, we elevated this tiny room to one of the most unique spaces in the home. The powder room sits behind a board-formed concrete wall adjacent to the front door of the home. In conjunction with our structural engineer and a master-mason, we developed a way to embed ¾” planks of acrylic into the South facing concrete wall. During the day, the acrylic captures the intense sun (while the concrete keeps the space temperate) creating a vibrant and entirely unexpected light show when one opens the powder room door. From the outside though, the acrylic planks appear simply as dark striations in the concrete. At night though, a timed light inside the bathroom illuminates the backside of the wall and creates a glowing nightlight at the front door.
The constraints of board-formed concrete and the sequencing of this type of construction determined a pattern that could both retain the material integrity of the concrete while pushing its limits. In addition, the requirements for the vertical members of rebar created a staggered pattern that suggests a sense of movement; a theme that is carried throughout the project. After several experimental concrete pours, the final detail turned a typical powder room into a design feature that pushes the limits of material and construction and jolts our preconceptions of what lies behind a simple bathroom door. The wall appears to transform -- from solid to penetrable, from tame to wild, from utilitarian to spectacle, from dark and stoic to light-filled and poetic.
Bruce Damonte

 Bowline Construction Inc.
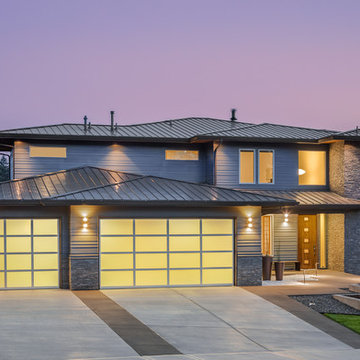
This home started out as a very typical rectangular rancher. With adding some depth and roof structures to the front façade and a beautiful timber framed covered deck in the back this home now has real character. Couple those exterior upgrades with a full interior upgrade and this home has become a real show piece.
 Bowline Construction Inc.
This home started out as a very typical rectangular rancher. With adding some depth and roof structures to the front façade and a beautiful timber framed covered deck in the back this home now has real character. Couple those exterior upgrades with a full interior upgrade and this home has become a real show piece.

 359 Design
Torzetto is the all-new exclusive enclave on Streamside Circle in East Vail. Every aspect of Torzetto is a true departure from the typical architectural design currently found in Vail. The design is based on the style of modern minimalist, which stays in line with the forty years of local tradition, yet imparts a very refreshing new type of living experience.

 Albi Homes
Inspiration for a mid-sized transitional walk-out carpeted basement remodel in Calgary with beige walls and no fireplace

 DesignLine Home Transformations
John Magor Photography
Example of a mid-sized 1950s 3/4 black and white tile and subway tile mosaic tile floor alcove bathtub design in Richmond with a one-piece toilet, green walls and a pedestal sink
Example of a mid-sized 1950s 3/4 black and white tile and subway tile mosaic tile floor alcove bathtub design in Richmond with a one-piece toilet, green walls and a pedestal sink

 KitchenRite, LLC
Mid-sized elegant l-shaped ceramic tile and white floor open concept kitchen photo in Tampa with an undermount sink, raised-panel cabinets, dark wood cabinets, granite countertops, beige backsplash, stainless steel appliances and an island

 Samuel Gordon Architects, PC
On a typical day, the warm evening sunlight fills the entire living room. As one relaxes on the couch and looks out the elegant wood-trimmed windows, a lavish view of the peaceful lagoon stretches all the way down to the open bay. Truly designed for a serene view, this communal space is oriented towards this restful scene.

 Bent Nails, Inc. Contractors
Example of a large cottage white one-story wood exterior home design in Phoenix


 Biro RE Investors
Large island style backyard stamped concrete and kidney-shaped natural hot tub photo in Tampa

 Patrice Rios Design
Beautiful bathroom with blue and green shower tile and brass plumbing fixtures. White and gold wall paper with white paneled half walls. Vintage pieces for decoration on white wood shelf.


 stanleymartinrenovations
We created a "beach vibe" for this bathroom per our customer's request. From the porcelain plank flooring, to the ship-lap solid wood paneling this space was designed to not look like your typical basement bathroom.
 Bowline Construction Inc.
This home started out as a very typical rectangular rancher. With adding some depth and roof structures to the front façade and a beautiful timber framed covered deck in the back this home now has real character. Couple those exterior upgrades with a full interior upgrade and this home has become a real show piece.
 Bowline Construction Inc.
This home started out as a very typical rectangular rancher. With adding some depth and roof structures to the front façade and a beautiful timber framed covered deck in the back this home now has real character. Couple those exterior upgrades with a full interior upgrade and this home has become a real show piece.
202