
Search results for "Typical" in Home Design Ideas

 Bay Avenue Plant Company
Beach plantings - Black Pine & Hydrangea
Design ideas for a coastal partial sun front yard formal garden in New York for summer.
Design ideas for a coastal partial sun front yard formal garden in New York for summer.

 NYKB
This size bathroom (5'x7') is typical in Midtown Manhattan. We made it unique by adding concrete tile floor by Roca, which gives the bathroom a more industrial style. While the dark wood high gloss floating vanity by UltraCraft (with a Caesarstone quartz countertop) and Vigo frameless shower door provides the bathroom with a more open feel.

 Carl M. Hansen Companies
Bedroom - transitional carpeted bedroom idea in Minneapolis with blue walls and no fireplace
Find the right local pro for your project

 Closet Factory
A walk-in closet is a luxurious and practical addition to any home, providing a spacious and organized haven for clothing, shoes, and accessories.
Typically larger than standard closets, these well-designed spaces often feature built-in shelves, drawers, and hanging rods to accommodate a variety of wardrobe items.
Ample lighting, whether natural or strategically placed fixtures, ensures visibility and adds to the overall ambiance. Mirrors and dressing areas may be conveniently integrated, transforming the walk-in closet into a private dressing room.
The design possibilities are endless, allowing individuals to personalize the space according to their preferences, making the walk-in closet a functional storage area and a stylish retreat where one can start and end the day with ease and sophistication.
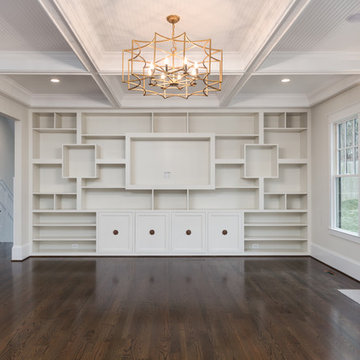
 Brush Arbor Home Construction
Large trendy open concept dark wood floor home design photo in DC Metro with white walls, a standard fireplace, a stone fireplace and a media wall

 Carriss Window Fashions
Silhouette Shades for the horizontal and angle windows and Luminette Privacy Sheers on the doors. Silhouette and Luminette compliment each other and is a great option when you want a vertical application typically for doors and horizontal on the windows.

 Echo Systems
Watching movies at home with your friends and family has long been an important part of our social lives. Imagine that, with our help, the sound and picture can rival that of a commercial theater. The comfort of your own living room is far greater than that of a typical theater. The fridge is much closer. Whether you are needing a simple surround sound system or a fully engineered and dedicated private theater…we are the director.

 Stellar Gray Fine Homes
One of many Southwest Design Builds. Typical Stellar Gray Fine Home is a fusion of Southwest, Spanish Colonial, Mexican and James Gray Design. East Coast and Midwest clients bring elegant design request and fused with rustic adobe style.

 Precision
Our design-conscious, professional client requested we create a "classic New York bathroom" in this typical 5x7 space for his first apartment in the city. We thus crafted this simple, white with chrome accents 3 piece bathroom.

 Totman Style
A typical 1980's Transitional Cape Cod Style was requested by the owners for their family beach home. The mix of chintz with a stone coffee table and iron floor lamp lightened the room for a more current contemporary feel.

 Susan Diana Harris Interior Design
Photographer: Scott Hargis Photo
Japanese bathtub - small modern white tile and porcelain tile limestone floor japanese bathtub idea in Los Angeles with flat-panel cabinets, a bidet, white walls, a vessel sink and limestone countertops
Japanese bathtub - small modern white tile and porcelain tile limestone floor japanese bathtub idea in Los Angeles with flat-panel cabinets, a bidet, white walls, a vessel sink and limestone countertops

 Courtney H. Design LLC
Our client didn't want a typical formal living room, so we created a warm and inviting Reading Room. We love this light, bright, and colorful room.
photo by Aurora Fain

 DCI Home Improvements
Take a look at the latest home renovation that we had the pleasure of performing for a client in Trinity. This was a full master bathroom remodel, guest bathroom remodel, and a laundry room. The existing bathroom and laundry room were the typical early 2000’s era décor that you would expect in the area. The client came to us with a list of things that they wanted to accomplish in the various spaces. The master bathroom features new cabinetry with custom elements provided by Palm Harbor Cabinets. A free standing bathtub. New frameless glass shower. Custom tile that was provided by Pro Source Port Richey. New lighting and wainscoting finish off the look. In the master bathroom, we took the same steps and updated all of the tile, cabinetry, lighting, and trim as well. The laundry room was finished off with new cabinets, shelving, and custom tile work to give the space a dramatic feel.


 Solomonic Couture for The Home
That kitchen seating was done for Deborah French. She is a maestro of colors. She can put together objects of different contries, different styles, and eras info original dazzling rooms. the cushion has thin welt all around and zipper opening.


 LivingSpace Sunrooms
This sunroom features the Transitions Sunroom by LivingSpace Sunrooms. Tan color both inside and outside on the walls, roof, and windows cause the room to feel cozy while also bringing light in from every direction. The addition of a fireplace and curtains turns a typical sunroom into a home addition.

 Linda Banks Interiors
An apartment for a young couple just starting out: Great design was achieved on a small budget. A color scheme of blues, greens, and neutrals was used to turn a typical apartment into a warm and cozy home.

 Kitchens Made Simple
Small transitional u-shaped eat-in kitchen photo in Minneapolis with an undermount sink, shaker cabinets, medium tone wood cabinets, granite countertops, beige backsplash, ceramic backsplash, white appliances and no island
198