
Search results for "Typical" in Home Design Ideas

 Sidock Group
This photo shows the expansion to the original A-Frame cottage. Typically additions to A-Frames prove to be very challenging, however we were able to seamlessly expand the home by integrating rooflines and architectural features. A detached garage was also renovated into a carriage house.
Photo by Sidock Architects

 FRONTGATE
With ornate carving and exquisite starburst veneer, our Catania Mediterranean Bed crowns a master suite with the rich rocaille ornamentation typical of early 18th century Catalonia. The handcarved headboard boasts a scrolling serpentine edge that meanders from the shoulders to a center cartouche surrounded by laurel and acanthus leaves. True old-world craftsmanship shines in the headboard field, where a primavera veneer creates a subtle starburst pattern.


Find the right local pro for your project


 Andrea Mars
Kapa Construction installed this project, where I've combined the existing kitchen and dining room in a typical colonial home. The homeowners did not use their formal dining and living room, and it was important to have a large space for their growing family along with a place to entertain. First Impression Photography
 Habitat Architecture
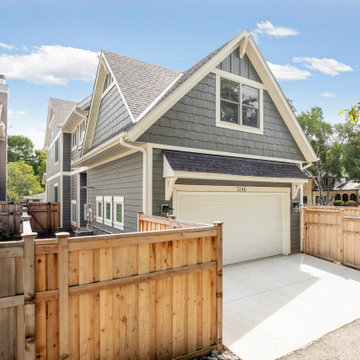
Garage access from the rear alley, typical of the urban setting, still connected to the house.
Garage - mid-sized contemporary garage idea in Minneapolis
Garage - mid-sized contemporary garage idea in Minneapolis

 Excalibur Hardwood Floors, LLC
Example of a mid-sized minimalist wooden curved home design design in Phoenix with tile risers
 Summer Thornton Design, Inc
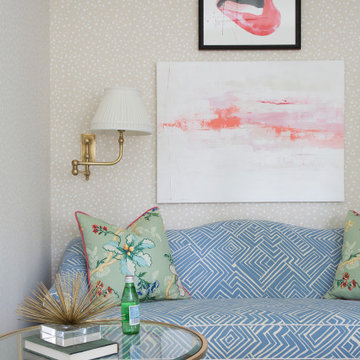
Not your typical dental office - we gave this commercial office structure the personal touch. A gut-remodel allowed us to improve the bones - crown moldings, traditional details, and a layout that allowed this dentist to expand her practice 3-fold and love going to work every day.

 LivingSpace Sunrooms
This sunroom features the Transitions Sunroom by LivingSpace Sunrooms. Tan color both inside and outside on the walls, roof, and windows cause the room to feel cozy while also bringing light in from every direction. The addition of a fireplace and curtains turns a typical sunroom into a home addition.
 UpperKey
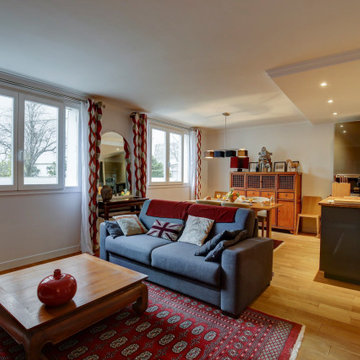
A living room in a Parisian apartment is typically characterized by its elegant and chic design, with a focus on comfort and sophistication. The room is often spacious and airy, with large windows that provide natural light and offer views of the city streets below. The decor is typically a blend of classic and modern styles, with elements such as ornate moldings and chandeliers paired with contemporary furnishings and artwork. Soft, neutral colors are often used for walls and furniture, while pops of color may be incorporated through accessories such as pillows, rugs, or art. Overall, a living room in a Parisian apartment is a beautiful and welcoming space designed for relaxation, entertainment, and enjoyment of the city's unique ambiance.
 UpperKey
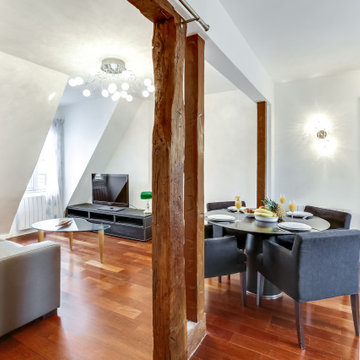
The living room of a typical Parisian apartment is often the central hub of the home, where family and guests gather to socialize, relax, and enjoy the city views. The room is usually spacious, with high ceilings, large windows, and elegant architectural details such as ornate moldings, fireplace mantels, and parquet flooring. Furnishings typically include comfortable sofas and armchairs, coffee tables, and bookshelves, often decorated with stylish cushions, rugs, and curtains. The color palette tends to be sophisticated and muted, with neutral tones such as beige, gray, and cream, accented by splashes of color provided by artwork, vases, or textiles. Overall, the living room of a Parisian apartment is a cozy and stylish space that reflects the city's rich cultural heritage and cosmopolitan flair.

 Crystorama Lighting
Like designer runway fashions, the Galaxy Collection is trendsetting, light-catching and beautifully inventive, challenging conventional notions of chandeliers. Sleek in design and contemporary in chrome accented with gunmetal is anything but typical. The orbital design is freely formed by rays of metal creating show-stopping chandeliers.

 earthlings inc.
The goal for this project was to create a low maintenance landscape that was drought tolerant and functional for the client. The sideyard was maximized, using what can typically be "dead space", by installing a putting / hitting area for the client. The remaining back landscape was turned into living space with an interlocking brick patio.
 Interiors By Liz
(Before Photo) What used to be an ordinary white door now is an exciting focal point for this basement renovation. This fun project transformed your typical basement closet into a spectacular 100 bottle refrigerated wine cellar.


 ACE Cabinet Center
Formica Laminate Countertop, FX Formica Calacatta Marble, Aegean Edge
Mid-sized l-shaped kitchen photo with a drop-in sink, shaker cabinets, white cabinets, laminate countertops, gray backsplash, ceramic backsplash, white appliances and no island
Mid-sized l-shaped kitchen photo with a drop-in sink, shaker cabinets, white cabinets, laminate countertops, gray backsplash, ceramic backsplash, white appliances and no island
 UpperKey
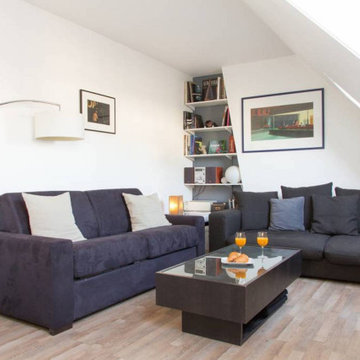
The living room in a typical Parisian apartment is often characterized by its elegant and sophisticated design, with a focus on traditional elements such as ornate moldings, tall windows, and hardwood flooring. The room is typically spacious, allowing for comfortable seating arrangements and ample natural light to flood in. Furniture pieces are carefully curated to create a sense of refinement and timelessness, with classic accents such as plush armchairs, velvet sofas, and intricately detailed coffee tables. Artwork and decorative objects are also prominently displayed, adding to the room's overall aesthetic appeal. The living room in a Parisian apartment is a space where both style and comfort are given equal importance, creating a warm and inviting atmosphere for residents and visitors alike.
 UpperKey
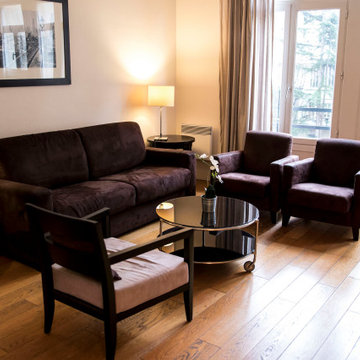
A typical living room in a Paris apartment is usually stylish and elegant, reflecting the city's reputation for sophistication and taste. The space is often characterized by large windows that let in natural light and offer views of the surrounding cityscape. The room may feature ornate moldings, high ceilings, and polished hardwood floors. The decor typically includes a mix of antique and modern furnishings, such as a plush sofa, armchairs, coffee table, and perhaps a decorative fireplace. Artwork and decorative objects are often displayed on the walls or on shelves, adding to the room's charm and character. Overall, a living room in a Paris apartment is a space designed for relaxation and entertaining, offering both comfort and style in equal measure.

 JRW Construction LLC
A mid-century modern kitchen typically features clean lines, sleek surfaces, and a minimalist approach to design. The color scheme is often muted, focusing on natural materials such as wood, stone, and metal. Cabinets are usually flat-panel and made of wood or laminate, with simple hardware. Countertops are often made of quartz, granite, or marble; flooring is typically hardwood or tile. Large windows are also standard in mid-century modern kitchens, allowing plenty of natural light to flood the space. Overall, the design is functional, understated, and timeless.
 UpperKey
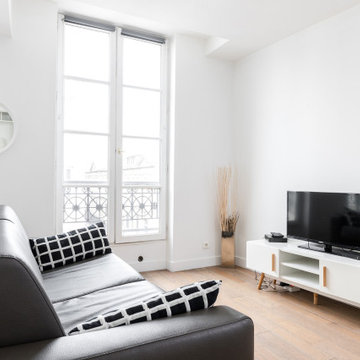
The living room in a typical Parisian apartment is usually characterized by its elegant and sophisticated design. The space is often filled with natural light, thanks to large windows that offer views of the charming streets below. The decor is typically a mix of vintage and modern elements, with classic moldings and ornate details alongside sleek, contemporary furniture. The color palette is often muted, with shades of white, beige, and gray dominating the space. Artwork, both modern and classic, is often displayed prominently on the walls, adding a touch of sophistication to the room. Overall, the living room in a Parisian apartment is a cozy and stylish space that reflects the city's timeless elegance and artistic heritage.
218