
Search results for "Typical" in Home Design Ideas

 BEST FIT SALES
Inspiration for a mid-sized timeless wooden spiral staircase remodel in DC Metro with wooden risers

 Renaissance Partners, LLC
Example of a large country formal and open concept dark wood floor and brown floor living room design in New York with white walls and a wood stove

 Karla Billey Design Inc.
Inspiration for a large timeless gray two-story mixed siding exterior home remodel in Edmonton with a gambrel roof
Find the right local pro for your project


 C.E. Pontz Sons
Check out this amazing backyard pond with just about every feature you could ask for installed in Lancaster, PA. This project included a large ecosystem pond with tons of different features throughout. A small wetland filter begins the journey into the large ecosystem pond. One of the ponds most noticeable features is the two bubbling urn fountains. There is stepping-stones through the pond. The stepping-stones take you from the back patio through the pond to natural stone steps leading to the yard. A zero edge waterfall was installed at the edge of the pond leading to the stream. Drift wood was incorporated to soften and naturalize the look of the pond. This is typical protocol during our pond construction. The stream then flows underneath a large natural stone bridge. the bridge connects large steps leading to the patio area. on the other side of the bridge is a large natural stone stairway. After flowing underneath the bridge the water enters the grand falls. This large multiple tier waterfall is quite breathtaking. This is just another example of what sets C.E. Pontz Sons apart from the competition. The final waterfalls then disappear into a pondless waterfall basin. The basin then recycles the water up through the wetland to further filter the pond water. Boulder retaining walls were also installed as well as landscaping lighting.

 Murals and Decorative Painting by Shannon Geis
Famous Chennai Temple and pops of color with the typical ox cart and Madras sari

 Moment Drafting & Design LLC
Extior of the home Resembling a typical form with direct insets and contemporary attributes that allow for a balanced end goal.
Example of a small trendy black three-story vinyl and clapboard house exterior design with a metal roof and a white roof
Example of a small trendy black three-story vinyl and clapboard house exterior design with a metal roof and a white roof

 Degnan Design-Build-Remodel
Our clients wanted to add a screen porch to this home, but not just your typical porch: one that was interesting and above all preserved the view of the woods from the rooms in the home.

 The Wood Studio
The clean lines of this contemporary kitchen stand out against the organic backdrop of a plush Carolinian forest. Light floods the space thanks to a centrally-located picture window, and the high-gloss surfaces reflect ambient colours without the problem of glare. Made of 3/4-inch solid acrylic, the flat panels that make up the drawer and door fronts are a high-end option typically found in premium European kitchen systems.

 M & J Construction
Removed a wall and opened up an entry wider to the kitchen from hallway. Gutted old kitchen and installed new custom cabinetry with laminate counter tops. New stainless steel appliances, double bowl stainless steel sink with arctic stainless pull out faucet with matching soap dispenser. Bronze hardware was installed for the cabinetry as well as under cabinet lighting, Installed a new Vector vinyl double hung window. Artisan Equart 3" x 8" Glass tile backsplash - Color: Aqua. Huchenson 5" x 47" plank Laminate flooring - Color: Havana Hickory.

 EKB Kitchen & Bath Remodelers
Mid-sized transitional galley dark wood floor eat-in kitchen photo in New York with a farmhouse sink, shaker cabinets, white cabinets, granite countertops, green backsplash, stone slab backsplash, stainless steel appliances and a peninsula

 Lanefab Design/Build
Andrew Latreille
Large 1960s white two-story stucco house exterior photo in Vancouver with a shingle roof
Large 1960s white two-story stucco house exterior photo in Vancouver with a shingle roof

 JSL Landscape Design
Golf balls are a risk on this fairway although this house is just beyond the typical first shot off the tee.
photo by John Stuart Leslie
 J Lynn Design Group
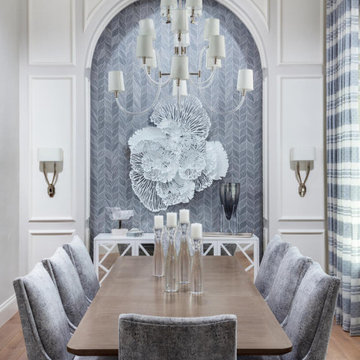
This Naples home was the typical Florida Tuscan Home design, our goal was to modernize the design with cleaner lines but keeping the Traditional Moulding elements throughout the home. This is a great example of how to de-tuscanize your home.

 Weese+Design
Shigley Photo
W+D designed a custom kitchen based on an original bungalow kitchen. Typically, these kitchens were built by carpenters who often built the furniture as well as the house!
Two distinctive features related to this era are; no recessed kick and open cabinet under the sink.


 Capitol District Supply
When Josh Palmer, decided to update the one in his 1914 Foursquare Colonial, he knew exactly how to express his wishes to #CapitolKB designer, Jim Branham. “What I craved was something classic—nothing super trendy that would go out of style in 10 years. And I wanted white. ”
A new island with a Bolivian Rosewood Butcher Block is not your typical butcher block wood. It offers elegance not typically associated with butcher blocks. The Viking range in a custom shade of orange added a bold pop of color, and takes this white kitchen from average to extraordinary.
 Tag & Associates, LLC
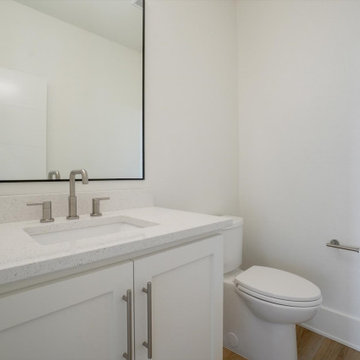
Traditionally, a powder room in a house, also known as a half bath or guest bath, is a small bathroom that typically contains only a toilet and a sink, but no shower or bathtub. It is typically located on the first floor of a home, near a common area such as a living room or dining room. It serves as a convenient space for guests to use. Despite its small size, a powder room can still make a big impact in terms of design and style.



 Homestead Timbers
Kebony Radiata Pine Decking project done by a customer in St. Joseph, Michigan overlooking Lake Michigan.
217