
Search results for "Typical" in Home Design Ideas
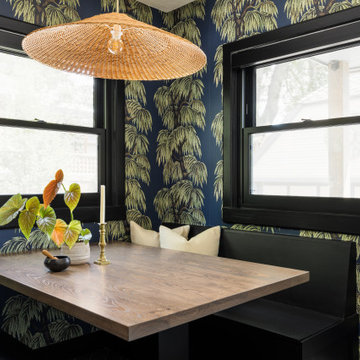
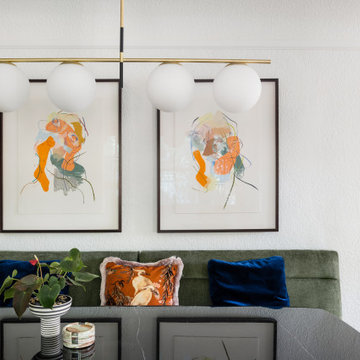
 A\ TYPICAL DESIGN STUDIO
Inspiration for a mid-sized eclectic open concept medium tone wood floor living room remodel in Salt Lake City

 Two Hawks Design and Development
Country medium tone wood floor and brown floor powder room photo in Phoenix with flat-panel cabinets, gray cabinets, blue walls, a vessel sink, wood countertops and gray countertops
Find the right local pro for your project


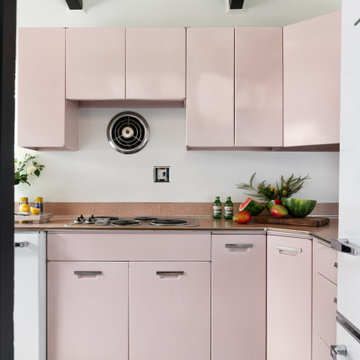 A\ TYPICAL DESIGN STUDIO
Mid-sized 1960s l-shaped terrazzo floor, black floor and exposed beam kitchen photo in Salt Lake City with a drop-in sink, laminate countertops, colored appliances, no island and beige countertops

 McCabe House
Travis J Photography
Inspiration for a transitional formal living room remodel in Salt Lake City with white walls and a ribbon fireplace
Inspiration for a transitional formal living room remodel in Salt Lake City with white walls and a ribbon fireplace

 User
Dressing room - contemporary men's carpeted and beige floor dressing room idea in Nashville with open cabinets and dark wood cabinets

 Richard P. Rauso, ASLA, Landscape Architects
Richard P. Rauso, ASLA
Design ideas for a mid-sized traditional full sun backyard gravel landscaping for summer.
Design ideas for a mid-sized traditional full sun backyard gravel landscaping for summer.


 Once In A Lifetime Designs
An art collection displayed across the dining room wall.
Mid-sized eclectic carpeted dining room photo in Cincinnati with brown walls
Mid-sized eclectic carpeted dining room photo in Cincinnati with brown walls

 dRichards Interiors
This project combines high end earthy elements with elegant, modern furnishings. We wanted to re invent the beach house concept and create an home which is not your typical coastal retreat. By combining stronger colors and textures, we gave the spaces a bolder and more permanent feel. Yet, as you travel through each room, you can't help but feel invited and at home.
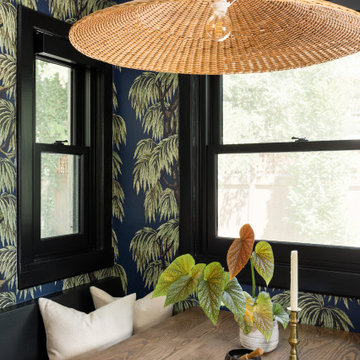 A\ TYPICAL DESIGN STUDIO
Example of a mid-sized eclectic wallpaper breakfast nook design in Salt Lake City

 Rikki Snyder
Photo: Rikki Snyder © 2014 Houzz
Kitchen - eclectic u-shaped light wood floor kitchen idea in New York with a peninsula and medium tone wood cabinets
Kitchen - eclectic u-shaped light wood floor kitchen idea in New York with a peninsula and medium tone wood cabinets

Mid-sized eclectic open concept light wood floor family room photo in Los Angeles with gray walls, a media wall and a standard fireplace
 DreamMaker Bath & Kitchen Springfield
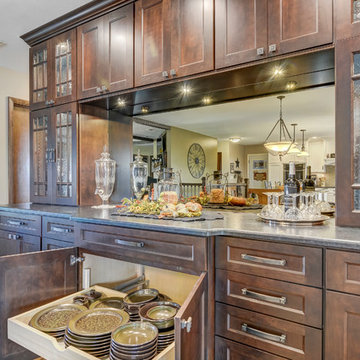
We will call this an "elevated farm style" for the elegant farm family. Instead of painted white cabinets, these Soft Cream with Walnut Glaze cabinets from Showplace Wood Products take the kitchen from ordinary to elegant. Tan subway tile finishes the backsplash with herringbone feature at the cooktop.
The lit glass front cabinets act as the perfect accessories along with gorgeous brushed pewter pulls and cup pulls from Jeffrey Alexander.
The bells and whistles include the addition of refrigerator panels, in island microwave cabinet, pantry cabinet, bead board panels to finish the island, suede finish on the granite, crown moulding, and more.
The complementing buffet cabinet ensemble includes Cherry cabinets with Coffee stain from Showplace Wood Cabinetry, lit glass front cabinets, roll out trays in base cabinets, storage galore and beautiful serving space on top.

 Sherry.E.Nesbit Architect
Staircase - mid-sized traditional wooden l-shaped wood railing staircase idea in DC Metro with wooden risers

 Holst Brothers General Contractors
Alcove shower - mid-sized coastal multicolored tile and mosaic tile alcove shower idea in Los Angeles with recessed-panel cabinets, black cabinets, marble countertops, a one-piece toilet, white walls and an undermount sink
 A\ TYPICAL DESIGN STUDIO
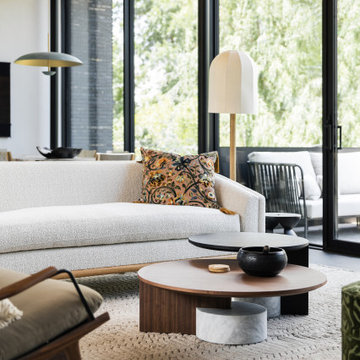
Inspiration for a large modern open concept slate floor and wood ceiling family room remodel in Salt Lake City with white walls

 Expert Design Solutions
This large, stunning black and white kitchen has built in appliances, a custom wood hood and dark wood stained cabinetry topped by wicked white quartzite. The expansive space with large island and bar area for entertaining, opens up to the family room and is the perfect combination of traditional and transitional kitchen design.
 A\ TYPICAL DESIGN STUDIO
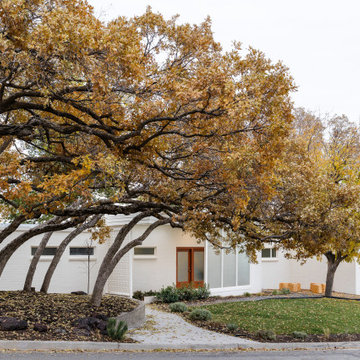
Mid-sized mid-century modern white one-story brick house exterior photo in Salt Lake City with a butterfly roof
45