
Search results for "Typical" in Home Design Ideas

 Pritzkat & Johnson Architects
Peter McMenamin
Example of a large tuscan stucco exterior home design in Los Angeles
Example of a large tuscan stucco exterior home design in Los Angeles



Inspiration for a mid-sized timeless l-shaped travertine floor enclosed kitchen remodel in Los Angeles with an island, raised-panel cabinets, dark wood cabinets, granite countertops, beige backsplash, mosaic tile backsplash, stainless steel appliances and an undermount sink
Find the right local pro for your project
 A\ TYPICAL DESIGN STUDIO
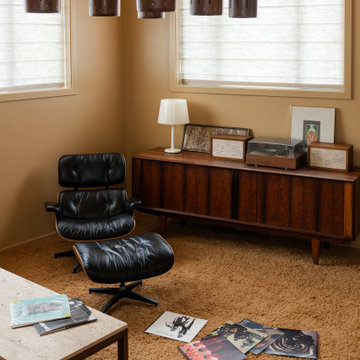
Living room - mid-sized 1960s enclosed carpeted and yellow floor living room idea in Salt Lake City with yellow walls
 A\ TYPICAL DESIGN STUDIO
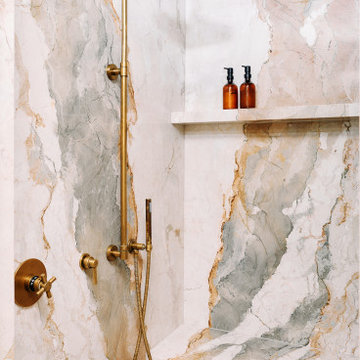
Inspiration for a mid-sized eclectic master marble floor and multicolored floor shower bench remodel in Salt Lake City with marble countertops

 Locati Architects
Roger Wade Studio
Inspiration for a huge rustic living room remodel with a standard fireplace and a stone fireplace
Inspiration for a huge rustic living room remodel with a standard fireplace and a stone fireplace

 NewStudio Architecture
Inspiration for a mid-sized mediterranean gray floor kitchen remodel in Minneapolis with shaker cabinets, quartz countertops, multicolored backsplash, stainless steel appliances and gray cabinets

 User
Large eclectic formal and open concept porcelain tile living room photo in Charlotte with white walls and no tv


 Vetter Architects
The client’s request was quite common - a typical 2800 sf builder home with 3 bedrooms, 2 baths, living space, and den. However, their desire was for this to be “anything but common.” The result is an innovative update on the production home for the modern era, and serves as a direct counterpoint to the neighborhood and its more conventional suburban housing stock, which focus views to the backyard and seeks to nullify the unique qualities and challenges of topography and the natural environment.
The Terraced House cautiously steps down the site’s steep topography, resulting in a more nuanced approach to site development than cutting and filling that is so common in the builder homes of the area. The compact house opens up in very focused views that capture the natural wooded setting, while masking the sounds and views of the directly adjacent roadway. The main living spaces face this major roadway, effectively flipping the typical orientation of a suburban home, and the main entrance pulls visitors up to the second floor and halfway through the site, providing a sense of procession and privacy absent in the typical suburban home.
Clad in a custom rain screen that reflects the wood of the surrounding landscape - while providing a glimpse into the interior tones that are used. The stepping “wood boxes” rest on a series of concrete walls that organize the site, retain the earth, and - in conjunction with the wood veneer panels - provide a subtle organic texture to the composition.
The interior spaces wrap around an interior knuckle that houses public zones and vertical circulation - allowing more private spaces to exist at the edges of the building. The windows get larger and more frequent as they ascend the building, culminating in the upstairs bedrooms that occupy the site like a tree house - giving views in all directions.
The Terraced House imports urban qualities to the suburban neighborhood and seeks to elevate the typical approach to production home construction, while being more in tune with modern family living patterns.
Overview:
Elm Grove
Size:
2,800 sf,
3 bedrooms, 2 bathrooms
Completion Date:
September 2014
Services:
Architecture, Landscape Architecture
Interior Consultants: Amy Carman Design

 Elizabeth Stamos Design
Example of an eclectic powder room design in Chicago with multicolored walls and a wall-mount sink


 A\ TYPICAL DESIGN STUDIO
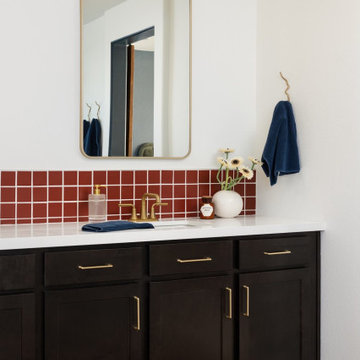
A modern bathroom vanity featuring deep walnut cabinetry, brass hardware, and a rich terracotta tile backsplash. Clean lines are softened through color, texture, and playful geometric detailing.
 A\ TYPICAL DESIGN STUDIO
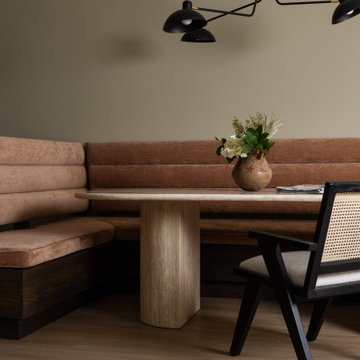
Inspiration for a mid-sized eclectic open concept light wood floor dining room remodel in Salt Lake City with beige walls and a standard fireplace

 DreamMaker Bath & Kitchen Springfield
We will call this an "elevated farm style" for the elegant farm family. Instead of painted white cabinets, these Soft Cream with Walnut Glaze cabinets from Showplace Wood Products take the kitchen from ordinary to elegant. Tan subway tile finishes the backsplash with herringbone feature at the cooktop.
The lit glass front cabinets act as the perfect accessories along with gorgeous brushed pewter pulls and cup pulls from Jeffrey Alexander.
The bells and whistles include the addition of refrigerator panels, in island microwave cabinet, pantry cabinet, bead board panels to finish the island, suede finish on the granite, crown moulding, and more.
The complementing buffet cabinet ensemble includes Cherry cabinets with Coffee stain from Showplace Wood Cabinetry, lit glass front cabinets, roll out trays in base cabinets, storage galore and beautiful serving space on top.
 A\ TYPICAL DESIGN STUDIO
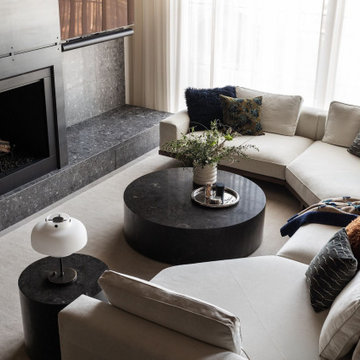
The living room is anchored by a dramatic floor-to-ceiling steel fireplace surround and dark stone hearth, creating a bold focal point within the open-concept space. Soft, curved furnishings and layered textiles balance the industrial materials, while expansive windows and sheer drapery fill the room with natural light. A restrained palette of warm woods, rich textures, and black accents creates a sophisticated atmosphere that feels both elevated and inviting.

 Sarah Greenman
Photo: Sarah Greenman © 2013 Houzz
Craft room - contemporary built-in desk light wood floor craft room idea in Dallas with gray walls
Craft room - contemporary built-in desk light wood floor craft room idea in Dallas with gray walls
 DreamMaker Bath & Kitchen Springfield
We will call this an "elevated farm style" for the elegant farm family. Instead of painted white cabinets, these Soft Cream with Walnut Glaze cabinets from Showplace Wood Products take the kitchen from ordinary to elegant. Tan subway tile finishes the backsplash with herringbone feature at the cooktop.
The lit glass front cabinets act as the perfect accessories along with gorgeous brushed pewter pulls and cup pulls from Jeffrey Alexander.
The bells and whistles include the addition of refrigerator panels, in island microwave cabinet, pantry cabinet, bead board panels to finish the island, suede finish on the granite, crown moulding, and more.
The complementing buffet cabinet ensemble includes Cherry cabinets with Coffee stain from Showplace Wood Cabinetry, lit glass front cabinets, roll out trays in base cabinets, storage galore and beautiful serving space on top.


 A\ TYPICAL DESIGN STUDIO
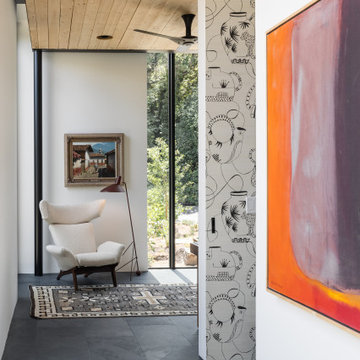
Home office - mid-sized modern freestanding desk slate floor and wood ceiling home office idea in Salt Lake City with white walls
46