
Search results for "Typical" in Home Design Ideas

 Keith Zars Pools
This beautiful, modern lakefront pool features a negative edge perfectly highlighting gorgeous sunset views over the lake water. An over-sized sun shelf with bubblers, negative edge spa, rain curtain in the gazebo, and two fire bowls create a stunning serene space.
 A\ TYPICAL DESIGN STUDIO
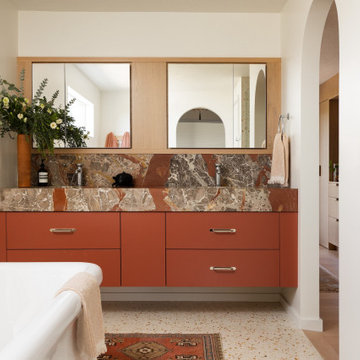
A warm, midcentury-inspired bathroom featuring a custom rust-toned vanity paired with a richly veined natural stone countertop and backsplash. Warm wood cabinetry frames the mirrored medicine cabinet, while simple hardware and sculptural styling balance the bold color and movement of the stone.

 Josh Blumer :: AB design studio, inc.
1950’s mid century modern hillside home.
full restoration | addition | modernization.
board formed concrete | clear wood finishes | mid-mod style.
Photography ©Ciro Coelho/ArchitecturalPhoto.com
Find the right local pro for your project
 Ravenel Construction Group
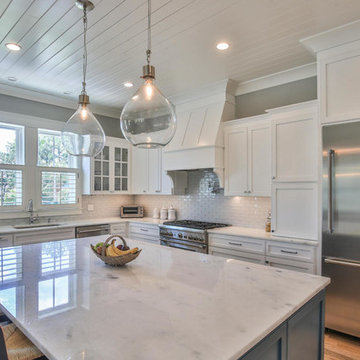
Example of a beach style l-shaped medium tone wood floor and brown floor kitchen design in Charleston with an undermount sink, shaker cabinets, white cabinets, white backsplash, subway tile backsplash, stainless steel appliances and an island

 User
User http://mollywinphotography.com
Example of a small cottage master medium tone wood floor bedroom design in Austin with gray walls and no fireplace
Example of a small cottage master medium tone wood floor bedroom design in Austin with gray walls and no fireplace


 Designscapes Colorado Inc.
This is an example of a traditional backyard landscaping in Denver for spring.

 JM Lifestyles
WoodForm Concrete® is a lightweight engineered composite that looks like wood and acts like stone. It will not split, crack, splinter, stain or rot. Multiple color choices, edge details, accessories and more make this material a must-have if you truly want the look of, “wood without the worry”. This revolutionary product enables wood to be used in areas that real wood would be impossible or impractical. This product has more than 50% recycled content, 0% waste in its production, it's lightweight and easy to transport, will last longer than wood and has a lower Embodied Energy in its production.

 Spectra Design Build
Inspiration for a small timeless l-shaped porcelain tile eat-in kitchen remodel in New York with an undermount sink, white cabinets, quartz countertops, white backsplash, subway tile backsplash, stainless steel appliances, shaker cabinets and a peninsula
 Clare Kennedy Interiors
Aimee Mazzenga

Example of a beach style master bedroom design in Nashville with white walls and no fireplace
Example of a beach style master bedroom design in Nashville with white walls and no fireplace


 DreamMaker Bath & Kitchen Springfield
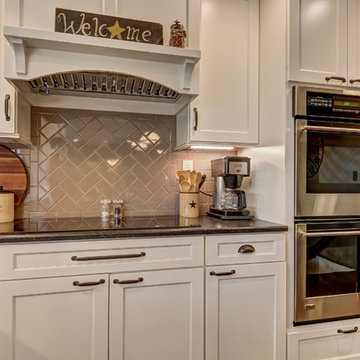
We will call this an "elevated farm style" for the elegant farm family. Instead of painted white cabinets, these Soft Cream with Walnut Glaze cabinets from Showplace Wood Products take the kitchen from ordinary to elegant. Tan subway tile finishes the backsplash with herringbone feature at the cooktop.
The lit glass front cabinets act as the perfect accessories along with gorgeous brushed pewter pulls and cup pulls from Jeffrey Alexander.
The bells and whistles include the addition of refrigerator panels, in island microwave cabinet, pantry cabinet, bead board panels to finish the island, suede finish on the granite, crown moulding, and more.
The complementing buffet cabinet ensemble includes Cherry cabinets with Coffee stain from Showplace Wood Cabinetry, lit glass front cabinets, roll out trays in base cabinets, storage galore and beautiful serving space on top.
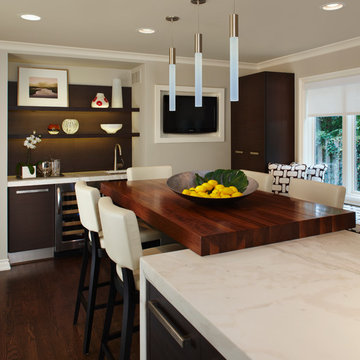
Mid-sized trendy u-shaped dark wood floor eat-in kitchen photo in Detroit with flat-panel cabinets, dark wood cabinets, beige walls, an undermount sink, marble countertops, stainless steel appliances and an island

 mango design co
Example of a small 1950s 3/4 white tile and ceramic tile porcelain tile and white floor alcove bathtub design in Vancouver with flat-panel cabinets, medium tone wood cabinets, a two-piece toilet, white walls, a vessel sink and wood countertops
 A\ TYPICAL DESIGN STUDIO
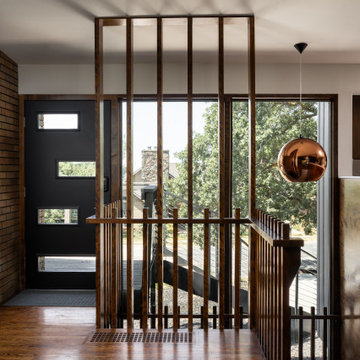
Inspiration for a mid-sized mid-century modern open concept medium tone wood floor living room remodel in Salt Lake City with a hanging fireplace
 DreamMaker Bath & Kitchen Springfield
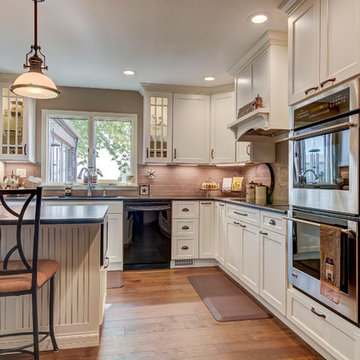
We will call this an "elevated farm style" for the elegant farm family. Instead of painted white cabinets, these Soft Cream with Walnut Glaze cabinets from Showplace Wood Products take the kitchen from ordinary to elegant. Tan subway tile finishes the backsplash with herringbone feature at the cooktop.
The lit glass front cabinets act as the perfect accessories along with gorgeous brushed pewter pulls and cup pulls from Jeffrey Alexander.
The bells and whistles include the addition of refrigerator panels, in island microwave cabinet, pantry cabinet, bead board panels to finish the island, suede finish on the granite, crown moulding, and more.
The complementing buffet cabinet ensemble includes Cherry cabinets with Coffee stain from Showplace Wood Cabinetry, lit glass front cabinets, roll out trays in base cabinets, storage galore and beautiful serving space on top.

 Superior Woodcraft, Inc.
Photo Credit: Jamie Salomon
Inspiration for a large timeless eat-in kitchen remodel in Boston with raised-panel cabinets, white cabinets, colored appliances and an island
Inspiration for a large timeless eat-in kitchen remodel in Boston with raised-panel cabinets, white cabinets, colored appliances and an island
 A\ TYPICAL DESIGN STUDIO
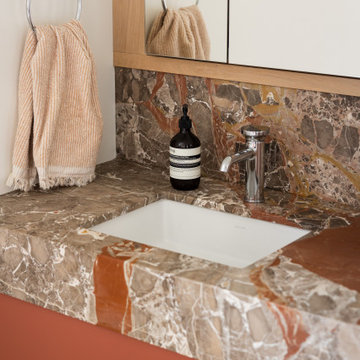
A warm, midcentury-inspired bathroom featuring a custom rust-toned vanity paired with a richly veined natural stone countertop and backsplash. Warm wood cabinetry frames the mirrored medicine cabinet, while simple hardware and sculptural styling balance the bold color and movement of the stone.
 User
UserToday’s Vintage Farmhouse by KCS Estates is the perfect pairing of the elegance of simpler times with the sophistication of today’s design sensibility.
Nestled in Homestead Valley this home, located at 411 Montford Ave Mill Valley CA, is 3,383 square feet with 4 bedrooms and 3.5 bathrooms. And features a great room with vaulted, open truss ceilings, chef’s kitchen, private master suite, office, spacious family room, and lawn area. All designed with a timeless grace that instantly feels like home. A natural oak Dutch door leads to the warm and inviting great room featuring vaulted open truss ceilings flanked by a white-washed grey brick fireplace and chef’s kitchen with an over sized island.
The Farmhouse’s sliding doors lead out to the generously sized upper porch with a steel fire pit ideal for casual outdoor living. And it provides expansive views of the natural beauty surrounding the house. An elegant master suite and private home office complete the main living level.
411 Montford Ave Mill Valley CA
Presented by Melissa Crawford
42