
Search results for "Typical" in Home Design Ideas


 Penelope Daborn Ltd.
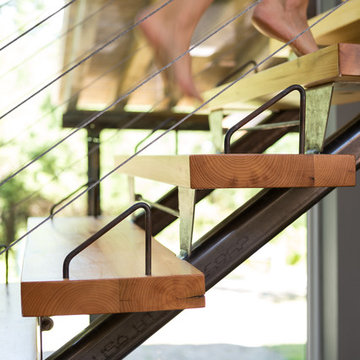
The interior details are simple, elegant, and are understated to display fine craftsmanship throughout the home. The design and finishes are not pretentious - but exactly what you would expect to find in an accomplished Maine artist’s home. Each piece of artwork carefully informed the selections that would highlight the art and contribute to the personality of each space.
© Darren Setlow Photography
 Drury Design
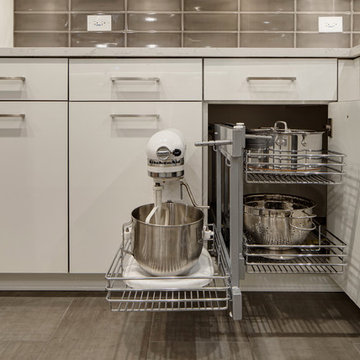
Storage space was maximized through the use of interior cabinet accessories. A custom corner cabinet houses a pull out shelving unit to utilize typically unusable “dead” space often found in the corner sections of U-shaped kitchens.
Find the right local pro for your project

 User
This is really another room. A porch with trim that you would typically find in your dining room has been created for the Exterior. Custom brick piers with blue stone caps add to the charm. Ipe decking says, "I'm staying around for a long time". Always being socially responsible with materials, whenever possible.
Photo Credit: J. Brown

 Neal's Design Remodel
Viviano Marmo
Pegasus Bianco Carrara Waterjet Marble Mosaic
Example of a transitional kitchen design in Cincinnati
Example of a transitional kitchen design in Cincinnati
 A\ TYPICAL DESIGN STUDIO
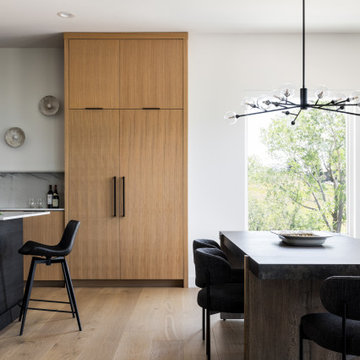
Eat-in kitchen - large contemporary l-shaped light wood floor and brown floor eat-in kitchen idea in Salt Lake City with an undermount sink, flat-panel cabinets, light wood cabinets, quartz countertops, white backsplash, quartz backsplash, paneled appliances, an island and white countertops

 Corsini Stark Architects
The corner lot at the base of San Jacinto Mountain in the Vista Las Palmas tract in Palm Springs included an altered mid-century residence originally designed by Charles Dubois with a simple, gabled roof originally in the ‘Atomic Ranch’ style and sweeping mountain views to the west and south. The new owners wanted a comprehensive, contemporary, and visually connected redo of both interior and exterior spaces within the property. The project buildout included approximately 600 SF of new interior space including a new freestanding pool pavilion at the southeast corner of the property which anchors the new rear yard pool space and provides needed covered exterior space on the site during the typical hot desert days. Images by Steve King Architectural Photography

 Advance Design Studio, Ltd.
Located on a partially wooded lot in Elburn, Illinois, this home needed an eye-catching interior redo to match the unique period exterior. The residence was originally designed by Bow House, a company that reproduces the look of 300-year old bow roof Cape-Cod style homes. Since typical kitchens in old Cape Cod-style homes tend to run a bit small- or as some would like to say, cozy – this kitchen was in need of plenty of efficient storage to house a modern day family of three.
Advance Design Studio, Ltd. was able to evaluate the kitchen’s adjacent spaces and determine that there were several walls that could be relocated to allow for more usable space in the kitchen. The refrigerator was moved to the newly excavated space and incorporated into a handsome dinette, an intimate banquette, and a new coffee bar area. This allowed for more countertop and prep space in the primary area of the kitchen. It now became possible to incorporate a ball and claw foot tub and a larger vanity in the elegant new full bath that was once just an adjacent guest powder room.
Reclaimed vintage Chicago brick paver flooring was carefully installed in a herringbone pattern to give the space a truly unique touch and feel. And to top off this revamped redo, a handsome custom green-toned island with a distressed black walnut counter top graces the center of the room, the perfect final touch in this charming little kitchen.

 Sarah Greenman
Photo: Sarah Greenman © 2014 Houzz
Living room - traditional living room idea in Dallas
Living room - traditional living room idea in Dallas

 Doyle McCullar
Photo by Eric Rorer
Trendy dark wood floor and brown floor open concept kitchen photo in San Francisco with flat-panel cabinets, white cabinets, mirror backsplash, gray walls, a peninsula and stainless steel appliances
Trendy dark wood floor and brown floor open concept kitchen photo in San Francisco with flat-panel cabinets, white cabinets, mirror backsplash, gray walls, a peninsula and stainless steel appliances

 dRichards Interiors
This project combines high end earthy elements with elegant, modern furnishings. We wanted to re invent the beach house concept and create an home which is not your typical coastal retreat. By combining stronger colors and textures, we gave the spaces a bolder and more permanent feel. Yet, as you travel through each room, you can't help but feel invited and at home.

 Enhanced Renovation
Amazing full master bath renovation with ship lap walls, new wood look tile floors, shower, free standing tub. We designed and built this bathroom.
Large cottage master light wood floor and brown floor bathroom photo in Bridgeport with recessed-panel cabinets, gray cabinets, white walls, an undermount sink, granite countertops and white countertops
Large cottage master light wood floor and brown floor bathroom photo in Bridgeport with recessed-panel cabinets, gray cabinets, white walls, an undermount sink, granite countertops and white countertops

 Kandrac & Kole Interior Designs, Inc.
Emily Followill
Example of an eclectic living room design in Atlanta
Example of an eclectic living room design in Atlanta


 DFPPlanning&Design
Mid-sized country white two-story concrete fiberboard gable roof idea in Minneapolis with a shingle roof


 Poseidon Ponds & Landscaping
Photo by Cory Mann
Inspiration for a mid-sized traditional partial sun front yard mulch retaining wall landscape in Detroit for summer.
Inspiration for a mid-sized traditional partial sun front yard mulch retaining wall landscape in Detroit for summer.
 A\ TYPICAL DESIGN STUDIO
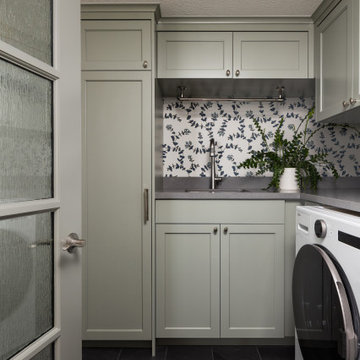
A compact laundry room designed with elevated utility in mind, combining custom sage-green cabinetry with playful patterned tile for a fresh, collected feel. Full-height storage maximizes functionality while maintaining a clean and tailored appearance, and the dark flooring grounds the lighter palette with contrast and durability. Thoughtful details like integrated hanging storage, layered textures, and soft transitional millwork transform the space into a polished extension of the home rather than a purely utilitarian room.
 A\ TYPICAL DESIGN STUDIO
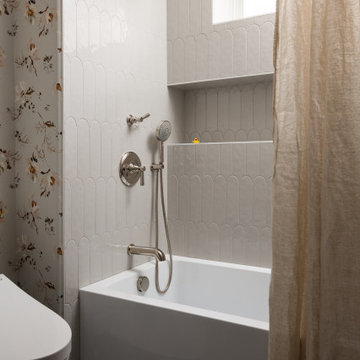
A thoughtfully designed tub and shower combination that balances softness, texture, and functionality. Sculptural tile with a subtle scalloped pattern wraps the walls and recessed niche, adding dimension while maintaining a calm neutral palette. Polished nickel fixtures and a streamlined soaking tub bring a clean contemporary edge, while the floral wallpaper and linen curtain soften the space with warmth and character. The result is a cozy, elevated bathroom that feels timeless, inviting, and quietly refined.

84