
Search results for "Typical" in Home Design Ideas

 Evalia Design, LLC.
Custom granite floor with a special iced finish in this wine room create a show stopper space! Follow us and check out our website's gallery to see more of this project and others!
Third Shift Photography

 Organized Living
 freedomRail home storage systems are an adjustable solution for mudrooms and entry ways. When you organize an entryway, it keeps clutter like school bags, books, umbrellas and accessories from entering the rest of the home. Easy to install and incredibly strong. Discover more ways to organize your space in our image gallery here: http://www.organizedliving.com/home/get-inspired/areas-of-the-home/mudroom

 post architecture inc
Trendy galley kitchen photo in Toronto with an undermount sink, flat-panel cabinets, black cabinets, white backsplash, stainless steel appliances, an island and white countertops
Find the right local pro for your project
 A\ TYPICAL DESIGN STUDIO
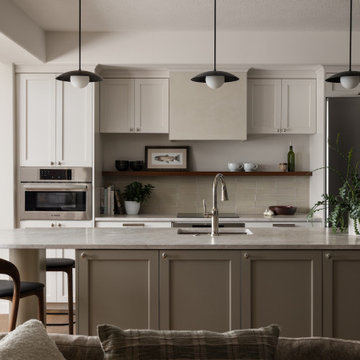
A warm transitional kitchen designed to feel both timeless and functional. Soft neutral cabinetry is paired with warm wood accents, layered textures, and subtle contemporary lighting to create a calm, inviting atmosphere. The oversized island anchors the space with generous seating and integrated prep space, while the open shelf detail and understated tile backsplash add depth without overwhelming the palette. Rounded wood stools, matte black pendants, and natural materials bring a refined yet approachable character to the heart of the home.

 dRichards Interiors
This project combines high end earthy elements with elegant, modern furnishings. We wanted to re invent the beach house concept and create an home which is not your typical coastal retreat. By combining stronger colors and textures, we gave the spaces a bolder and more permanent feel. Yet, as you travel through each room, you can't help but feel invited and at home.

 Whalen Custom Homes
Mid-sized transitional gray one-story vinyl gable roof photo in St Louis with a shingle roof

 Mark W. Todd Architects, Inc.
Builder- Jay Neathery
Example of a mid-sized country beige one-story stone exterior home design in Houston
Example of a mid-sized country beige one-story stone exterior home design in Houston

 Paragon Supply, Inc.
Traditional Style Fire Feature - the Prescott Fire Pit - using Techo-Bloc's Prescott wall & Piedimonte cap.
Design ideas for a large contemporary backyard stone landscaping in New York with a fire pit.
Design ideas for a large contemporary backyard stone landscaping in New York with a fire pit.

 Sarah St. Amand Interior Design, Inc.
Photography by www.mikechajecki.com
Open concept kitchen - transitional l-shaped medium tone wood floor open concept kitchen idea in Toronto with an undermount sink, shaker cabinets, white cabinets, marble countertops, white backsplash, stone slab backsplash, stainless steel appliances and an island
Open concept kitchen - transitional l-shaped medium tone wood floor open concept kitchen idea in Toronto with an undermount sink, shaker cabinets, white cabinets, marble countertops, white backsplash, stone slab backsplash, stainless steel appliances and an island

 WEdesign Inc
Galvanized water troughs used as planters. Bamboo was chosen for its tall, upright growth and evergreen screen to block apartment building. Photo credit: Michael Lockman

Example of a transitional beige two-story mixed siding gable roof design in Dallas with a metal roof

 Estrada Design Consulting
Jon McConnell Photography
Large urban formal concrete floor living room photo in Houston with beige walls and no tv
Large urban formal concrete floor living room photo in Houston with beige walls and no tv
 A\ TYPICAL DESIGN STUDIO
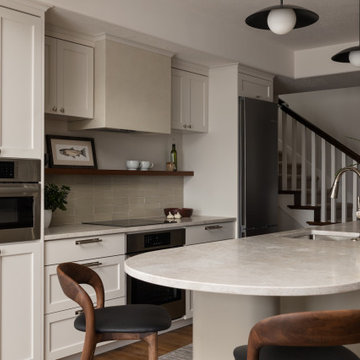
A warm, transitional kitchen designed around clean lines, layered textures, and everyday functionality. The oversized curved island softens the geometry of the space while providing generous prep and seating areas for gathering. Neutral shaker cabinetry, understated tile, and warm wood accents create a timeless foundation, complemented by sculptural black pendant lighting and integrated appliances. The open-concept layout connects seamlessly to the surrounding living spaces, balancing refined contemporary detailing with a comfortable, lived-in atmosphere.

 Ann James Interiors
Jim Bartsch
Example of a transitional patio design in Santa Barbara with a fire pit
Example of a transitional patio design in Santa Barbara with a fire pit


 Studio Bergtraun AIA
Treve Johnson
Example of a 1960s concrete floor foyer design in San Francisco with a medium wood front door
Example of a 1960s concrete floor foyer design in San Francisco with a medium wood front door

 Grounded - Richard Risner RLA, ASLA
Inspiration for a large contemporary drought-tolerant and full sun front yard gravel landscaping in San Diego.

 Deirdre Doherty Interiors
Living room - traditional formal living room idea in Los Angeles with white walls, a standard fireplace and no tv
 Teness Herman
Photo: Teness Herman © 2015 Houzz
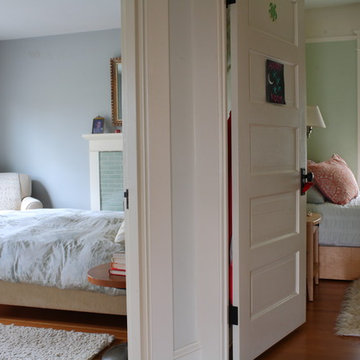
Home design - eclectic home design idea in Los Angeles
Home design - eclectic home design idea in Los Angeles
88