
Search results for "Typically dominated" in Home Design Ideas



 Blue Eye Interiors
Create a stylish kitchen and dining area with maximum storage and organization. Who said you have to sacrifice beauty for function?
Inspiration for a mid-sized contemporary u-shaped dark wood floor and brown floor eat-in kitchen remodel in Albuquerque with a farmhouse sink, white cabinets, blue backsplash, glass tile backsplash, stainless steel appliances, no island and multicolored countertops
Inspiration for a mid-sized contemporary u-shaped dark wood floor and brown floor eat-in kitchen remodel in Albuquerque with a farmhouse sink, white cabinets, blue backsplash, glass tile backsplash, stainless steel appliances, no island and multicolored countertops
Find the right local pro for your project










 Curtis White Companies
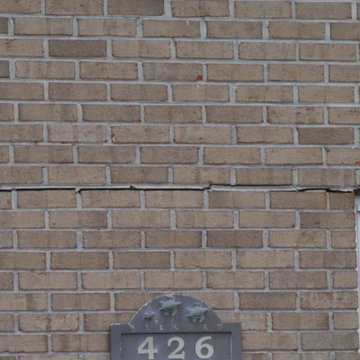
Craftsman style interior door with oil rubbed bronze hardware
Arts and crafts hallway photo in Birmingham with beige walls
Arts and crafts hallway photo in Birmingham with beige walls

 JMLegacy Remodeling
This entry wall was only partially here before. It had a couple arches to it and on the other side of the wall was a dining room. We closed the room all in and then added a hidden door that you press on the trim and the door pops open to let you into the now speak easy that is behind the wall. Kind of a fun part of this house project.

 Custom Storage Solutions
New master closet addition with one of our latest color options called Arctic White. This custom closet was designed with a full island, granite counter tops, shoe storage, nickel hardware, crown molding, custom jewelry trays and a folding ironing board.

 Craft-Modern
Close Up Doorlenz.
Courtesy of a Customer!
Inspiration for a small contemporary home design remodel in San Francisco
Inspiration for a small contemporary home design remodel in San Francisco

 MyKurtains
This contemporary double height living room features dramatic floor-to-ceiling sheer white curtains that filter soft daylight. Large two-story windows frame outdoor views, while neutral beige tiled floors with subtle veining complement the clean architectural lines and minimalist recessed ceiling lighting overhead.





 A2Z Builders
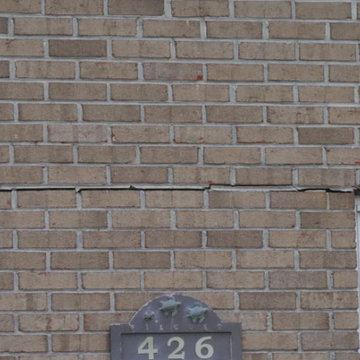
Black herringbone subway tile backsplash with white grout lines. Angled brick pattern creates geometric visual interest across kitchen wall.
Example of a transitional kitchen design in Denver
Example of a transitional kitchen design in Denver
 Storybook Floors
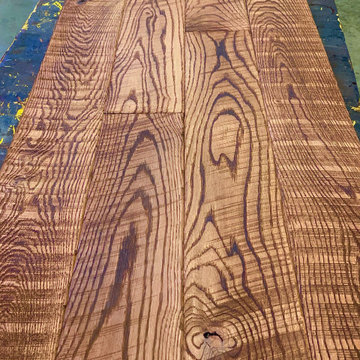
This wide plank, charred and circle sawn white oak floor is simply beautiful and will bring character and a warm glow to any home.
73