
Search results for "Typically lasting" in Home Design Ideas

 Zoltan Construction LLC
Home Gym with black rubber flooring, cool gray wall paint and rich red accents. 18' rope climbing area and boxing bag
Large minimalist black floor home weight room photo in Orlando with gray walls
Large minimalist black floor home weight room photo in Orlando with gray walls

 Bruns Architecture
Tricia Shay Photography
Mid-sized trendy guest concrete floor and gray floor bedroom photo in Milwaukee with white walls and no fireplace
Mid-sized trendy guest concrete floor and gray floor bedroom photo in Milwaukee with white walls and no fireplace


Find the right local pro for your project

 Amazing Spaces
The existing U-shaped kitchen was tucked away in a small corner while the dining table was swimming in a room much too large for its size. The client’s needs and the architecture of the home made it apparent that the perfect design solution for the home was to swap the spaces.
The homeowners entertain frequently and wanted the new layout to accommodate a lot of counter seating, a bar/buffet for serving hors d’oeuvres, an island with prep sink, and all new appliances. They had a strong preference that the hood be a focal point and wanted to go beyond a typical white color scheme even though they wanted white cabinets.
While moving the kitchen to the dining space gave us a generous amount of real estate to work with, two of the exterior walls are occupied with full-height glass creating a challenge how best to fulfill their wish list. We used one available wall for the needed tall appliances, taking advantage of its height to create the hood as a focal point. We opted for both a peninsula and island instead of one large island in order to maximize the seating requirements and create a barrier when entertaining so guests do not flow directly into the work area of the kitchen. This also made it possible to add a second sink as requested. Lastly, the peninsula sets up a well-defined path to the new dining room without feeling like you are walking through the kitchen. We used the remaining fourth wall for the bar/buffet.
Black cabinetry adds strong contrast in several areas of the new kitchen. Wire mesh wall cabinet doors at the bar and gold accents on the hardware, light fixtures, faucets and furniture add further drama to the concept. The focal point is definitely the black hood, looking both dramatic and cohesive at the same time.

 Padexpo Stone & Covering - Miami, Florida
Ipe is appreciated because of its extraordinary strength and flexibility, which guarantee very high performances for any outdoor use. It comes from the forests of South America, and once installed typically lasts more than 25 years, substantially immune to moisture and weathering. Ipe is also completely resistant to pests, fungi and stress.
 Preserved Plants
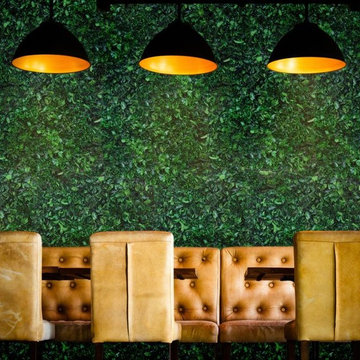
This type of green Wall is clean-cut and fits in with almost all types of interior furnishing styles and trendy furniture.
The Butterbush plant belongs to the family of Pittosporum shrubs.
It originally grew in the Eastern part of Asia, Africa and Australia.
They are simply low shrubs or evergreen, small and short trees with a highly decorative-type of foliage.
The Butterbush is very popular and well known thanks to its long-lasting, shiny leaves and the delightful scent of its bloom. It’s typical sweet scent recalls that of Orange trees.
 Padexpo Stone & Covering - Miami, Florida
Design-oriented, warm and elegant, Ipe is to be considered one of the strongest woods in the world, as long-lasting as Teak.
Colours range from dark brown to reddish, and olive green, with dark and light grains, it’s quite olily and extremely dense in its internal structure.
The marked tone differences are a typical feature that once installed give it a pleasant natural effect.

 ZeroEnergy Design
This LEED Platinum certified house reflects the homeowner's desire for an exceptionally healthy and comfortable living environment, within a traditional neighborhood.
INFILL SITE. The family, who moved from another area of Wellesley, sought out this property to be within walking distance of the high school and downtown area. An existing structure on the tight lot was removed to make way for the new home. 84% of the construction waste, from both the previous structure and the new home, was diverted from a landfill. ZED designed to preserve the existing mature trees on the perimeter of the property to minimize site impacts, and to maintain the character of the neighborhood as well as privacy on the site.
EXTERIOR EXPRESSION. The street facade of the home relates to the local New England vernacular. The rear uses contemporary language, a nod to the family’s Californian roots, to incorporate a roof deck, solar panels, outdoor living space, and the backyard swimming pool. ZED’s careful planning avoided to the need to face the garage doors towards the street, a common syndrome of a narrow lot.
THOUGHTFUL SPACE. Homes with dual entries can often result in duplicate and unused spaces. In this home, the everyday and formal entry areas are one and the same; the front and garage doors share the entry program of coat closets, mudroom storage with bench for removing your shoes, and a laundry room with generous closets for the children's sporting equipment. The entry area leads directly to the living space, encompassing the kitchen, dining and sitting area areas in an L-shaped open plan arrangement. The kitchen is placed at the south-west corner of the space to allow for a strong connection to the dining, sitting and outdoor living spaces. A fire pit on the deck satisfies the family’s desire for an open flame while a sealed gas fireplace is used indoors - ZED’s preference after omitting gas burning appliances completely from an airtight home. A small study, with a window seat, is conveniently located just off of the living space. A first floor guest bedroom includes an accessible bathroom for aging visitors and can be used as a master suite to accommodate aging in place.
HEALTHY LIVING. The client requested a home that was easy to clean and would provide a respite from seasonal allergies and common contaminants that are found in many indoor spaces. ZED selected easy to clean solid surface flooring throughout, provided ample space for cleaning supplies on each floor, and designed a mechanical system with ventilation that provides a constant supply of fresh outdoor air. ZED selected durable materials, finishes, cabinetry, and casework with low or no volatile organic compounds (VOCs) and no added urea formaldehyde.
YEAR-ROUND COMFORT. The home is super insulated and air-tight, paired with high performance triple-paned windows, to ensure it is draft-free throughout the winter (even when in front of the large windows and doors). ZED designed a right-sized heating and cooling system to pair with the thermally improved building enclosure to ensure year-round comfort. The glazing on the home maximizes passive solar gains, and facilitates cross ventilation and daylighting.
ENERGY EFFICIENT. As one of the most energy efficient houses built to date in Wellesley, the home highlights a practical solution for Massachusetts. First, the building enclosure reduces the largest energy requirement for typical houses (heating). Super-insulation, exceptional air sealing, a thermally broken wall assembly, triple pane windows, and passive solar gain combine for a sizable heating load reduction. Second, within the house only efficient systems consume energy. These include an air source heat pump for heating & cooling, a heat pump hot water heater, LED lighting, energy recovery ventilation, and high efficiency appliances. Lastly, photovoltaics provide renewable energy help offset energy consumption. The result is an 89% reduction in energy use compared to a similar brand new home built to code requirements.
RESILIENT. The home will fare well in extreme weather events. During a winter power outage, heat loss will be very slow due to the super-insulated and airtight envelope– taking multiple days to drop to 60 degrees even with no heat source. An engineered drainage system, paired with careful the detailing of the foundation, will help to keep the finished basement dry. A generator will provide full operation of the all-electric house during a power outage.
OVERALL. The home is a reflection of the family goals and an expression of their values, beautifully enabling health, comfort, safety, resilience, and utility, all while respecting the planet.
ZED - Architect & Mechanical Designer
Bevilacqua Builders Inc - Contractor
Creative Land & Water Engineering - Civil Engineering
Barbara Peterson Landscape - Landscape Design
Nest & Company - Interior Furnishings
Eric Roth Photography - Photography

 Pete Veilleux, East Bay Wilds
Ceanothus and Poppies
Photo by Pete Veilleux, East Bay Wilds; all rights reserved.

 KOR Interior Design
Troy Thies
Eat-in kitchen - cottage single-wall light wood floor and beige floor eat-in kitchen idea in Minneapolis with an undermount sink, shaker cabinets, dark wood cabinets, stainless steel appliances, an island and green backsplash
Eat-in kitchen - cottage single-wall light wood floor and beige floor eat-in kitchen idea in Minneapolis with an undermount sink, shaker cabinets, dark wood cabinets, stainless steel appliances, an island and green backsplash
 Amron Architectural
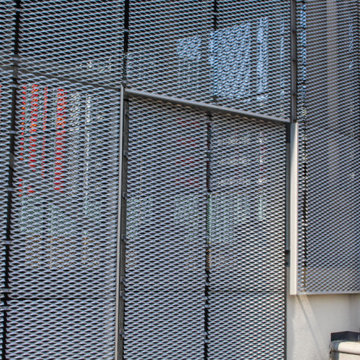
Natural Expanded Mesh helps to provide a typically boring service yard a visually modern twist.
A new town centre is being created to establish a lasting legacy for Canning Town. In conjunction with the London Borough of Newham, Linkcity and other associated project partners they are delivering one of the most exciting and significant town centre regeneration projects in London.
Amron was involved in the first phase of the project working to Contrasol‘s design and supplying Zircon expanded mesh panels to provide a unique and modern appearance to protect a service yard for a national supermarket.
 Keystone Carpets
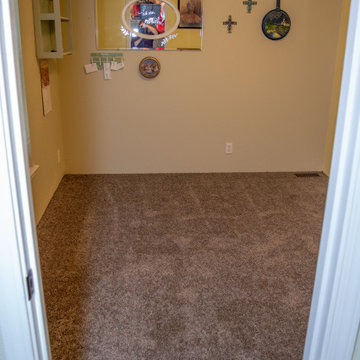
Power stretching is a process that stretches the whole piece of carpet, wall to wall. A kicker stretches the last few inches of carpet. If you've had a company only use a kicker for a big room or the whole house, you will soon find out that you will have to have your carpet restretched or reinstalled, typically in under a year. Some of the big box stores are notorious for using kickers only. We get the calls for needing a restretch.

 Quartex Surfaces Inc.
Inspiration for a mid-sized transitional l-shaped marble floor and white floor open concept kitchen remodel in San Diego with a double-bowl sink, shaker cabinets, white cabinets, white backsplash, stone slab backsplash, stainless steel appliances, an island and marble countertops

 Virtuance
Two-Toned Cabinets
This trend has been going strong for the last couple of years and this year its more prevalent than ever. Two-toned cabinets are a great design feature that helps add some variety to your kitchen space. You will typically see the bottom cabinets have the darker color. Blues and grays are common, buyer-friendly choices. We also have seen wood-grained cabinets on the bottom with white cabinets on top.

 GE Lighting
A hard-working laundry room shows off high energy workspace thanks to GE Refresh HD Light.
Laundry room - contemporary laundry room idea
Laundry room - contemporary laundry room idea
 Accent Woodworking Inc.
Organizing your entryway, foyer or mudroom can transform it into a functional and welcoming space.
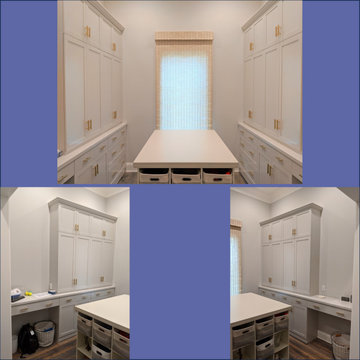
A custom-made real wood hall tree is built to fit your space and meet your storage needs. They're perfect for creating a clutter-free entry to keep your entrance tidy and organized. They typically combine storage and seating, making them both practical and stylish. You can create an entrance that meets your needs and complements your home. Plus, it's a great way to make a lasting impression on guests.

 Painterati
AFTER
Painterati Home Paint & Stain Specialists visited the home, masked off and prepped the area, stripped the old stain from the doors; repaired minor cracks, lightly sanded; applied a color match stain and applied 2 clear coats of maintenance urethane satin finish (typically a two day process). After the last finish coat was dry, the specialists placed a small bead of exterior-grade caulk on the inside surface joints then lightly sanded and repainted any visible exterior door hardware.
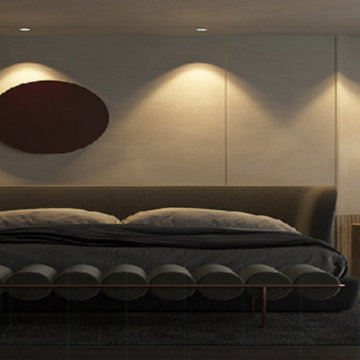
 LEDVANS
LED downlights have a longer lifespan, typically lasting tens of thousands of hours. Compared to traditional lighting fixtures, this significantly reduces the frequency of bulb replacements and maintenance costs, providing users with a more convenient experience.


 European Home
8. Come Off the Wall to Create Depth
Think outside the box (or off the wall in this instance). Yes, we admit this last method doesn’t directly involve a wall or even a ‘linear fireplace’ exactly but stick with us for a second. A hanging fireplace is a great way to create multiple levels of depth with the large wall acting as background. This helps break away from the typical static fireplace and gives a totally new dimension and flow to your room.
This article was a collaboration by: Cory John Ploessl and Paige Huntress-Parr
5