
Search results for "Typically played" in Home Design Ideas
 Little Miracles Designs - Toronto
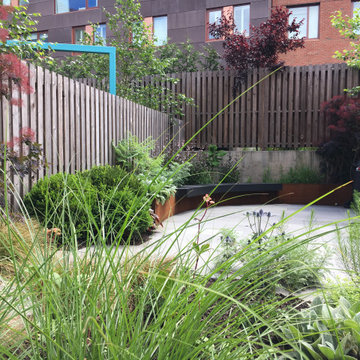

Contemporary take on a typical narrow rectangular new built townhouse garden. Curved Corten steel border works as focal feature with a floating curved bench. Mediterranean plant pallet gives this garden a warmer feel. Paved center gives this family with kids plenty o room to run and play.
 G. Lebron Interiors
Gallery description*
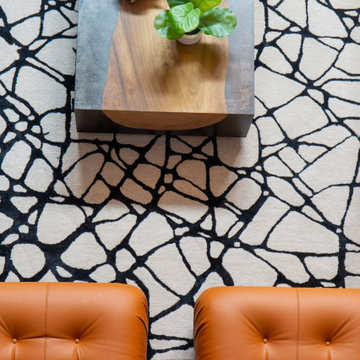

Step into a world that redefines the classic notion of a man's space. What you'll find here is a perfect blend of bold, dark tones and abundant natural light that sets the stage for a captivating experience, changing with the rhythm of the day.
Gone are the days of a typical "mancave." Instead, welcome to a realm where sophistication takes center stage, partnered with a touch of modern charm. This place isn't just a living space; it's a reflection of its owner's personality, effortlessly combining sleek elegance with masculine details that speak volumes.
 Little Miracles Designs - Toronto
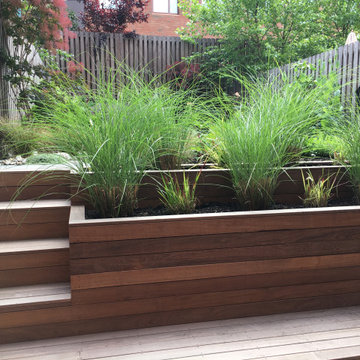
Contemporary take on a typical narrow rectangular new built townhouse garden. Curved Corten steel border works as focal feature with a floating curved bench. Mediterranean plant pallet gives this garden a warmer feel. Paved center gives this family with kids plenty o room to run and play.
Find the right local pro for your project
 Little Miracles Designs - Toronto
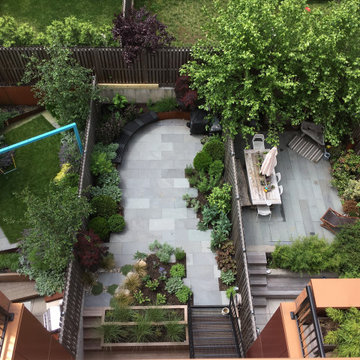
Contemporary take on a typical narrow rectangular new built townhouse garden. Curved Corten steel border works as focal feature with a floating curved bench. Mediterranean plant pallet gives this garden a warmer feel. Paved center gives this family with kids plenty o room to run and play.
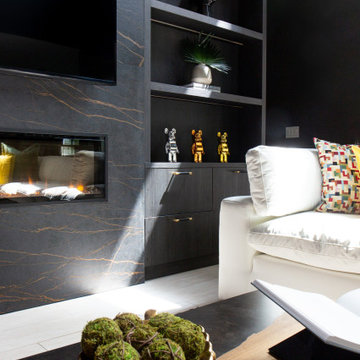 G. Lebron Interiors
Gallery description*
Step into a world that redefines the classic notion of a man's space. What you'll find here is a perfect blend of bold, dark tones and abundant natural light that sets the stage for a captivating experience, changing with the rhythm of the day.
Gone are the days of a typical "mancave." Instead, welcome to a realm where sophistication takes center stage, partnered with a touch of modern charm. This place isn't just a living space; it's a reflection of its owner's personality, effortlessly combining sleek elegance with masculine details that speak volumes.
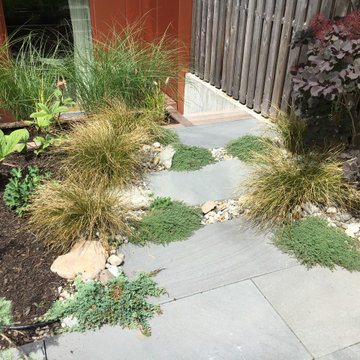 Little Miracles Designs - Toronto
Contemporary take on a typical narrow rectangular new built townhouse garden. Curved Corten steel border works as focal feature with a floating curved bench. Mediterranean plant pallet gives this garden a warmer feel. Paved center gives this family with kids plenty o room to run and play.
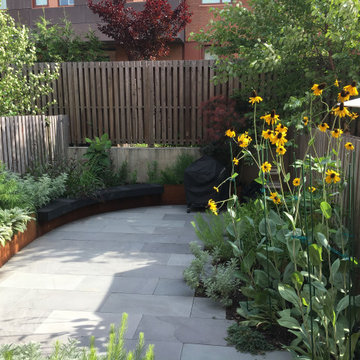 Little Miracles Designs - Toronto
Contemporary take on a typical narrow rectangular new built townhouse garden. Curved Corten steel border works as focal feature with a floating curved bench. Mediterranean plant pallet gives this garden a warmer feel. Paved center gives this family with kids plenty o room to run and play.


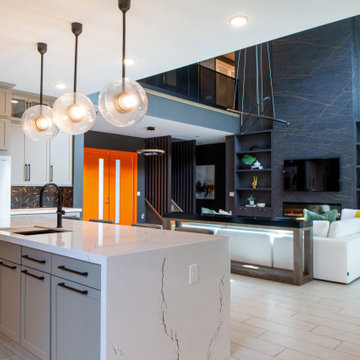 G. Lebron Interiors
Gallery description*
Step into a world that redefines the classic notion of a man's space. What you'll find here is a perfect blend of bold, dark tones and abundant natural light that sets the stage for a captivating experience, changing with the rhythm of the day.
Gone are the days of a typical "mancave." Instead, welcome to a realm where sophistication takes center stage, partnered with a touch of modern charm. This place isn't just a living space; it's a reflection of its owner's personality, effortlessly combining sleek elegance with masculine details that speak volumes.

 Zola European Windows
Located in, Summit Park, Park City UT lies one of the most efficient houses in the country. The Summit Haus – designed and built by Chris Price of PCD+B, is an exploration in design and construction of advanced high performance housing. Seeing a rising demand for sustainable housing along with rising Carbon emissions leading to global warming, this house strives to show that sensible, good design can create spaces adequate for today’s housing demands while adhering to strict standards. The house was designed to meet the very rigid Passiv House rating system – 90% more efficient than a typical home in the area.
The house itself was intended to nestle neatly into the 45 degree sloped site and to take full advantage of the limited solar access and views. The views range from short, highly wooded views to a long corridor out towards the Uinta Mountain range towards the east. The house was designed and built based off Passiv Haus standards, and the framing and ventilation became critical elements to maintain such minimal energy requirements.
Zola triple-pane, tilt-and-turn Thermo uPVC windows contribute substantially to the home’s energy efficiency, and takes advantage of the beautiful surrounding of the location, including forrest views from the deck off of the kitchen.
Photographer: City Home Collective
 G. Lebron Interiors
Gallery description*
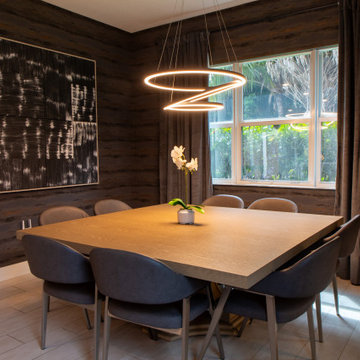
Step into a world that redefines the classic notion of a man's space. What you'll find here is a perfect blend of bold, dark tones and abundant natural light that sets the stage for a captivating experience, changing with the rhythm of the day.
Gone are the days of a typical "mancave." Instead, welcome to a realm where sophistication takes center stage, partnered with a touch of modern charm. This place isn't just a living space; it's a reflection of its owner's personality, effortlessly combining sleek elegance with masculine details that speak volumes.
 G. Lebron Interiors
Gallery description*
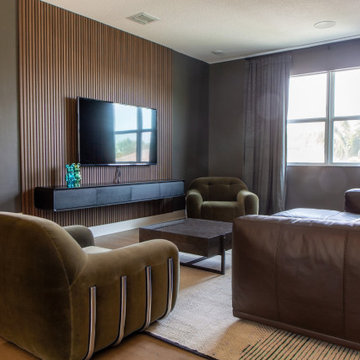
Step into a world that redefines the classic notion of a man's space. What you'll find here is a perfect blend of bold, dark tones and abundant natural light that sets the stage for a captivating experience, changing with the rhythm of the day.
Gone are the days of a typical "mancave." Instead, welcome to a realm where sophistication takes center stage, partnered with a touch of modern charm. This place isn't just a living space; it's a reflection of its owner's personality, effortlessly combining sleek elegance with masculine details that speak volumes.
 G. Lebron Interiors
Gallery description*
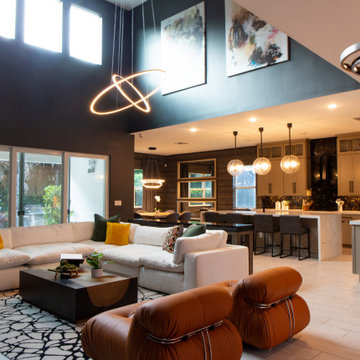
Step into a world that redefines the classic notion of a man's space. What you'll find here is a perfect blend of bold, dark tones and abundant natural light that sets the stage for a captivating experience, changing with the rhythm of the day.
Gone are the days of a typical "mancave." Instead, welcome to a realm where sophistication takes center stage, partnered with a touch of modern charm. This place isn't just a living space; it's a reflection of its owner's personality, effortlessly combining sleek elegance with masculine details that speak volumes.
 G. Lebron Interiors
Gallery description*
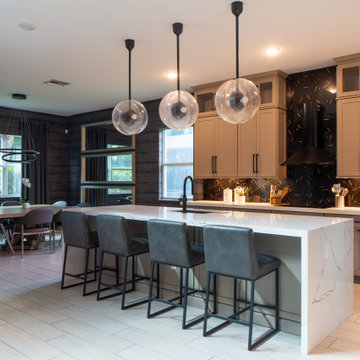
Step into a world that redefines the classic notion of a man's space. What you'll find here is a perfect blend of bold, dark tones and abundant natural light that sets the stage for a captivating experience, changing with the rhythm of the day.
Gone are the days of a typical "mancave." Instead, welcome to a realm where sophistication takes center stage, partnered with a touch of modern charm. This place isn't just a living space; it's a reflection of its owner's personality, effortlessly combining sleek elegance with masculine details that speak volumes.
 The Cultural Landscape Foundation
Sunday, June 28, 3:30 to 5:00pm | Potomac, MD
Family Retreat by Lila Fendrick and Doug Stookey of Lila Fendrick Landscape Architecture and Garden Design
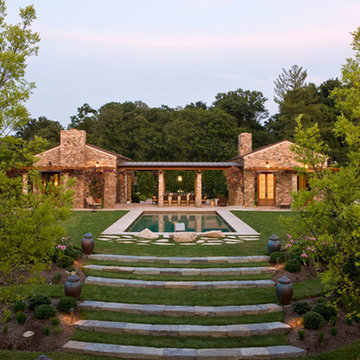
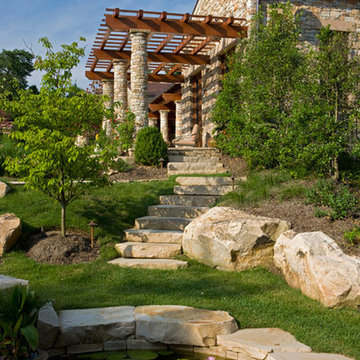
The landscape architects incorporated an adjoining lot to create this delightful family retreat where the clients spend time with their two sons growing vegetables, swimming, playing in splash pools, soaking in the hot tub, hiding in a below-grade fort, and running through a maze of paths formed by towering shrubs. The height differential between the owner’s house and the crest of the new lot presented opportunities for linking the two lots. The landscape architect designed dramatic lawn steps up to the new pool and pool house complex, designing tiers of waterfalls around a sunken spa, terracing the site with playfully hidden paths, and concealing a lower level parking area and garage. The project uses locally sourced Western Maryland stone on the pool house/guest house and Delaware River Jacks for the pebble paving. Utah-sourced quartzite-sandstone boulders reflect the clients’ appreciation for rugged western American landscapes. The variety of materials, linked by color and texture, and the unusual programming create a place of retreat and fun that feels far from the typical Washington, DC, area backyard. Photo by Gordon Beall
 The Cultural Landscape Foundation
Sunday, June 28, 3:30 to 5:00pm | Potomac, MD
Family Retreat by Lila Fendrick and Doug Stookey of Lila Fendrick Landscape Architecture and Garden Design
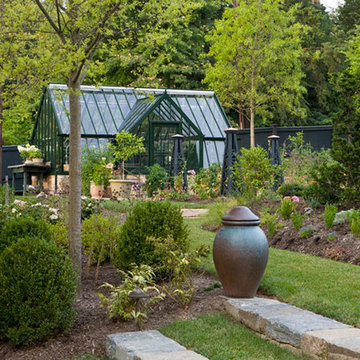
The landscape architects incorporated an adjoining lot to create this delightful family retreat where the clients spend time with their two sons growing vegetables, swimming, playing in splash pools, soaking in the hot tub, hiding in a below-grade fort, and running through a maze of paths formed by towering shrubs. The height differential between the owner’s house and the crest of the new lot presented opportunities for linking the two lots. The landscape architect designed dramatic lawn steps up to the new pool and pool house complex, designing tiers of waterfalls around a sunken spa, terracing the site with playfully hidden paths, and concealing a lower level parking area and garage. The project uses locally sourced Western Maryland stone on the pool house/guest house and Delaware River Jacks for the pebble paving. Utah-sourced quartzite-sandstone boulders reflect the clients’ appreciation for rugged western American landscapes. The variety of materials, linked by color and texture, and the unusual programming create a place of retreat and fun that feels far from the typical Washington, DC, area backyard. Photo by Gordon Beall
 G. Lebron Interiors
Gallery description*
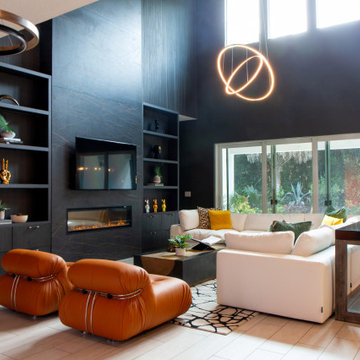
Step into a world that redefines the classic notion of a man's space. What you'll find here is a perfect blend of bold, dark tones and abundant natural light that sets the stage for a captivating experience, changing with the rhythm of the day.
Gone are the days of a typical "mancave." Instead, welcome to a realm where sophistication takes center stage, partnered with a touch of modern charm. This place isn't just a living space; it's a reflection of its owner's personality, effortlessly combining sleek elegance with masculine details that speak volumes.
 Little Miracles Designs - Toronto
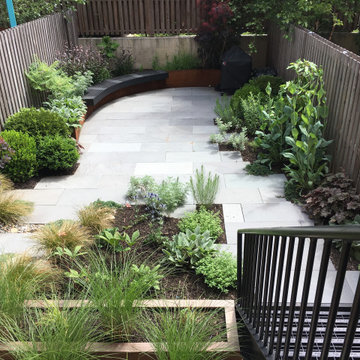
Contemporary take on a typical narrow rectangular new built townhouse garden. Curved Corten steel border works as focal feature with a floating curved bench. Mediterranean plant pallet gives this garden a warmer feel. Paved center gives this family with kids plenty o room to run and play.
 Little Miracles Designs - Toronto
Contemporary take on a typical narrow rectangular new built townhouse garden. Curved Corten steel border works as focal feature with a floating curved bench. Mediterranean plant pallet gives this garden a warmer feel. Paved center gives this family with kids plenty o room to run and play.
 The Cultural Landscape Foundation
Sunday, June 28, 3:30 to 5:00pm | Potomac, MD
Family Retreat by Lila Fendrick and Doug Stookey of Lila Fendrick Landscape Architecture and Garden Design
The landscape architects incorporated an adjoining lot to create this delightful family retreat where the clients spend time with their two sons growing vegetables, swimming, playing in splash pools, soaking in the hot tub, hiding in a below-grade fort, and running through a maze of paths formed by towering shrubs. The height differential between the owner’s house and the crest of the new lot presented opportunities for linking the two lots. The landscape architect designed dramatic lawn steps up to the new pool and pool house complex, designing tiers of waterfalls around a sunken spa, terracing the site with playfully hidden paths, and concealing a lower level parking area and garage. The project uses locally sourced Western Maryland stone on the pool house/guest house and Delaware River Jacks for the pebble paving. Utah-sourced quartzite-sandstone boulders reflect the clients’ appreciation for rugged western American landscapes. The variety of materials, linked by color and texture, and the unusual programming create a place of retreat and fun that feels far from the typical Washington, DC, area backyard. Photo by Gordon Beall

19