
Search results for "Typically vertical" in Home Design Ideas

 Deskins Group LLC
This fairly typical re-side project of a fairly typical suburban one story. The original press-board siding and trim was literally falling off the house. The previous owner had already installed some Hardie 4x8 vertical panels so we left those and replaced the rest with James Hardie lap siding and trim. We then painted the house 2 tone Gray and replaced the brown drip edge for a cleaner look.
 Deskins Group LLC
This fairly typical re-side project of a fairly typical suburban one story. The original press-board siding and trim was literally falling off the house. The previous owner had already installed some Hardie 4x8 vertical panels so we left those and replaced the rest with James Hardie lap siding and trim. We then painted the house 2 tone Gray and replaced the brown drip edge for a cleaner look.
 Deskins Group LLC
This fairly typical re-side project of a fairly typical suburban one story. The original press-board siding and trim was literally falling off the house. The previous owner had already installed some Hardie 4x8 vertical panels so we left those and replaced the rest with James Hardie lap siding and trim. We then painted the house 2 tone Gray and replaced the brown drip edge for a cleaner look.
Find the right local pro for your project
 Deskins Group LLC
This fairly typical re-side project of a fairly typical suburban one story. The original press-board siding and trim was literally falling off the house. The previous owner had already installed some Hardie 4x8 vertical panels so we left those and replaced the rest with James Hardie lap siding and trim. We then painted the house 2 tone Gray and replaced the brown drip edge for a cleaner look.


 Deskins Group LLC
This fairly typical re-side project of a fairly typical suburban one story. The original press-board siding and trim was literally falling off the house. The previous owner had already installed some Hardie 4x8 vertical panels so we left those and replaced the rest with James Hardie lap siding and trim. We then painted the house 2 tone Gray and replaced the brown drip edge for a cleaner look.
 Deskins Group LLC
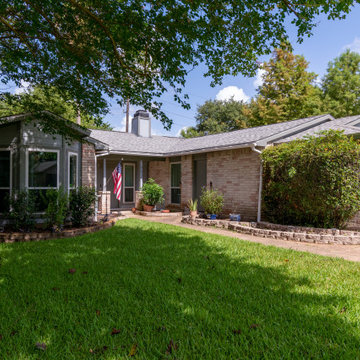
This fairly typical re-side project of a fairly typical suburban one story. The original press-board siding and trim was literally falling off the house. The previous owner had already installed some Hardie 4x8 vertical panels so we left those and replaced the rest with James Hardie lap siding and trim. We then painted the house 2 tone Gray and replaced the brown drip edge for a cleaner look. A year later we added a re-roof with CertainTeed Landmark Cobblestone gray


 Deskins Group LLC
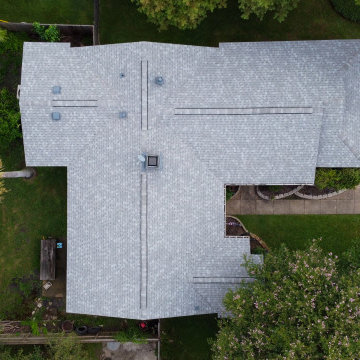
This fairly typical re-side project of a fairly typical suburban one story. The original press-board siding and trim was literally falling off the house. The previous owner had already installed some Hardie 4x8 vertical panels so we left those and replaced the rest with James Hardie lap siding and trim. We then painted the house 2 tone Gray and replaced the brown drip edge for a cleaner look. A year later we added a re-roof with CertainTeed Landmark Cobblestone gray
 Deskins Group LLC
This fairly typical re-side project of a fairly typical suburban one story. The original press-board siding and trim was literally falling off the house. The previous owner had already installed some Hardie 4x8 vertical panels so we left those and replaced the rest with James Hardie lap siding and trim. We then painted the house 2 tone Gray and replaced the brown drip edge for a cleaner look.
 Deskins Group LLC
This fairly typical re-side project of a fairly typical suburban one story. The original press-board siding and trim was literally falling off the house. The previous owner had already installed some Hardie 4x8 vertical panels so we left those and replaced the rest with James Hardie lap siding and trim. We then painted the house 2 tone Gray and replaced the brown drip edge for a cleaner look.
 Deskins Group LLC
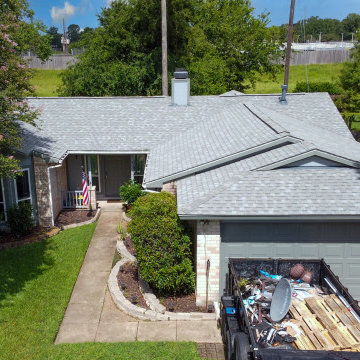
This fairly typical re-side project of a fairly typical suburban one story. The original press-board siding and trim was literally falling off the house. The previous owner had already installed some Hardie 4x8 vertical panels so we left those and replaced the rest with James Hardie lap siding and trim. We then painted the house 2 tone Gray and replaced the brown drip edge for a cleaner look. A year later we added a re-roof with CertainTeed Landmark Cobblestone gray


 LeichtUSA
Attractive living as an architectural experiment: a 136-year-old water tower, a listed building with a spectacular 360-degree panorama view over the City of London. The task, to transform it into a superior residence, initially seemed an absolute impossibility. But when the owners came across architect Mike Collier, they had found a partner who was to make the impossible possible. The tower, which had been empty for decades, underwent radical renovation work and was extended by a four-storey cube containing kitchen, dining and living room - connected by glazed tunnels and a lift shaft. The kitchen, realised by Enclosure Interiors in Tunbridge Wells, Kent, with furniture from LEICHT is the very heart of living in this new building.
Shiny white matt-lacquered kitchen fronts (AVANCE-LR), tone-on-tone with the worktops, reflect the light in the room and thus create expanse and openness. The surface of the handle-less kitchen fronts has a horizontal relief embossing; depending on the light incidence, this results in a vitally structured surface. The free-standing preparation isle with its vertical side panels with a seamlessly integrated sink represents the transition between kitchen and living room. The fronts of the floor units facing the dining table were extended to the floor to do away with the plinth typical of most kitchens. Ceiling-high tall units on the wall provide plenty of storage space; the electrical appliances are integrated here invisible to the eye. Floor units on a high plinth which thus appear to be floating form the actual cooking centre within the kitchen, attached to the wall. A range of handle-less wall units concludes the glazed niche at the top.
LEICHT international: “Architecture and kitchen” in the centre of London. www.LeichtUSA.com

 Wyrick Residential Design
William David Homes
Large cottage white two-story concrete fiberboard house exterior photo in Houston with a hip roof and a metal roof
Large cottage white two-story concrete fiberboard house exterior photo in Houston with a hip roof and a metal roof

 White Bird Woods
A custom grooved exterior paint grade plank style door. We build these with a stile and rail core door and overlay either natural wood veneers (typically 3/8" thick or thicker) Medex or Extira onto the faces. You cannot see it in this photo but the horizontal grooves are square while the vertical grooves are 'V'-shaped. Even the smallest details can create the most dramatic effects.

 SHOPHOUSE
Interiors by SHOPHOUSE Design
Kyle Born Photography
Example of a beach style bathroom design in Philadelphia
Example of a beach style bathroom design in Philadelphia

 Vetter Architects
The client’s request was quite common - a typical 2800 sf builder home with 3 bedrooms, 2 baths, living space, and den. However, their desire was for this to be “anything but common.” The result is an innovative update on the production home for the modern era, and serves as a direct counterpoint to the neighborhood and its more conventional suburban housing stock, which focus views to the backyard and seeks to nullify the unique qualities and challenges of topography and the natural environment.
The Terraced House cautiously steps down the site’s steep topography, resulting in a more nuanced approach to site development than cutting and filling that is so common in the builder homes of the area. The compact house opens up in very focused views that capture the natural wooded setting, while masking the sounds and views of the directly adjacent roadway. The main living spaces face this major roadway, effectively flipping the typical orientation of a suburban home, and the main entrance pulls visitors up to the second floor and halfway through the site, providing a sense of procession and privacy absent in the typical suburban home.
Clad in a custom rain screen that reflects the wood of the surrounding landscape - while providing a glimpse into the interior tones that are used. The stepping “wood boxes” rest on a series of concrete walls that organize the site, retain the earth, and - in conjunction with the wood veneer panels - provide a subtle organic texture to the composition.
The interior spaces wrap around an interior knuckle that houses public zones and vertical circulation - allowing more private spaces to exist at the edges of the building. The windows get larger and more frequent as they ascend the building, culminating in the upstairs bedrooms that occupy the site like a tree house - giving views in all directions.
The Terraced House imports urban qualities to the suburban neighborhood and seeks to elevate the typical approach to production home construction, while being more in tune with modern family living patterns.
Overview:
Elm Grove
Size:
2,800 sf,
3 bedrooms, 2 bathrooms
Completion Date:
September 2014
Services:
Architecture, Landscape Architecture
Interior Consultants: Amy Carman Design

 Gallagher Homburger Group Architects PLLC
Huge traditional beige two-story mixed siding house exterior idea in New York with a gambrel roof and a shingle roof


11