
Search results for "Typically vertical" in Home Design Ideas

 Mia Rao Design
This white kitchen renovation is anything but typical. Natural wood and burnished brass accents have been added for interest.
Kitchen - mid-sized scandinavian l-shaped medium tone wood floor kitchen idea in Chicago with an undermount sink, recessed-panel cabinets, white cabinets, quartzite countertops, white backsplash, paneled appliances, an island and white countertops
Kitchen - mid-sized scandinavian l-shaped medium tone wood floor kitchen idea in Chicago with an undermount sink, recessed-panel cabinets, white cabinets, quartzite countertops, white backsplash, paneled appliances, an island and white countertops



 Janet Kauffman Interiors & Design LLC
A custom bookcase was built to house a dog kennel below.
Chad Ulam Photography
Example of a tuscan master medium tone wood floor bedroom design in Phoenix
Example of a tuscan master medium tone wood floor bedroom design in Phoenix
Find the right local pro for your project

 Springtime Builders
This covered walkway connects the garage to the side entrance. White pine timber framing is steel reinforced at critical points and uses typical 2x framing for the decking and flooring. The gaurd rail is all locust with hidden fasteners for long term rot resistance. The deck floor is 2x lumber with a unique "hidden fastener" system that minimizes labor and material costs.


 Jeffrey Hitchcock Enterprises, Inc.
Farmhouse brown two-story mixed siding gable roof idea in Los Angeles with a shingle roof

 Nicholson Builders
Inspiration for a country red three-story exterior home remodel in Columbus with a gambrel roof



 Carriss Window Fashions
Silhouette Shades for the horizontal and angle windows and Luminette Privacy Sheers on the doors. Silhouette and Luminette compliment each other and is a great option when you want a vertical application typically for doors and horizontal on the windows.

 Nancy Corzine
Eat-in kitchen - small contemporary galley eat-in kitchen idea in New York with an undermount sink, flat-panel cabinets, beige cabinets, mirror backsplash, stainless steel appliances and no island

 Dwellings Design Group
Inspiration for a mid-sized transitional l-shaped medium tone wood floor and brown floor kitchen remodel in Orange County with an undermount sink, recessed-panel cabinets, white cabinets, white backsplash, stainless steel appliances, an island, subway tile backsplash, white countertops and quartzite countertops


 Land Art Design, Inc.
Designed and built by Land Art Design, Inc.
Design ideas for a small eclectic side yard stone garden path in DC Metro.
Design ideas for a small eclectic side yard stone garden path in DC Metro.

 Eagle Stone & Brick, Inc.
Large mountain style open concept medium tone wood floor living room library photo in St Louis with white walls, no fireplace and no tv

 Robert Paige Cabinetry LLC
Photography by William Quarles. Designed by Shannon Bogen. Built by Robert Paige Cabinetry. Contractor Tom Martin
Example of a mid-sized transitional l-shaped eat-in kitchen design in Charleston with stainless steel appliances, an undermount sink, recessed-panel cabinets, gray cabinets, quartz countertops and an island
Example of a mid-sized transitional l-shaped eat-in kitchen design in Charleston with stainless steel appliances, an undermount sink, recessed-panel cabinets, gray cabinets, quartz countertops and an island
 Carriss Window Fashions
Silhouette Shades for the horizontal and angle windows and Luminette Privacy Sheers on the doors. Silhouette and Luminette compliment each other and is a great option when you want a vertical application typically for doors and horizontal on the windows.

 LeichtUSA
Attractive living as an architectural experiment: a 136-year-old water tower, a listed building with a spectacular 360-degree panorama view over the City of London. The task, to transform it into a superior residence, initially seemed an absolute impossibility. But when the owners came across architect Mike Collier, they had found a partner who was to make the impossible possible. The tower, which had been empty for decades, underwent radical renovation work and was extended by a four-storey cube containing kitchen, dining and living room - connected by glazed tunnels and a lift shaft. The kitchen, realised by Enclosure Interiors in Tunbridge Wells, Kent, with furniture from LEICHT is the very heart of living in this new building.
Shiny white matt-lacquered kitchen fronts (AVANCE-LR), tone-on-tone with the worktops, reflect the light in the room and thus create expanse and openness. The surface of the handle-less kitchen fronts has a horizontal relief embossing; depending on the light incidence, this results in a vitally structured surface. The free-standing preparation isle with its vertical side panels with a seamlessly integrated sink represents the transition between kitchen and living room. The fronts of the floor units facing the dining table were extended to the floor to do away with the plinth typical of most kitchens. Ceiling-high tall units on the wall provide plenty of storage space; the electrical appliances are integrated here invisible to the eye. Floor units on a high plinth which thus appear to be floating form the actual cooking centre within the kitchen, attached to the wall. A range of handle-less wall units concludes the glazed niche at the top.
LEICHT international: “Architecture and kitchen” in the centre of London. www.LeichtUSA.com
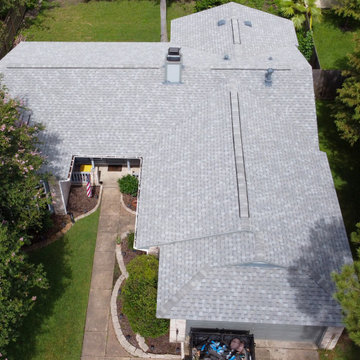
 Deskins Group LLC
This fairly typical re-side project of a fairly typical suburban one story. The original press-board siding and trim was literally falling off the house. The previous owner had already installed some Hardie 4x8 vertical panels so we left those and replaced the rest with James Hardie lap siding and trim. We then painted the house 2 tone Gray and replaced the brown drip edge for a cleaner look. A year later we added a re-roof with CertainTeed Landmark Cobblestone gray
 Deskins Group LLC
This fairly typical re-side project of a fairly typical suburban one story. The original press-board siding and trim was literally falling off the house. The previous owner had already installed some Hardie 4x8 vertical panels so we left those and replaced the rest with James Hardie lap siding and trim. We then painted the house 2 tone Gray and replaced the brown drip edge for a cleaner look.
 Deskins Group LLC
This fairly typical re-side project of a fairly typical suburban one story. The original press-board siding and trim was literally falling off the house. The previous owner had already installed some Hardie 4x8 vertical panels so we left those and replaced the rest with James Hardie lap siding and trim. We then painted the house 2 tone Gray and replaced the brown drip edge for a cleaner look.
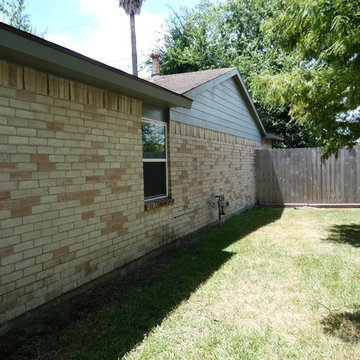 Deskins Group LLC
This fairly typical re-side project of a fairly typical suburban one story. The original press-board siding and trim was literally falling off the house. The previous owner had already installed some Hardie 4x8 vertical panels so we left those and replaced the rest with James Hardie lap siding and trim. We then painted the house 2 tone Gray and replaced the brown drip edge for a cleaner look.
10