
Search results for "Typická" in Home Design Ideas
 The Peoples Gardening Collective
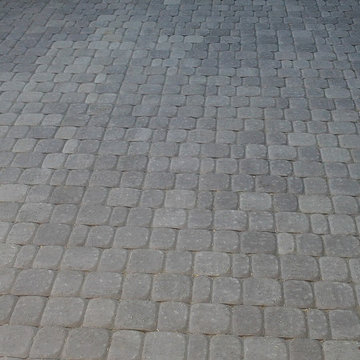
Small paver patio for an affordable space.
Inspiration for a contemporary home design remodel in Seattle
Inspiration for a contemporary home design remodel in Seattle


 TCP Custom Outdoor Living
Before image
Example of a large minimalist backyard stone patio kitchen design in Houston with a roof extension
Example of a large minimalist backyard stone patio kitchen design in Houston with a roof extension
Find the right local pro for your project


 Aria Design
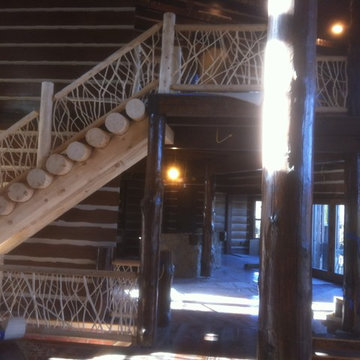
Acceding to Casa Bernal from a beautiful stair of stone.
Example of an eclectic entryway design in Mexico City
Example of an eclectic entryway design in Mexico City


 Stone Cellar Company
Frameless Circular Glass Motorised Trap Door - Closed.
Home design - contemporary home design idea in Sussex
Home design - contemporary home design idea in Sussex

 Home & Temple Design
Mid-sized arts and crafts ceramic tile and beige floor foyer photo in San Francisco with beige walls and a medium wood front door








 Dynia Architects
This 2,500 square foot “studio” is located in a neighborhood bisected by alleys and containing charming remnants of indigenous outbuildings common to the region. The desire was to create a clean, open, contemporary interior in a building that outwardly referenced its context. The primary form of the house took shape from the long, narrow lot. On the north end, which faces an alley, a patinated clad steel structure forms a canopy for the entry. This carefully scaled “cabin”, raised above the upper level to access a glimpse of the mountains, pays homage to the many sheds lining the alley.
The south end features a terrace above the garage that is an extension of the primary interior space. The masonry west wall of the building provides privacy from the adjacent lot. This functional “spine” contains program elements on both levels and is visible internally and externally. A gently curved wall provides continuity between the floors and shields a bathroom and dressing area. This wall stops short of the ceiling, allowing the uninterrupted plane of maple veneer plywood to form a canopy unifying the spaces.
A.I.A. Wyoming Chapter Design Award of Honor 2004


 Cypress Design Co.
Inspiration for a large timeless u-shaped medium tone wood floor eat-in kitchen remodel in Providence with an island, raised-panel cabinets, beige cabinets, granite countertops, beige backsplash, ceramic backsplash, white appliances and a farmhouse sink


 The Lawn Butler
We transitioned from a standard concrete paver to a concrete paver that looks like a flagstone. Bob at Carex Design Group took the design a step further and incorporated natural flagstone.


34