
Search results for "Typischen wall sticker" in Home Design Ideas

 Dream Home Construction
Before and After of another completed project!
A modern guest bathroom remodel in Sammamish, 4 weeks start to finish and the results are stunning! We are ready to hop into the master bathroom in this home and make it unique and fabulous as well!
Custom frame-less shower door will be installed on Friday for this current bathroom, follow us for updates, tips and great design ideas Yay!
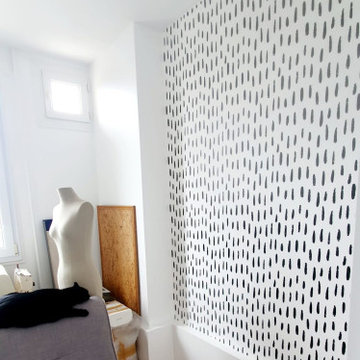
 Fancy Walls
The end result is a living room that feels vibrant, expressive, and full of personality, with a design that seamlessly blends modern art with contemporary style.

 Living with Lolo
Bathroom in Ridgerunner Drive | Room Type:
Whole Home Remodel |
Project Name:
Ridgerunner |
Key Feature:
A full-home transformation that converted the property from a dated Tuscan style into a modern farmhouse design with a more contemporary edge.
Challenge:
The home’s original Tuscan style felt dated and did not align with the homeowners’ desired aesthetic. The challenge was to modernize the entire space while creating a design that remained practical and comfortable for a young family with a child.
Solution:
The home underwent a complete remodel that replaced the heavy Tuscan finishes with a lighter, more modern farmhouse palette. Updated materials, finishes, and design details created a fresh, contemporary look while maintaining a family-friendly environment.
Timeline:
Completed in 2019.
Find the right local pro for your project








 Finesse Design Remodeling
Kenneth M Wyner Photography
Example of a mid-sized trendy master white tile and porcelain tile porcelain tile alcove shower design in DC Metro with an undermount sink, flat-panel cabinets, dark wood cabinets, quartz countertops, a two-piece toilet and white walls
Example of a mid-sized trendy master white tile and porcelain tile porcelain tile alcove shower design in DC Metro with an undermount sink, flat-panel cabinets, dark wood cabinets, quartz countertops, a two-piece toilet and white walls

 Atelier SUN
Example of a small danish formal and open concept light wood floor great room design in Toronto with white walls and no tv

 InterioMasters
Check out the magic these 3D Bamboo Wall Panels can add to a powder room.
The Daydream series from our Bamboo Wall Panel Collection.
Inspiration for a small contemporary white tile wall paneling powder room remodel in Vancouver with white walls
Inspiration for a small contemporary white tile wall paneling powder room remodel in Vancouver with white walls
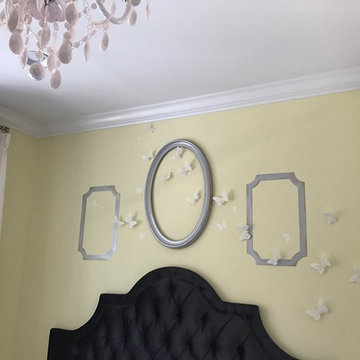
 Designs by Deborah
Concept and Design by LS Interior Design Group
Art created by and Photo by Deborah Weir
Bedroom and mid-sized transitional girl carpeted home design photo in DC Metro with yellow walls
Bedroom and mid-sized transitional girl carpeted home design photo in DC Metro with yellow walls


Sponsored
Sunbury, OH

J.Holderby - Renovations
Franklin County's Leading General Contractors - 2X Best of Houzz!

 Videre Decor
A bold fabric pattern transforms the sliding patio doors with rich dimension using large panels that slide across to keep the home warm in winter.
Example of a mid-sized southwest open concept concrete floor and red floor family room design in Salt Lake City with a music area, beige walls, a wood stove, a concrete fireplace and no tv
Example of a mid-sized southwest open concept concrete floor and red floor family room design in Salt Lake City with a music area, beige walls, a wood stove, a concrete fireplace and no tv

 Gladkov Studios, LLC
Powder room walls finished with Marmorino plaster
Trendy bathroom photo in Los Angeles
Trendy bathroom photo in Los Angeles
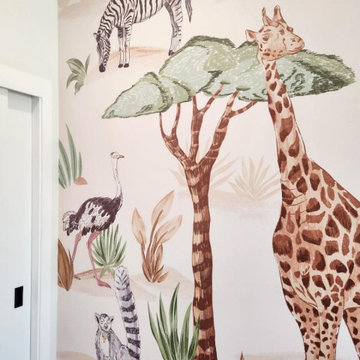
 Fort Worth Wallpaper Installer
Nursery wallpaper installation – McKinney, TX
This McKinney nursery features rustic-style wallpaper designed to mimic whitewashed shiplap. Applied behind the crib wall, the paper adds warmth and texture while maintaining a neutral palette. Installed using low-VOC paste and edge-sealed for safety, the room now feels both grounded and soothing for the newborn’s arrival.






81