
Search results for "Ui picture frames" in Home Design Ideas


 Pro Property Photos by Wasim
Example of a trendy alcove shower design in Los Angeles with flat-panel cabinets


Find the right local pro for your project

 Bassett Furniture Design Studio
Jacke Manning
Example of a mid-sized open concept carpeted family room design with a bar, yellow walls and a tv stand
Example of a mid-sized open concept carpeted family room design with a bar, yellow walls and a tv stand

 Unique Custom Closets
Upright Ventilated Wood Shelving. Great for Sweaters, Jeans, Folded Shirts, even Towels!
Closet - contemporary closet idea
Closet - contemporary closet idea
 HomeClick
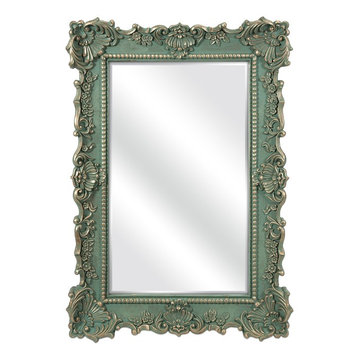
Imax Worldwide Sophia Wall Mirror in Green/Gold
The sophia wall mirror is a traditional mirror that features flirty flourishes that dance around the frame. Whether you hang this classic mirror in your entryway, living room or bedroom, you'll love its elegant style - the perfect design choice.

 Buffalo Lumber Company Inc.
Kelly: “We wanted to build our own house and I did not want to move again. We had moved quite a bit earlier on. I like rehabbing and I like design, as a stay at home mom it has been my hobby and we wanted our forever home.”
*************************************************************************
Transitional Foyer featuring white painted pine tongue and groove wall and ceiling. Natural wood stained French door, picture and mirror frames work to blend with medium tone hardwood flooring. Flower pattern Settee with blue painted trim to match opposite cabinet.
*************************************************************************
Buffalo Lumber specializes in Custom Milled, Factory Finished Wood Siding and Paneling. We ONLY do real wood.

Sponsored
Sunbury, OH

J.Holderby - Renovations
Franklin County's Leading General Contractors - 2X Best of Houzz!

 User
Adventures In Wood, Ltd.
Staircase - mid-sized craftsman carpeted l-shaped wood railing staircase idea in Portland with carpeted risers
Staircase - mid-sized craftsman carpeted l-shaped wood railing staircase idea in Portland with carpeted risers
 Sellars Lathrop Architects, llc
Matthew Williams
Corner shower - cottage master corner shower idea in New York with an undermount sink, raised-panel cabinets, a two-piece toilet and gray walls
Corner shower - cottage master corner shower idea in New York with an undermount sink, raised-panel cabinets, a two-piece toilet and gray walls


 Lambert Home
Mid-sized arts and crafts guest carpeted and gray floor bedroom photo in Dallas with green walls and no fireplace



Sponsored
Columbus, OH

Wannemacher Interiors
Customized Award-Winning Interior Design Solutions in Franklin Cnty OH

 Leicht Westchester-Greenwich
Large minimalist single-wall dark wood floor open concept kitchen photo in New York with a drop-in sink, flat-panel cabinets, blue cabinets, solid surface countertops, stainless steel appliances and an island

 ZWADA home
Inspiration for a small contemporary light wood floor and gray floor hallway remodel in Vancouver with blue walls


 Colorado Custom Floors
Example of a mid-sized mountain style open concept home design design in Denver
Sponsored
Westerville, OH

The Steele Group
Industry Leading General Contractors in Franklin County, Ohio



 Valery Augustin AIA | DNA Architecture + Design
Exterior cement fiber cladding with exposed stainless steel fasteners.
Example of a mid-sized trendy gray one-story concrete fiberboard flat roof design in Los Angeles
Example of a mid-sized trendy gray one-story concrete fiberboard flat roof design in Los Angeles

 Baer's Furniture
Leather-wrapped rattan and decorative latticework show an island-inspired, Polynesian influence on this sophisticated sofa table. A functional as well as fashionable storage piece, two open shelves offer plenty of room to display souvenirs from your travels, framed photos, or your flatscreen TV and media players
238