
Search results for "Uk lawyer" in Home Design Ideas

 Blinds.com
Alison suffers from terrible migraines and wanted a room in her home that was dark enough to help her recover naturally. She found that our Ultimate Blackout Cellular Shades and Movable Arch Blackout Shades were the perfect fit for her unique shaped windows. These shades have vinyl channels that block all light coming in from the sides of the shades for a complete blackout.
To learn more about Alison of How She Does, check out here blog post, here: http://www.howdoesshe.com/migraines-blinds-com/


 Living Design Studios, Inc
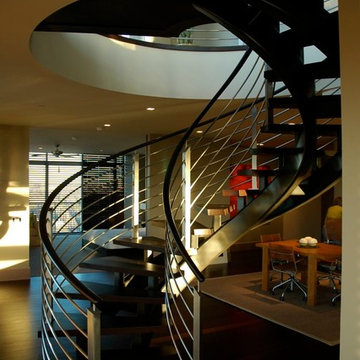
Ascending from the main floor to the upper level, this spiral stair creates an iconic element within the home
Example of a minimalist staircase design in Denver
Example of a minimalist staircase design in Denver
Find the right local pro for your project


 Montana Timber Products
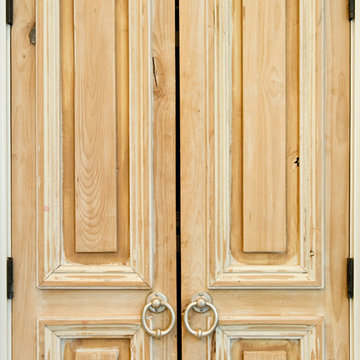
Product – Charwood™ Ebony.
Solution: Japanese style charred wood called Shou-Sugi-Ban.
Inspiration for an asian staircase remodel in Boise
Inspiration for an asian staircase remodel in Boise




 Polish + Pop Design LLC
Valspar paint Gray Silt on the walls, Pottery Barn Cameron Drape on the windows, but the piece d'resistance is the Groundworks fabric on the roman shades and sofa accent pillows. @LeeJofa

 Glenview Haus – Custom Doors & Wine Cellars
The Glenview Haus Transitional Collection of front doors delicately balances form and fashion to create contemporary, minimalist front entry ways. These designs encompass oversized door systems, flush doors, and floating paneled structures, which suit many of today’s eclectic homes. Crisp, narrow lines, large, uninterrupted glazed openings, and precise horizontal and vertical alignments complement many architectural styles.



 Design Results: Creative Coastal Living
A large bedroom painted a cool, mint green gets a makeover in aquas, teal and navy. Fun toss pillows, and an oversize paisley print, liven up the king bed, while abstract art echoes all the beach tones.
Check out the blog on my website for updates on the next design phase due on this room!


 Shoofly Design
A relatively new product from Ralph Lauren, this is Polished Patina in "Old Rock Crystal". It is a troweled finish that has a lovely pearlized effect and looks beautiful in any room.

 Kitchen & Bath Gallery
The hardware is a square bar pull from Top Knobs in polished chrome.
Kyle J Caldwell Photography
Staircase - large transitional l-shaped staircase idea in Boston with a farmhouse sink, white cabinets, stainless steel appliances, an island and shaker cabinets
Staircase - large transitional l-shaped staircase idea in Boston with a farmhouse sink, white cabinets, stainless steel appliances, an island and shaker cabinets

 Century Stair Company
Spanning three levels, this elegant modern staircase transforms light into a design element. Suspended by open risers, the dark wood treads appear to float between floors as natural light cascades from the top floor windows down through the entire stairwell. The horizontal stainless steel rods create clean, uninterrupted sightlines while emphasizing the architectural volume beneath the landings. The result is a vertical journey defined by transparency and light.
1976-2025 © Century Stair Company
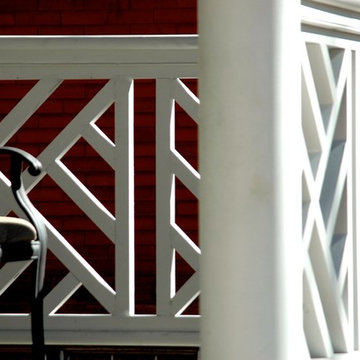


 Apartment 46 for the Home
A vaulted ceiling with a skylight was created above the bath tub to provide natural light during the day and a view of the stars at night.
Small transitional 3/4 beige tile and stone tile alcove bathtub photo in San Francisco with an undermount sink, furniture-like cabinets, medium tone wood cabinets, granite countertops, a two-piece toilet and gray walls
Small transitional 3/4 beige tile and stone tile alcove bathtub photo in San Francisco with an undermount sink, furniture-like cabinets, medium tone wood cabinets, granite countertops, a two-piece toilet and gray walls

 Texoma Territories
Folding closet door to optimize space
Reach-in closet - small traditional gender-neutral dark wood floor reach-in closet idea in Dallas with glass-front cabinets and white cabinets
Reach-in closet - small traditional gender-neutral dark wood floor reach-in closet idea in Dallas with glass-front cabinets and white cabinets
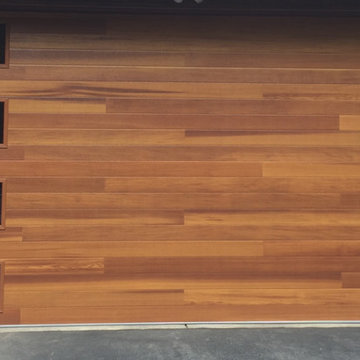


 Sion Structural and Ornamental
Mid-sized minimalist wooden l-shaped staircase photo in Los Angeles with wooden risers
6