
Search results for "Ukraine" in Home Design Ideas
 Erica Peale Design

This back kitchen/scullery hallway packs a punch! This amazing Quadrille wallpaper is paired with a hand woven pendant from a Ukrainian artisan. White Oak cabinetry provides ample additional storage for small appliances, serving pieces, and tech charging. A vintage rug adds soft color. Commissioned angled artwork is the most beautiful moment over the stairs.
 Erica Peale Design
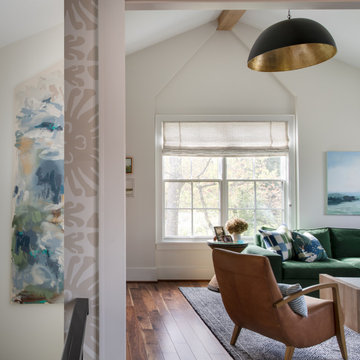
This large family needed more space to stretch their wings. A two story addition offered a two car garage, sauna and ice bath on the 1st floor, and a back kitchen/scullery, full bathroom, and family room space complete with office alcove. We utilized pattern, texture, and color. Hand crafted lighting from Morocco and Ukraine and commissioned artwork complete the space.
 Erica Peale Design
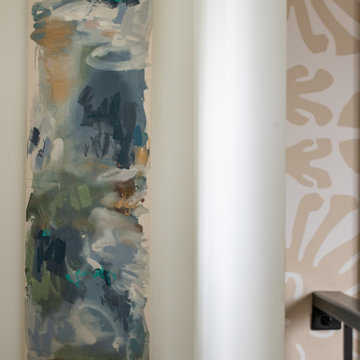
This large family needed more space to stretch their wings. A two story addition offered a two car garage, sauna and ice bath on the 1st floor, and a back kitchen/scullery, full bathroom, and family room space complete with office alcove. We utilized pattern, texture, and color. Hand crafted lighting from Morocco and Ukraine and commissioned artwork complete the space.
Find the right local pro for your project
 SENCE ARCHITECTS
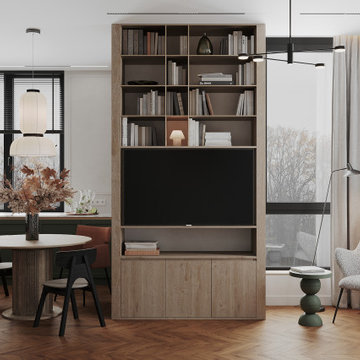
Incorporating craftsmanship and design, we've fashioned a place that seamlessly blends timeless aesthetics with modern comfort. The Crystal apartment project harmoniously combines soft light hues with accent colors, sleek lines, and natural materials, crafting an atmosphere of serenity.
The living room boasts a contrast of natural wood floors and elegant moldings, while the kitchen boldly incorporates bright green accents. The master bedroom is a serene white oasis with a characterful blue accent wall, and common design elements unify the space. The teenage girl's room showcases dark graphite walls adorned with modern graffiti. The corridor combines functionality and aesthetics with white built-in cabinets and a deep green accent area echoing the kitchen's color scheme.
Size / 91 sq.m.
Year / 2023
Location / Kyiv, Ukraine

 Livita Ltd | Interior Design Company
Over dining area we have placed the elegance chandelier, it dilutes the rigor and geometric interior.
Large minimalist formal and enclosed ceramic tile and tray ceiling living room photo in London with white walls, a standard fireplace, a plaster fireplace and no tv
Large minimalist formal and enclosed ceramic tile and tray ceiling living room photo in London with white walls, a standard fireplace, a plaster fireplace and no tv
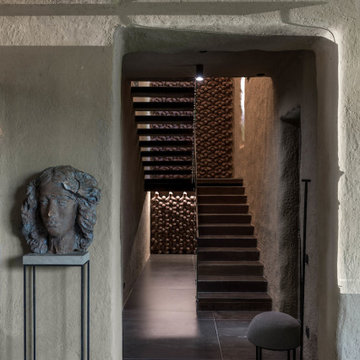
 Sergiy Kadulin Photography
Staircase view on the ground floor.
Staircase - mid-sized traditional u-shaped staircase idea
Staircase - mid-sized traditional u-shaped staircase idea

 visual_3D_artist
To your attention a sunny kitchen in a modern style
3ds Max | Corona Renderer | Photoshop
Location: Ukraine
Time of execution: 3 days
Visualisation: @visual_3d_artist
 Livita Ltd | Interior Design Company
Colour layout of this apartment has aristocratic spirit. It is represented with pastel and white tones, which are at stark contrast to colour accents. In the bedroom we tried to decrease the contrast as it is zone for the rest.
 SENCE ARCHITECTS
Incorporating craftsmanship and design, we've fashioned a place that seamlessly blends timeless aesthetics with modern comfort. The Crystal apartment project harmoniously combines soft light hues with accent colors, sleek lines, and natural materials, crafting an atmosphere of serenity.
The living room boasts a contrast of natural wood floors and elegant moldings, while the kitchen boldly incorporates bright green accents. The master bedroom is a serene white oasis with a characterful blue accent wall, and common design elements unify the space. The teenage girl's room showcases dark graphite walls adorned with modern graffiti. The corridor combines functionality and aesthetics with white built-in cabinets and a deep green accent area echoing the kitchen's color scheme.
Size / 91 sq.m.
Year / 2023
Location / Kyiv, Ukraine
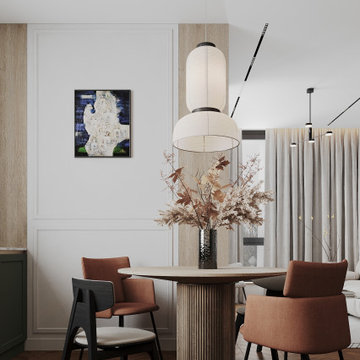
 SENCE ARCHITECTS
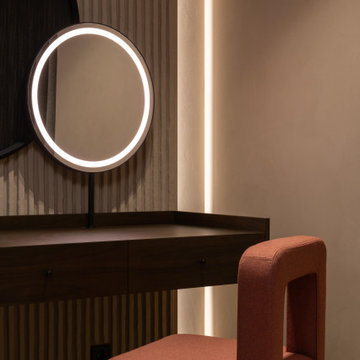
The realized interior design of an apartment in the center of Kyiv, brings a tactile accent to the interior through the use of contrasting materials. Our vision was to go beyond visual aesthetics and create an atmosphere that immerses in sensations through touch.
The design's core is the harmony of textures, exemplified by the choice of clay-colored decorative plaster. Hand-molded bas-reliefs, serving as both visual art and tactile decoration, grace the living room and bedroom. Natural wood furniture complements this, creating a juxtaposition between the smoothness at the fingertips and the rough walls, reinforcing the connection to nature.
The color palette draws inspiration from the earthy tones of clay and sand, with warm wood elements instilling a sense of coziness. Ukrainian-manufactured furniture and decor introduce vibrant color accents, enhancing the overall depth of the space.
We used introduces thoughtful contrasts to prevent monotony, incorporating bold accent colors such as terracotta and graphite. These hues play a pivotal role, subtly highlighting different zones and contributing to a harmonious interplay of shades, infusing Luna with dynamism.
Size / 108 sq.m.
Implemented / 2023
Location / Kyiv, Ukraine
 Sergiy Kadulin Photography
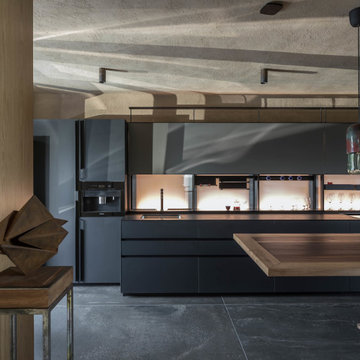
Dining kitchen area with guest bar.
Example of a large trendy ceramic tile and gray floor kitchen/dining room combo design with brown walls and no fireplace
Example of a large trendy ceramic tile and gray floor kitchen/dining room combo design with brown walls and no fireplace

 Livita Ltd | Interior Design Company
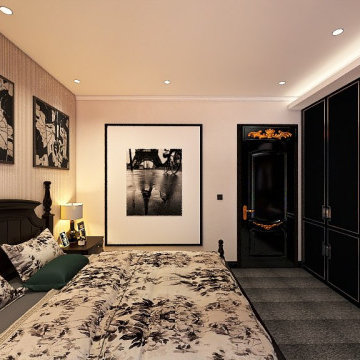
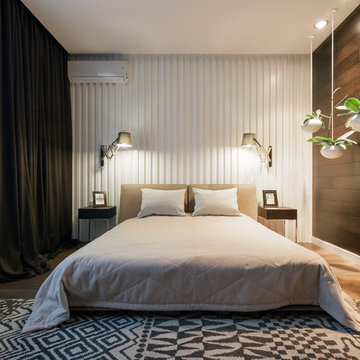
Hanging lights was implemented for creation an intimate atmosphere. There are also functional lighting as overhead spots on the bed head – they are necessary for illumination while reading a book at bedtime. And as a general lighting there was used the built-in rotary fixtures.

 L-DESIGN ландшафтно-архитектурное бюро
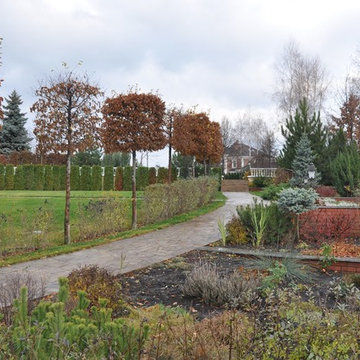
Design ideas for a mid-sized traditional partial sun courtyard stone formal garden for fall.
 TTDECOR - Interior Design & Build

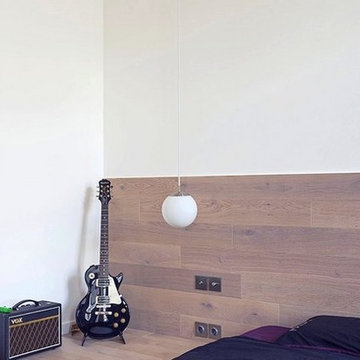
Dự án tại Kiev (Ukraine) này được thiết kế bởi Dan Vakhramieiev- giám đốc sáng tạo của FILD design studio, chuyển đổi một tầng áp mái có hai phòng thành một căn hộ không gian hoàn toàn mở.
Tòa nhà được xây dựng lâu năm và vẫn còn những kiến trúc cũ ban đầu. Căn hộ ở tầng áp mái của tòa nhà, có diện tích 58,5 m2 được thiết kế nội thất mở với nhà bếp và phòng ngủ được tích hợp vào một không gian duy nhất trong khi phòng thay đồ và phòng tắm có một khu vực riêng biệt.
Không cầu kỳ về vật dụng nội thất, không có sự phân chia rõ ràng các khu vực cùng với tone màu mạnh mẽ, hiện đại - căn hộ là không gian sống lý tưởng cho bạn trẻ cá tính yêu thích sự đơn giản.
TT DECOR | www.ttdecor.net | 0909 64 32 68
Thiết kế thi công nội thất chuyên nghiệp
ĐC: Tầng 08- 85 Nguyễn Hữu Cầu, P.Tân Định, Q.1, TPHCM
Xưởng: 350/86 Quốc Lộ 1A, Khu Phố 3, An Phú Đông, Q.12, TP.HCM
Showroom: Block B - Chung cư Him Lam Chợ Lớn - 491 Hậu Giang Q6, TP.HCM
Nguồn: architectism.com
 Livita Ltd | Interior Design Company

For the background, we took the bathroom tiles with light grey concrete texture. Mirror surface in niche above the sink creates the effect of reflecting the same room.
 SENCE ARCHITECTS
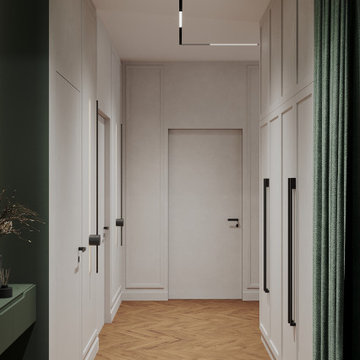
Incorporating craftsmanship and design, we've fashioned a place that seamlessly blends timeless aesthetics with modern comfort. The Crystal apartment project harmoniously combines soft light hues with accent colors, sleek lines, and natural materials, crafting an atmosphere of serenity.
The living room boasts a contrast of natural wood floors and elegant moldings, while the kitchen boldly incorporates bright green accents. The master bedroom is a serene white oasis with a characterful blue accent wall, and common design elements unify the space. The teenage girl's room showcases dark graphite walls adorned with modern graffiti. The corridor combines functionality and aesthetics with white built-in cabinets and a deep green accent area echoing the kitchen's color scheme.
Size / 91 sq.m.
Year / 2023
Location / Kyiv, Ukraine
 L-DESIGN ландшафтно-архитектурное бюро
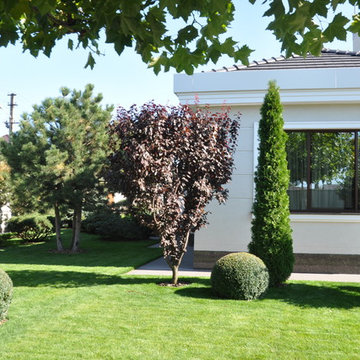
This is an example of a small modern partial sun mulch formal garden for spring.
17