
Search results for "Ukraine" in Home Design Ideas


Find the right local pro for your project

 Home & Decor Hub

Today I present a new project of my ethno-style mural. Several years ago I began to think about the development of modern interior design, since it is important for me not only to fill the space with things and colors, but also to express the very foundations, the origins of life.
I spent a lot of time in museums of decorative arts in Paris, Vienna, London, studying samples of ancient culture. For several years I went on long ethnographic travels and collected a small collection of antiques and vintage items. My maternal grandmother was a People's Artist of Ukraine in the technique of national embroidery and gave me a big love for decorative arts.
Today I present a project based on my research and new understanding of embroidery in a modern interior. Basis: ancient "Reshetilovskaya" embroidery from the Poltava region.
I completed the mural by transferring the old pattern to the wall. The work lasted 6 months, including research, sketches, preparation, color schemes, fitting. I also used a bit of gilding. In the current environment, this type of interior decoration is sustainable, relevant, and very inspiring.
The project has not been published anywhere before. If you are interested, I will send a photo and all the necessary materials and descriptions. I also have all my diplomas and certificates and ready to present them on request.
 Sergiy Kadulin Photography

Wall of Collection of traditional Ukrainian ceramics of XIX-XX centuries, as well as original pieces of Sergey Makhno's design.
Example of a mid-sized classic open concept ceramic tile, multicolored floor and wood ceiling family room library design with brown walls, a standard fireplace and no tv
Example of a mid-sized classic open concept ceramic tile, multicolored floor and wood ceiling family room library design with brown walls, a standard fireplace and no tv
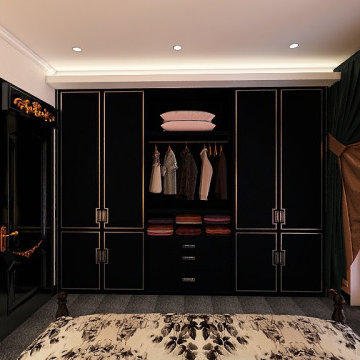

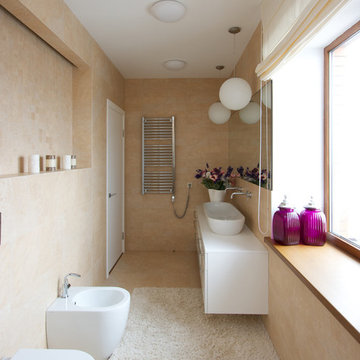
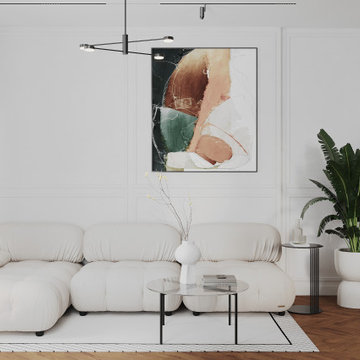
 SENCE ARCHITECTS
Incorporating craftsmanship and design, we've fashioned a place that seamlessly blends timeless aesthetics with modern comfort. The Crystal apartment project harmoniously combines soft light hues with accent colors, sleek lines, and natural materials, crafting an atmosphere of serenity.
The living room boasts a contrast of natural wood floors and elegant moldings, while the kitchen boldly incorporates bright green accents. The master bedroom is a serene white oasis with a characterful blue accent wall, and common design elements unify the space. The teenage girl's room showcases dark graphite walls adorned with modern graffiti. The corridor combines functionality and aesthetics with white built-in cabinets and a deep green accent area echoing the kitchen's color scheme.
Size / 91 sq.m.
Year / 2023
Location / Kyiv, Ukraine
 Livita Ltd | Interior Design Company

Planning the space, we placed floor sink drawer, open niche for shampoos, moving rack for shower gels and decor.
Mid-sized minimalist master white tile and marble tile marble floor, white floor, single-sink and tray ceiling freestanding bathtub photo in London with recessed-panel cabinets, beige cabinets, a wall-mount toilet, white walls, a drop-in sink, marble countertops, white countertops and a built-in vanity
Mid-sized minimalist master white tile and marble tile marble floor, white floor, single-sink and tray ceiling freestanding bathtub photo in London with recessed-panel cabinets, beige cabinets, a wall-mount toilet, white walls, a drop-in sink, marble countertops, white countertops and a built-in vanity
 Livita Ltd | Interior Design Company
Colour layout of this apartment has aristocratic spirit. It is represented with pastel and white tones, which are at stark contrast to colour accents. In the bedroom we tried to decrease the contrast as it is zone for the rest.

 Livita Ltd | Interior Design Company

Over dining area we have placed the elegance chandelier, it dilutes the rigor and geometric interior.
Large minimalist formal and enclosed ceramic tile and tray ceiling living room photo in London with white walls, a standard fireplace, a plaster fireplace and no tv
Large minimalist formal and enclosed ceramic tile and tray ceiling living room photo in London with white walls, a standard fireplace, a plaster fireplace and no tv
 Sergiy Kadulin Photography
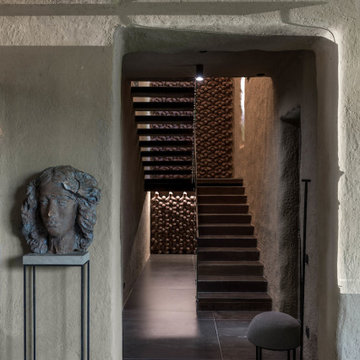
Staircase view on the ground floor.
Staircase - mid-sized traditional u-shaped staircase idea
Staircase - mid-sized traditional u-shaped staircase idea

 SENCE ARCHITECTS
Incorporating craftsmanship and design, we've fashioned a place that seamlessly blends timeless aesthetics with modern comfort. The Crystal apartment project harmoniously combines soft light hues with accent colors, sleek lines, and natural materials, crafting an atmosphere of serenity.
The living room boasts a contrast of natural wood floors and elegant moldings, while the kitchen boldly incorporates bright green accents. The master bedroom is a serene white oasis with a characterful blue accent wall, and common design elements unify the space. The teenage girl's room showcases dark graphite walls adorned with modern graffiti. The corridor combines functionality and aesthetics with white built-in cabinets and a deep green accent area echoing the kitchen's color scheme.
Size / 91 sq.m.
Year / 2023
Location / Kyiv, Ukraine
 Livita Ltd | Interior Design Company
We did bright walls almost in the whole apartment and used underfloor heating with ceramic granite finishing imitating parquet board for floor pavement.
21