
Search results for "Ullam voluptatem" in Home Design Ideas
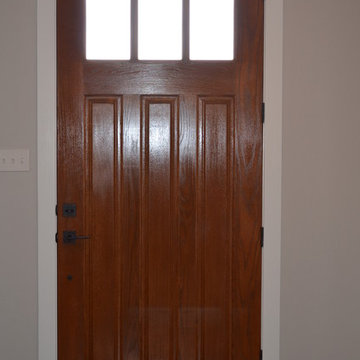
 Cook Designs
Custom design Craftsman Style Close up front door
Front door - mid-sized craftsman dark wood floor front door idea in Austin with beige walls and a medium wood front door
Front door - mid-sized craftsman dark wood floor front door idea in Austin with beige walls and a medium wood front door


 Lynch Landscape and Tree Service, Inc.
A mixed evergreen hedge along with an elegant fieldstone wall mark the entry to this driveway courtyard
Example of a transitional entryway design in Boston
Example of a transitional entryway design in Boston
Find the right local pro for your project


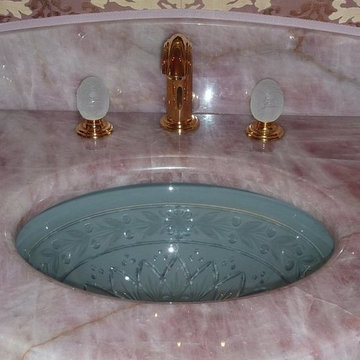
 Modoo Modoo interior design
The pink quartzite powder room has crystal sink and Lalique eggs faucets.
Large elegant powder room photo in Los Angeles
Large elegant powder room photo in Los Angeles

 Belltown Design LLC
The green, stairway carpet runner close up is rich in pattern and color. It has a lovely plush quality (with luxurious under-padding), and it is a pleasure to climb the stairs in stocking feet! Cotswold Cottage, Tacoma, WA. Belltown Design. Photography by Paula McHugh

 Bella Dura Architectural Stone
Grand entryway with entablature. Twelve feet in height, nine feet wide. The depth is two feet to the interior. The opening is a true keyed arch flanked by two rectangular pilasters topped with an elaborate entablature. The window above is framed with custom designed molding with a keyed arch. A belt-course extends off each side of the entablature plus the custom designed stone baseboard at the bottom of the entryway. This elegant entryway and architectural details are produced exclusively from our Macedonia Limestone of the Yucatan.
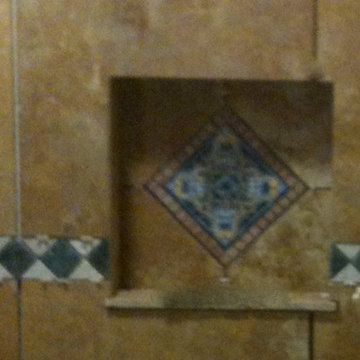
 Sharp Industries, LLC
Shower niche
Bathroom - mid-sized southwestern master multicolored tile and ceramic tile bathroom idea in Albuquerque
Bathroom - mid-sized southwestern master multicolored tile and ceramic tile bathroom idea in Albuquerque
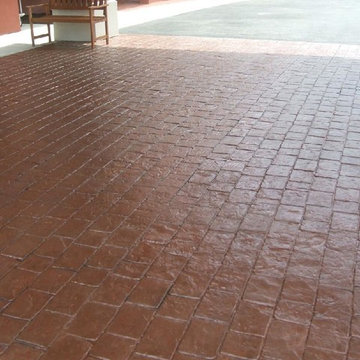
 Demelo & Sons Decorative Concrete
stamped decorative concrete driveway
Carport - two-car carport idea in Providence
Carport - two-car carport idea in Providence

 Elizabeth Hall Designs, LLC
Elizabeth Hall Designs, LLC
Large tuscan galley medium tone wood floor open concept kitchen photo in New Orleans with dark wood cabinets, beige backsplash, stone tile backsplash, stainless steel appliances and an island
Large tuscan galley medium tone wood floor open concept kitchen photo in New Orleans with dark wood cabinets, beige backsplash, stone tile backsplash, stainless steel appliances and an island

 Pratt + Larson
Close up of the repeating pattern of Pratt and Larson's 6x6 Motif A (MT-66XA) in a custom colorfill
Inspiration for a contemporary kitchen remodel in Portland
Inspiration for a contemporary kitchen remodel in Portland

 Scott Mehaffey, landscape architect
Scott Mehaffey, landscape architect
Inspiration for a mid-sized mid-century modern partial sun courtyard stone garden path in Chicago for spring.
Inspiration for a mid-sized mid-century modern partial sun courtyard stone garden path in Chicago for spring.
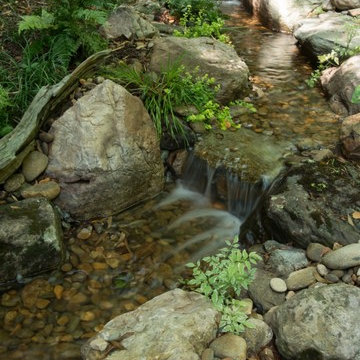
 Island Garden Features
Backyard stream flowing through fern garden and old wood forest.
Photo of a mid-sized tropical landscaping in Charleston.
Photo of a mid-sized tropical landscaping in Charleston.

 The Fabricsmith
Design by Young Home These by-pass rings allow the panels to be opened and closed over the brackets on a large slider door. Provided by The Fabricsmith.
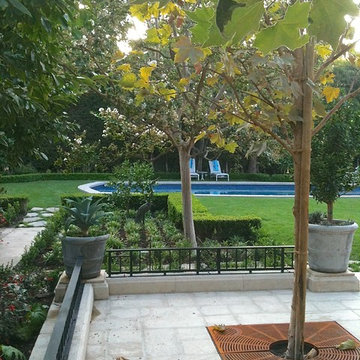
 Gary Fredricks Landscape Design
Design ideas for a large craftsman backyard stone garden path in Los Angeles.



 Stylish Floor Coverings
Outdoor front patio In some nice wood looking porceilin tile
Small minimalist front yard tile patio photo in Phoenix with a roof extension
Small minimalist front yard tile patio photo in Phoenix with a roof extension
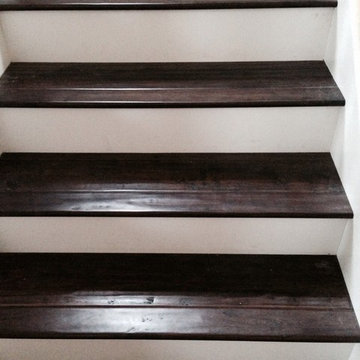
 California Flooring Service
This is Provenza Antico Heritage installed on this staircase with white risers. This floor has heavy distressing. Super Heavy! Photo by: Jason Ramsay


 gfh Architecture
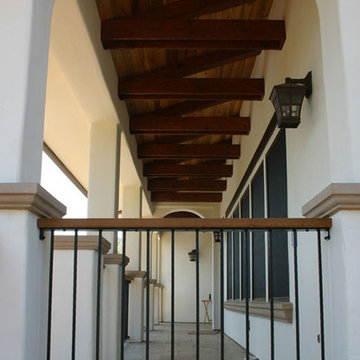
Covered Patio Decking Balcony
Staircase - mediterranean staircase idea in San Luis Obispo
Staircase - mediterranean staircase idea in San Luis Obispo
6