
Search results for "Ultimate composition" in Home Design Ideas
 Drewett Works
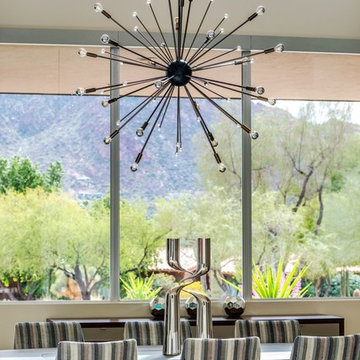
The unique opportunity and challenge for the Joshua Tree project was to enable the architecture to prioritize views. Set in the valley between Mummy and Camelback mountains, two iconic landforms located in Paradise Valley, Arizona, this lot “has it all” regarding views. The challenge was answered with what we refer to as the desert pavilion.
This highly penetrated piece of architecture carefully maintains a one-room deep composition. This allows each space to leverage the majestic mountain views. The material palette is executed in a panelized massing composition. The home, spawned from mid-century modern DNA, opens seamlessly to exterior living spaces providing for the ultimate in indoor/outdoor living.
Project Details:
Architecture: Drewett Works, Scottsdale, AZ // C.P. Drewett, AIA, NCARB // www.drewettworks.com
Builder: Bedbrock Developers, Paradise Valley, AZ // http://www.bedbrock.com
Interior Designer: Est Est, Scottsdale, AZ // http://www.estestinc.com
Photographer: Michael Duerinckx, Phoenix, AZ // www.inckx.com
 Atlanta Porch & Patio
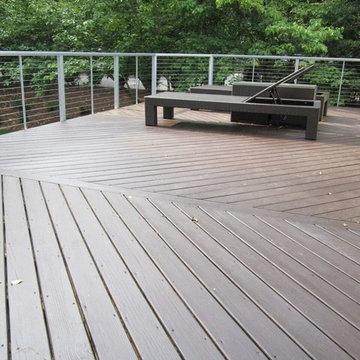
At Atlanta Porch & Patio we are dedicated to building beautiful custom porches, decks, and outdoor living spaces throughout the metro Atlanta area. Our mission is to turn our clients’ ideas, dreams, and visions into personalized, tangible outcomes. Clients of Atlanta Porch & Patio rest easy knowing each step of their project is performed to the highest standards of honesty, integrity, and dependability. Our team of builders and craftsmen are licensed, insured, and always up to date on trends, products, designs, and building codes. We are constantly educating ourselves in order to provide our clients the best services at the best prices.
We deliver the ultimate professional experience with every step of our projects. After setting up a consultation through our website or by calling the office, we will meet with you in your home to discuss all of your ideas and concerns. After our initial meeting and site consultation, we will compile a detailed design plan and quote complete with renderings and a full listing of the materials to be used. Upon your approval, we will then draw up the necessary paperwork and decide on a project start date. From demo to cleanup, we strive to deliver your ultimate relaxation destination on time and on budget.
 Microworks Handyman
Deck Plank Replacement & Your Entire To-Do List Done! ??️
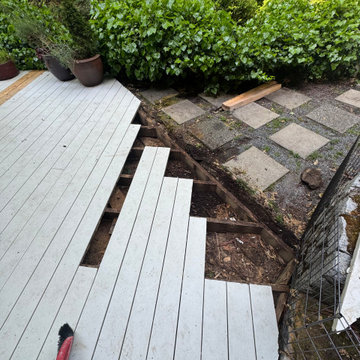
Start by fixing those rotting, splintered, or warped deck boards that make your outdoor space look tired and unsafe, and let us take care of the rest in one seamless visit. With our Ultimate Handyman Block, your professional will kick off the day with a quick property walkthrough to prioritize your exact needs. We will dive straight into carefully removing the damaged decking, inspecting the joists beneath, and seamlessly securing fresh, durable planks so your outdoor living space is safe, solid, and ready for entertaining. Once your deck surface is perfectly restored, we will use the rest of your reserved session to tackle whatever else is weighing on your mind—from mounting heavy TVs and patching drywall to upgrading door hardware and repairing fences. Professional-grade consumables are fully included in the service, and if your project requires specialty composite boards, hidden fastening systems, or specific pressure-treated lumber, we source them for you and pass the items on with zero markup. It is the ultimate, stress-free way to finally catch up on those nagging repairs and get your property back to 100% in a single day.
Find the right local pro for your project
 Drewett Works
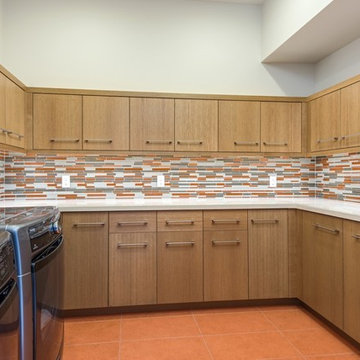
The unique opportunity and challenge for the Joshua Tree project was to enable the architecture to prioritize views. Set in the valley between Mummy and Camelback mountains, two iconic landforms located in Paradise Valley, Arizona, this lot “has it all” regarding views. The challenge was answered with what we refer to as the desert pavilion.
This highly penetrated piece of architecture carefully maintains a one-room deep composition. This allows each space to leverage the majestic mountain views. The material palette is executed in a panelized massing composition. The home, spawned from mid-century modern DNA, opens seamlessly to exterior living spaces providing for the ultimate in indoor/outdoor living.
Project Details:
Architecture: Drewett Works, Scottsdale, AZ // C.P. Drewett, AIA, NCARB // www.drewettworks.com
Builder: Bedbrock Developers, Paradise Valley, AZ // http://www.bedbrock.com
Interior Designer: Est Est, Scottsdale, AZ // http://www.estestinc.com
Photographer: Michael Duerinckx, Phoenix, AZ // www.inckx.com
 Microworks Handyman
Deck Plank Replacement & Your Entire To-Do List Done! ??️
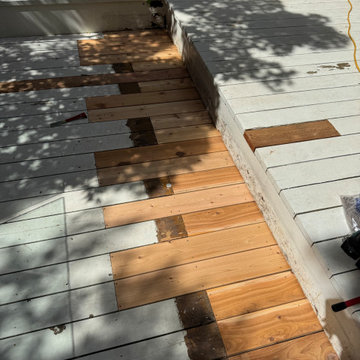
Start by fixing those rotting, splintered, or warped deck boards that make your outdoor space look tired and unsafe, and let us take care of the rest in one seamless visit. With our Ultimate Handyman Block, your professional will kick off the day with a quick property walkthrough to prioritize your exact needs. We will dive straight into carefully removing the damaged decking, inspecting the joists beneath, and seamlessly securing fresh, durable planks so your outdoor living space is safe, solid, and ready for entertaining. Once your deck surface is perfectly restored, we will use the rest of your reserved session to tackle whatever else is weighing on your mind—from mounting heavy TVs and patching drywall to upgrading door hardware and repairing fences. Professional-grade consumables are fully included in the service, and if your project requires specialty composite boards, hidden fastening systems, or specific pressure-treated lumber, we source them for you and pass the items on with zero markup. It is the ultimate, stress-free way to finally catch up on those nagging repairs and get your property back to 100% in a single day.
 Microworks Handyman
Deck Plank Replacement & Your Entire To-Do List Done! ??️
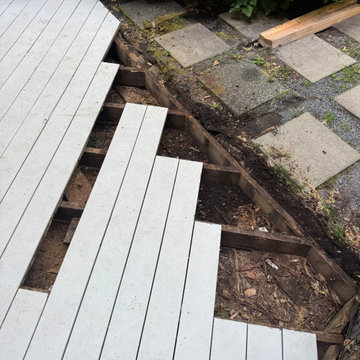
Start by fixing those rotting, splintered, or warped deck boards that make your outdoor space look tired and unsafe, and let us take care of the rest in one seamless visit. With our Ultimate Handyman Block, your professional will kick off the day with a quick property walkthrough to prioritize your exact needs. We will dive straight into carefully removing the damaged decking, inspecting the joists beneath, and seamlessly securing fresh, durable planks so your outdoor living space is safe, solid, and ready for entertaining. Once your deck surface is perfectly restored, we will use the rest of your reserved session to tackle whatever else is weighing on your mind—from mounting heavy TVs and patching drywall to upgrading door hardware and repairing fences. Professional-grade consumables are fully included in the service, and if your project requires specialty composite boards, hidden fastening systems, or specific pressure-treated lumber, we source them for you and pass the items on with zero markup. It is the ultimate, stress-free way to finally catch up on those nagging repairs and get your property back to 100% in a single day.
 Microworks Handyman
Deck Plank Replacement & Your Entire To-Do List Done! ??️
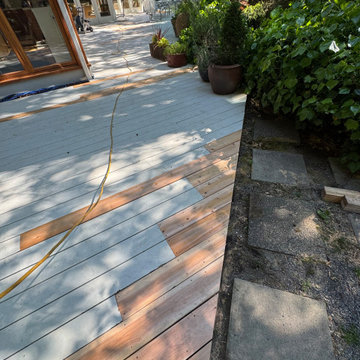
Start by fixing those rotting, splintered, or warped deck boards that make your outdoor space look tired and unsafe, and let us take care of the rest in one seamless visit. With our Ultimate Handyman Block, your professional will kick off the day with a quick property walkthrough to prioritize your exact needs. We will dive straight into carefully removing the damaged decking, inspecting the joists beneath, and seamlessly securing fresh, durable planks so your outdoor living space is safe, solid, and ready for entertaining. Once your deck surface is perfectly restored, we will use the rest of your reserved session to tackle whatever else is weighing on your mind—from mounting heavy TVs and patching drywall to upgrading door hardware and repairing fences. Professional-grade consumables are fully included in the service, and if your project requires specialty composite boards, hidden fastening systems, or specific pressure-treated lumber, we source them for you and pass the items on with zero markup. It is the ultimate, stress-free way to finally catch up on those nagging repairs and get your property back to 100% in a single day.
 Drewett Works
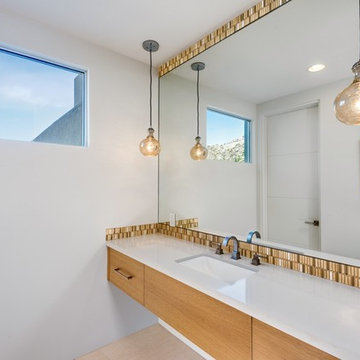
The unique opportunity and challenge for the Joshua Tree project was to enable the architecture to prioritize views. Set in the valley between Mummy and Camelback mountains, two iconic landforms located in Paradise Valley, Arizona, this lot “has it all” regarding views. The challenge was answered with what we refer to as the desert pavilion.
This highly penetrated piece of architecture carefully maintains a one-room deep composition. This allows each space to leverage the majestic mountain views. The material palette is executed in a panelized massing composition. The home, spawned from mid-century modern DNA, opens seamlessly to exterior living spaces providing for the ultimate in indoor/outdoor living.
Project Details:
Architecture: Drewett Works, Scottsdale, AZ // C.P. Drewett, AIA, NCARB // www.drewettworks.com
Builder: Bedbrock Developers, Paradise Valley, AZ // http://www.bedbrock.com
Interior Designer: Est Est, Scottsdale, AZ // http://www.estestinc.com
Photographer: Michael Duerinckx, Phoenix, AZ // www.inckx.com
 Design Builders, Inc.
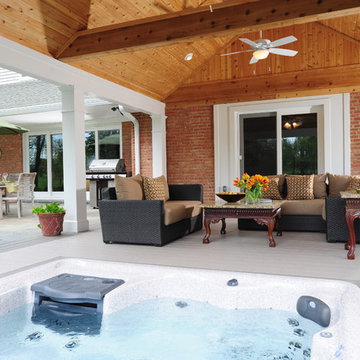
Situated on Manor's 18th tee box, the patio and pavilion feature open views, low-maintenance plantings, and all of the amenities one needs for entertaining. The integrated hot tub is integrated into the AZEK decking for easy and safe access. We also paved the driveway and laid stone for the front path.
Other features
Hot tub that is half under the awning and half exposed to the sky for excellent stargazing
Integrated porch lighting
Stone flower boxes built into the multi-tiered patio
Materials
AZEK Terra Collection decking, Tahoe
AZEK Harvest Collection decking, slate gray
Pennsylvania flagstone patio blocks
Cedar wood
Pressure-treated wood
Photos by Venturaphoto
 Drewett Works
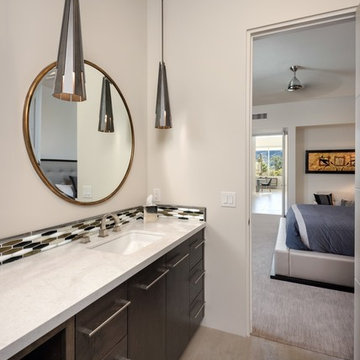
The unique opportunity and challenge for the Joshua Tree project was to enable the architecture to prioritize views. Set in the valley between Mummy and Camelback mountains, two iconic landforms located in Paradise Valley, Arizona, this lot “has it all” regarding views. The challenge was answered with what we refer to as the desert pavilion.
This highly penetrated piece of architecture carefully maintains a one-room deep composition. This allows each space to leverage the majestic mountain views. The material palette is executed in a panelized massing composition. The home, spawned from mid-century modern DNA, opens seamlessly to exterior living spaces providing for the ultimate in indoor/outdoor living.
Project Details:
Architecture: Drewett Works, Scottsdale, AZ // C.P. Drewett, AIA, NCARB // www.drewettworks.com
Builder: Bedbrock Developers, Paradise Valley, AZ // http://www.bedbrock.com
Interior Designer: Est Est, Scottsdale, AZ // http://www.estestinc.com
Photographer: Michael Duerinckx, Phoenix, AZ // www.inckx.com
 Drewett Works
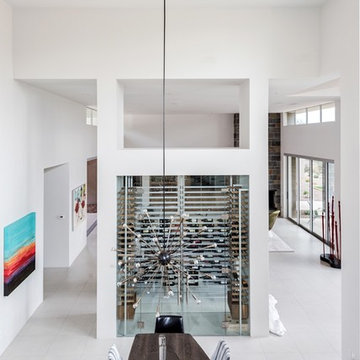
The unique opportunity and challenge for the Joshua Tree project was to enable the architecture to prioritize views. Set in the valley between Mummy and Camelback mountains, two iconic landforms located in Paradise Valley, Arizona, this lot “has it all” regarding views. The challenge was answered with what we refer to as the desert pavilion.
This highly penetrated piece of architecture carefully maintains a one-room deep composition. This allows each space to leverage the majestic mountain views. The material palette is executed in a panelized massing composition. The home, spawned from mid-century modern DNA, opens seamlessly to exterior living spaces providing for the ultimate in indoor/outdoor living.
Project Details:
Architecture: Drewett Works, Scottsdale, AZ // C.P. Drewett, AIA, NCARB // www.drewettworks.com
Builder: Bedbrock Developers, Paradise Valley, AZ // http://www.bedbrock.com
Interior Designer: Est Est, Scottsdale, AZ // http://www.estestinc.com
Photographer: Michael Duerinckx, Phoenix, AZ // www.inckx.com
 DesignARC
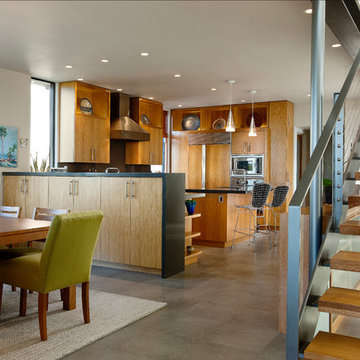
The Tice Residences replace a run-down and aging duplex with two separate, modern, Santa Barbara homes. Although the unique creek-side site (which the client’s original home looked toward across a small ravine) proposed significant challenges, the clients were certain they wanted to live on the lush “Riviera” hillside.
The challenges presented were ultimately overcome through a thorough and careful study of site conditions. With an extremely efficient use of space and strategic placement of windows and decks, privacy is maintained while affording expansive views from each home to the creek, downtown Santa Barbara and Pacific Ocean beyond. Both homes appear to have far more openness than their compact lots afford.
The solution strikes a balance between enclosure and openness. Walls and landscape elements divide and protect two private domains, and are in turn, carefully penetrated to reveal views.
Both homes are variations on one consistent theme: elegant composition of contemporary, “warm” materials; strong roof planes punctuated by vertical masses; and floating decks. The project forms an intimate connection with its setting by using site-excavated stone, terracing landscape planters with native plantings, and utilizing the shade provided by its ancient Riviera Oak trees.
2012 AIA Santa Barbara Chapter Merit Award
Jim Bartsch Photography
 Nova Remodeling Inc
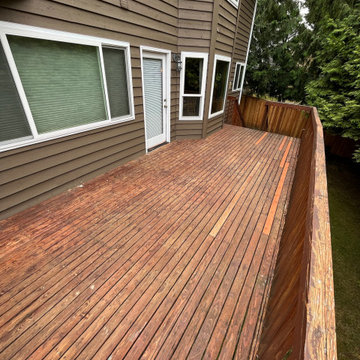
Stunning Deck Renovation in Mukilteo, WA
Modern, Low-Maintenance Outdoor Living
Transform your outdoor space with a premium deck renovation in Mukilteo, WA! This project showcases a complete makeover from an aging, weathered wood deck to a sleek, low-maintenance composite deck that enhances both aesthetics and durability.
At Nova Remodeling Inc., we specialize in deck replacement, refinishing, and structural upgrades that withstand the Pacific Northwest climate. This Mukilteo deck remodel features high-quality composite decking designed to resist moisture, fading, and wear—perfect for the rainy Washington weather. We also upgraded the railings to sleek, modern aluminum, offering both safety and a fresh contemporary look.
Why Homeowners in Mukilteo Trust Us for Deck Renovations?
✅ Expert Deck Builders in Mukilteo, Edmonds, and Everett
✅ Durable, Weather-Resistant Composite Decking
✅ Low-Maintenance Solutions for Long-Lasting Beauty
✅ Custom Deck Design & Upgrades for Outdoor Living
✅ Trusted by Homeowners in Lynnwood, Bothell, and Mill Creek
If you're in Mukilteo, Everett, or Edmonds and need a deck replacement, repair, or complete transformation, Nova Remodeling Inc. is your trusted local expert! Let’s turn your backyard into the ultimate outdoor retreat.
Serving Mukilteo, Everett, Edmonds, Lynnwood, and surrounding areas
Call us at 425-440-0350
Email us at Contact@NovaRemodelinginc.com

 Aquatica Plumbing Group
This stunning bath has a chameleon-like quality, its timeless, classic shape and clean, simple lines somehow capturing both classic and modern mood. Sincera simply reflects whatever style of bathroom in which it will form the centerpiece. Equally at home in the 21st century home or Victorian boudoir, the rich, smooth luxury of Aquatica’s composite stone finish makes a bold statement of quality and solid, timeless beauty that like all classics is never out of place. Ultimately, this bath is crafted for those who love to indulge in sinking in a deep, seamless and capacious pool of pampering.
 Nova Remodeling Inc
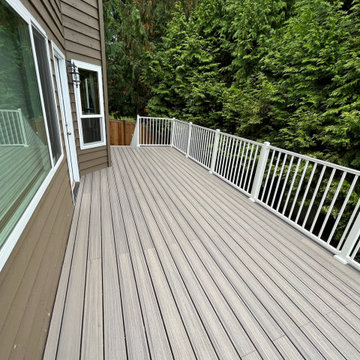
Stunning Deck Renovation in Mukilteo, WA
Modern, Low-Maintenance Outdoor Living
Transform your outdoor space with a premium deck renovation in Mukilteo, WA! This project showcases a complete makeover from an aging, weathered wood deck to a sleek, low-maintenance composite deck that enhances both aesthetics and durability.
At Nova Remodeling Inc., we specialize in deck replacement, refinishing, and structural upgrades that withstand the Pacific Northwest climate. This Mukilteo deck remodel features high-quality composite decking designed to resist moisture, fading, and wear—perfect for the rainy Washington weather. We also upgraded the railings to sleek, modern aluminum, offering both safety and a fresh contemporary look.
Why Homeowners in Mukilteo Trust Us for Deck Renovations?
✅ Expert Deck Builders in Mukilteo, Edmonds, and Everett
✅ Durable, Weather-Resistant Composite Decking
✅ Low-Maintenance Solutions for Long-Lasting Beauty
✅ Custom Deck Design & Upgrades for Outdoor Living
✅ Trusted by Homeowners in Lynnwood, Bothell, and Mill Creek
If you're in Mukilteo, Everett, or Edmonds and need a deck replacement, repair, or complete transformation, Nova Remodeling Inc. is your trusted local expert! Let’s turn your backyard into the ultimate outdoor retreat.
Serving Mukilteo, Everett, Edmonds, Lynnwood, and surrounding areas
Call us at 425-440-0350
Email us at Contact@NovaRemodelinginc.com
 Nova Remodeling Inc
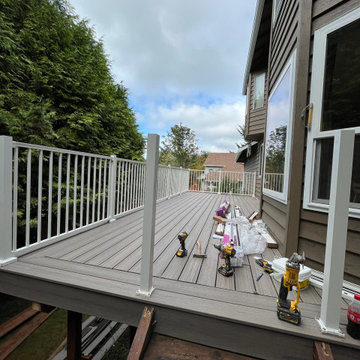
Stunning Deck Renovation in Mukilteo, WA
Modern, Low-Maintenance Outdoor Living
Transform your outdoor space with a premium deck renovation in Mukilteo, WA! This project showcases a complete makeover from an aging, weathered wood deck to a sleek, low-maintenance composite deck that enhances both aesthetics and durability.
At Nova Remodeling Inc., we specialize in deck replacement, refinishing, and structural upgrades that withstand the Pacific Northwest climate. This Mukilteo deck remodel features high-quality composite decking designed to resist moisture, fading, and wear—perfect for the rainy Washington weather. We also upgraded the railings to sleek, modern aluminum, offering both safety and a fresh contemporary look.
Why Homeowners in Mukilteo Trust Us for Deck Renovations?
✅ Expert Deck Builders in Mukilteo, Edmonds, and Everett
✅ Durable, Weather-Resistant Composite Decking
✅ Low-Maintenance Solutions for Long-Lasting Beauty
✅ Custom Deck Design & Upgrades for Outdoor Living
✅ Trusted by Homeowners in Lynnwood, Bothell, and Mill Creek
If you're in Mukilteo, Everett, or Edmonds and need a deck replacement, repair, or complete transformation, Nova Remodeling Inc. is your trusted local expert! Let’s turn your backyard into the ultimate outdoor retreat.
Serving Mukilteo, Everett, Edmonds, Lynnwood, and surrounding areas
Call us at 425-440-0350
Email us at Contact@NovaRemodelinginc.com
 Bullseye Roofing Solutions

This one took some work, but ultimately we were able to get the entire replacement of the roof covered by the homeowner's insurance. Most people think their insurance carrier is in their corner, but when it comes to getting a legitimate peril covered, they will fight at every turn to try to minimize their payout. In most cases, they are obligated to paying the full replacement cost to return the property to pre-peril condition. Make sure you use a contractor that refuses to cut corners to do the work for the initial money that the carrier offers. Bullseye Roofing Solutions is committed to making sure you get what you are owed so that we can repair your home right.
 Live-Work Design Studio LLC
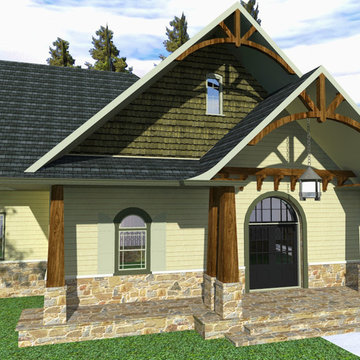
Our client cam to us with a gently sloping property in Baldwin Borough, on which they wanted to build a new ranch style home. During the Schematic Design Phase, we developed schemes showing different styles for the exterior. Of the European style chalet, modern farmhouse, and craftsman exteriors, the client gravitated toward the craftsman. While working through the design, we also needed to reconcile the Owner’s desire to have the house face the street, yet not look too imposing sitting on top of the hill with high roof lines, and vaulted game room. Ultimately, by rotating a portion of the plan 30 degrees, we were able to hug the contours of the site, and break the facade down into smaller vignettes. These vignettes led to a more properly scaled and pleasing result through slight variations of the wall composition .
 Live-Work Design Studio LLC
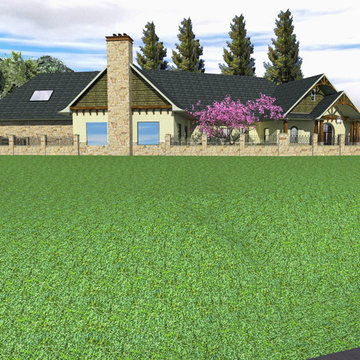
Our client cam to us with a gently sloping property in Baldwin Borough, on which they wanted to build a new ranch style home. During the Schematic Design Phase, we developed schemes showing different styles for the exterior. Of the European style chalet, modern farmhouse, and craftsman exteriors, the client gravitated toward the craftsman. While working through the design, we also needed to reconcile the Owner’s desire to have the house face the street, yet not look too imposing sitting on top of the hill with high roof lines, and vaulted game room. Ultimately, by rotating a portion of the plan 30 degrees, we were able to hug the contours of the site, and break the facade down into smaller vignettes. These vignettes led to a more properly scaled and pleasing result through slight variations of the wall composition.
 Live-Work Design Studio LLC
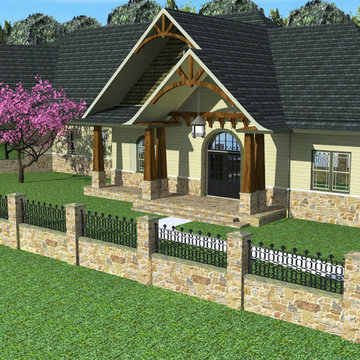
Our client cam to us with a gently sloping property in Baldwin Borough, on which they wanted to build a new ranch style home. During the Schematic Design Phase, we developed schemes showing different styles for the exterior. Of the European style chalet, modern farmhouse, and craftsman exteriors, the client gravitated toward the craftsman. While working through the design, we also needed to reconcile the Owner’s desire to have the house face the street, yet not look too imposing sitting on top of the hill with high roof lines, and vaulted game room. Ultimately, by rotating a portion of the plan 30 degrees, we were able to hug the contours of the site, and break the facade down into smaller vignettes. These vignettes led to a more properly scaled and pleasing result through slight variations of the wall composition .
9