
Search results for "Ultimate composition" in Home Design Ideas
 Integrity Structures
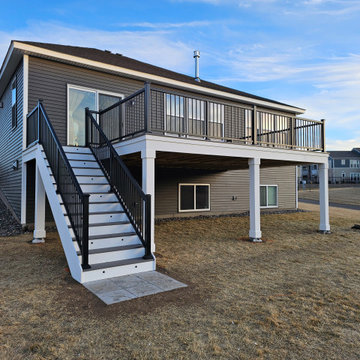
Beautiful deck in Oakdale, MN this had a number of extras like lights, post wraps, and double tiered fascia, but this ultimately is our typical deck build using PVC white trim.
This project is complete with a video on our website, where it also shows the lighting at night.

 User
UserThe open space plan on the main level of the Prairie Style home is deceiving of the actual separation of spaces. This home packs a punch with a private hot tub, craft room, library, and even a theater. The interior of the home features the same attention to place, as the natural world is evident in the use of granite, basalt, walnut, poplar, and natural river rock throughout. Floor to ceiling windows in strategic locations eliminates the sense of compression on the interior, while the overall window design promotes natural daylighting and cross-ventilation in nearly every space of the home.
Glo’s A5 Series in double pane was selected for the high performance values and clean, minimal frame profiles. High performance spacers, double pane glass, multiple air seals, and a larger continuous thermal break combine to reduce convection and eliminate condensation, ultimately providing energy efficiency and thermal performance unheard of in traditional aluminum windows. The A5 Series provides smooth operation and long-lasting durability without sacrificing style for this Prairie Style home.
 Drewett Works

The unique opportunity and challenge for the Joshua Tree project was to enable the architecture to prioritize views. Set in the valley between Mummy and Camelback mountains, two iconic landforms located in Paradise Valley, Arizona, this lot “has it all” regarding views. The challenge was answered with what we refer to as the desert pavilion.
This highly penetrated piece of architecture carefully maintains a one-room deep composition. This allows each space to leverage the majestic mountain views. The material palette is executed in a panelized massing composition. The home, spawned from mid-century modern DNA, opens seamlessly to exterior living spaces providing for the ultimate in indoor/outdoor living.
Project Details:
Architecture: Drewett Works, Scottsdale, AZ // C.P. Drewett, AIA, NCARB // www.drewettworks.com
Builder: Bedbrock Developers, Paradise Valley, AZ // http://www.bedbrock.com
Interior Designer: Est Est, Scottsdale, AZ // http://www.estestinc.com
Photographer: Michael Duerinckx, Phoenix, AZ // www.inckx.com
Find the right local pro for your project
 Care Free Homes, Inc.
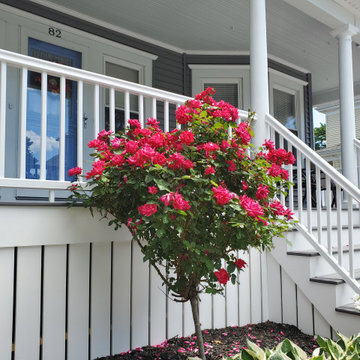
A TimberTech AZEK porch gives this New Bedford, MA home a gorgeous outdoor living space!
We tore down the original front porch and installed a new TimberTech AZEK porch in Island Oak and TimberTech Rail System in White! Stunning and maintenance-free, TimberTech AZEK has become a customer favorite. This composite decking type has a realistic wood grain that homeowners love without the upkeep. No longer having to worry about splinters, resealing, chipping, rot, and fading, this Care Free customer is ready to sit out and enjoy the sunshine on their new porch. TimberTech offers many styles, textures, and color options for homeowners to create their perfect outdoor oasis. Lastly, as the only TimberTech platinum contractor in the area, we can offer our customers the best products and warranties giving our customers the ultimate Care Free experience!
 Reveal Design LLC
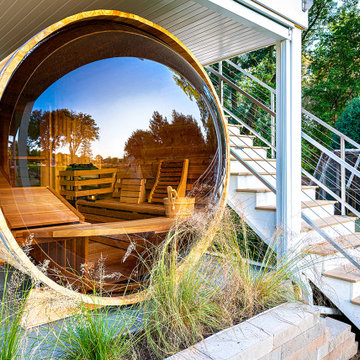
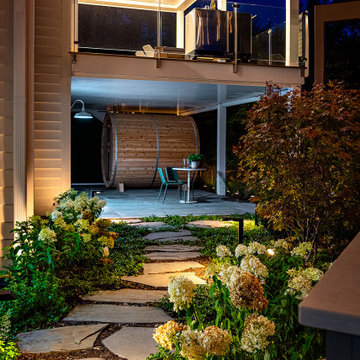
This stunning landscape in Chicago's western suburbs is designed for ultimate personal and group entertaining. The composite deck features a Pratic pergola that can be adjusted to block rain and sun or fully open to the sky, complemented by glass railings for unobstructed views. The Unilock patio below is thoughtfully designed to differentiate dining and lounge areas, while an outdoor fireplace with a mounted TV provides a perfect spot for watching games and movies. The outdoor kitchen is fully equipped with a fridge, grill, and pellet smoker, and the addition of an outdoor barrel sauna and cold plunge creates a luxurious spa-like atmosphere in the backyard.
 Reveal Design LLC
This stunning landscape in Chicago's western suburbs is designed for ultimate personal and group entertaining. The composite deck features a Pratic pergola that can be adjusted to block rain and sun or fully open to the sky, complemented by glass railings for unobstructed views. The Unilock patio below is thoughtfully designed to differentiate dining and lounge areas, while an outdoor fireplace with a mounted TV provides a perfect spot for watching games and movies. The outdoor kitchen is fully equipped with a fridge, grill, and pellet smoker, and the addition of an outdoor barrel sauna and cold plunge creates a luxurious spa-like atmosphere in the backyard.
 Drewett Works
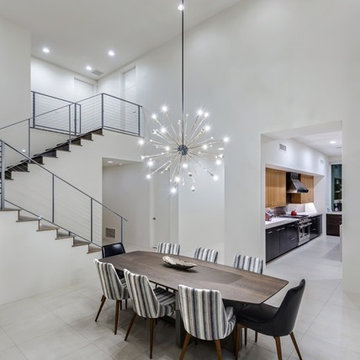
The unique opportunity and challenge for the Joshua Tree project was to enable the architecture to prioritize views. Set in the valley between Mummy and Camelback mountains, two iconic landforms located in Paradise Valley, Arizona, this lot “has it all” regarding views. The challenge was answered with what we refer to as the desert pavilion.
This highly penetrated piece of architecture carefully maintains a one-room deep composition. This allows each space to leverage the majestic mountain views. The material palette is executed in a panelized massing composition. The home, spawned from mid-century modern DNA, opens seamlessly to exterior living spaces providing for the ultimate in indoor/outdoor living.
Project Details:
Architecture: Drewett Works, Scottsdale, AZ // C.P. Drewett, AIA, NCARB // www.drewettworks.com
Builder: Bedbrock Developers, Paradise Valley, AZ // http://www.bedbrock.com
Interior Designer: Est Est, Scottsdale, AZ // http://www.estestinc.com
Photographer: Michael Duerinckx, Phoenix, AZ // www.inckx.com
 Reveal Design LLC
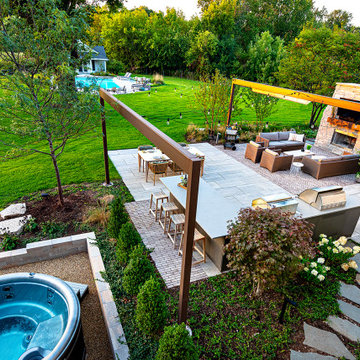
This stunning landscape in Chicago's western suburbs is designed for ultimate personal and group entertaining. The composite deck features a Pratic pergola that can be adjusted to block rain and sun or fully open to the sky, complemented by glass railings for unobstructed views. The Unilock patio below is thoughtfully designed to differentiate dining and lounge areas, while an outdoor fireplace with a mounted TV provides a perfect spot for watching games and movies. The outdoor kitchen is fully equipped with a fridge, grill, and pellet smoker, and the addition of an outdoor barrel sauna and cold plunge creates a luxurious spa-like atmosphere in the backyard.
 Compass Outdoor Design
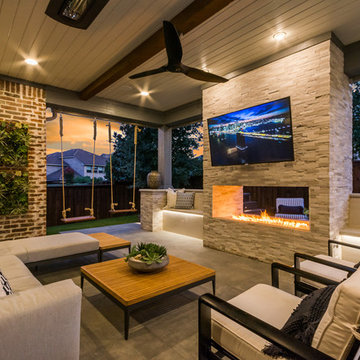
These clients spent the majority of their time outside and entertained frequently, but their existing patio space didn't allow for larger gatherings.
We added nearly 500 square feet to the already 225 square feet existing to create this expansive outdoor living room. The outdoor fireplace is see-thru and can fully convert to wood burning should the clients desire. Beyond the fireplace is a spa built in on two sides with a composite deck, LED step lighting, and outdoor rated TV, and additional counter space.
The outdoor grilling area mimics the interior of the clients home with a kitchen island and space for dining.
Heaters were added in ceiling and mounted to walls to create additional heat sources.
To capture the best lighting, our clients enhanced their space with lighting in the overhangs, underneath the benches adjacent the fireplace, and recessed cans throughout.
Audio/Visual details include an outdoor rated TV by the spa, Sonos surround sound in the main sitting area, the grilling area, and another landscape zone by the spa.
The lighting and audio/visual in this project is also fully automated.
To bring their existing area and new area together for ultimate entertaining, the clients remodeled their exterior breakfast room wall by removing three windows and adding an accordion door with a custom retractable screen to keep bugs out of the home.
For landscape, the existing sod was removed and synthetic turf installed around the entirety of the backyard area along with a small putting green.
Selections:
Flooring - 2cm porcelain paver
Kitchen/island: Fascia is ipe. Counters are 3cm quartzite
Dry Bar: Fascia is stacked stone panels. Counter is 3cm granite.
Ceiling: Painted tongue and groove pine with decorative stained cedar beams.
Additional Paint: Exterior beams painted accent color (do not match existing house colors)
Roof: Slate Tile
Benches: Tile back, stone (bullnose edge) seat and cap
 Darlington Designs
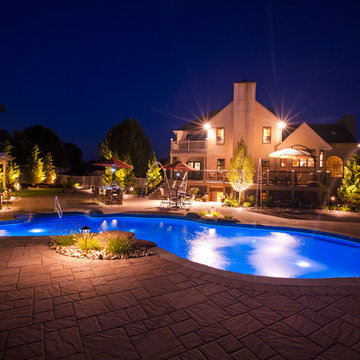
Project Design and Install by Darlington Designs, photography by Marrero Photography
Example of a large classic backyard brick and custom-shaped lap pool fountain design in Philadelphia
Example of a large classic backyard brick and custom-shaped lap pool fountain design in Philadelphia
 Drewett Works

The unique opportunity and challenge for the Joshua Tree project was to enable the architecture to prioritize views. Set in the valley between Mummy and Camelback mountains, two iconic landforms located in Paradise Valley, Arizona, this lot “has it all” regarding views. The challenge was answered with what we refer to as the desert pavilion.
This highly penetrated piece of architecture carefully maintains a one-room deep composition. This allows each space to leverage the majestic mountain views. The material palette is executed in a panelized massing composition. The home, spawned from mid-century modern DNA, opens seamlessly to exterior living spaces providing for the ultimate in indoor/outdoor living.
Project Details:
Architecture: Drewett Works, Scottsdale, AZ // C.P. Drewett, AIA, NCARB // www.drewettworks.com
Builder: Bedbrock Developers, Paradise Valley, AZ // http://www.bedbrock.com
Interior Designer: Est Est, Scottsdale, AZ // http://www.estestinc.com
Photographer: Michael Duerinckx, Phoenix, AZ // www.inckx.com
 Reveal Design LLC
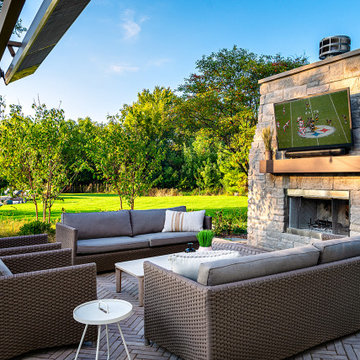
This stunning landscape in Chicago's western suburbs is designed for ultimate personal and group entertaining. The composite deck features a Pratic pergola that can be adjusted to block rain and sun or fully open to the sky, complemented by glass railings for unobstructed views. The Unilock patio below is thoughtfully designed to differentiate dining and lounge areas, while an outdoor fireplace with a mounted TV provides a perfect spot for watching games and movies. The outdoor kitchen is fully equipped with a fridge, grill, and pellet smoker, and the addition of an outdoor barrel sauna and cold plunge creates a luxurious spa-like atmosphere in the backyard.
 Outdoor Dreams
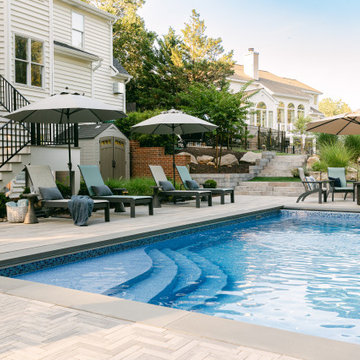
Inspiration for a large transitional backyard concrete paver and rectangular pool landscaping remodel in Richmond
 Luxier
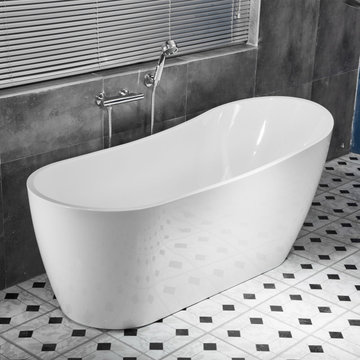
Enjoy the ultimate relaxation with the Luxier FSB-011 freestanding bathtub. Made for deep soaking and relaxation, you can stretch out and unwind in full comfort after a long day of hard work. This versatile bathtub complements a wide range of bathroom styles and becomes a luxurious centerpiece of your bathing area. All Luxier freestanding bath tubs are backed by one year US warranty and customer support.
 Reveal Design LLC
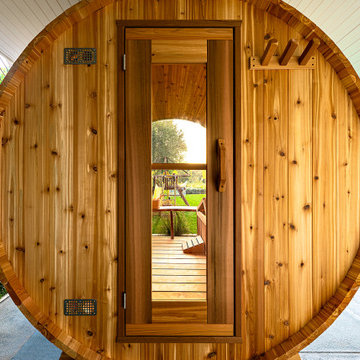
This stunning landscape in Chicago's western suburbs is designed for ultimate personal and group entertaining. The composite deck features a Pratic pergola that can be adjusted to block rain and sun or fully open to the sky, complemented by glass railings for unobstructed views. The Unilock patio below is thoughtfully designed to differentiate dining and lounge areas, while an outdoor fireplace with a mounted TV provides a perfect spot for watching games and movies. The outdoor kitchen is fully equipped with a fridge, grill, and pellet smoker, and the addition of an outdoor barrel sauna and cold plunge creates a luxurious spa-like atmosphere in the backyard.
 Reveal Design LLC
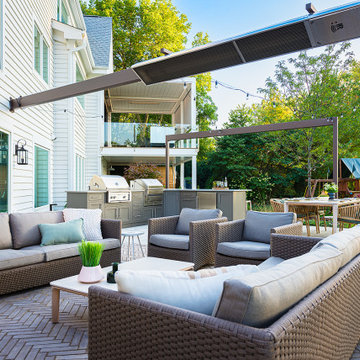
This stunning landscape in Chicago's western suburbs is designed for ultimate personal and group entertaining. The composite deck features a Pratic pergola that can be adjusted to block rain and sun or fully open to the sky, complemented by glass railings for unobstructed views. The Unilock patio below is thoughtfully designed to differentiate dining and lounge areas, while an outdoor fireplace with a mounted TV provides a perfect spot for watching games and movies. The outdoor kitchen is fully equipped with a fridge, grill, and pellet smoker, and the addition of an outdoor barrel sauna and cold plunge creates a luxurious spa-like atmosphere in the backyard.
 Drewett Works
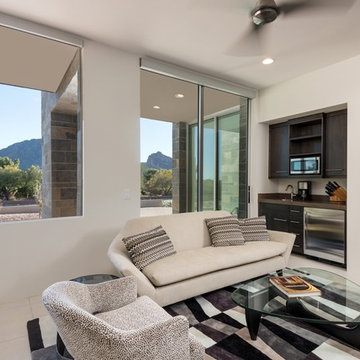
The unique opportunity and challenge for the Joshua Tree project was to enable the architecture to prioritize views. Set in the valley between Mummy and Camelback mountains, two iconic landforms located in Paradise Valley, Arizona, this lot “has it all” regarding views. The challenge was answered with what we refer to as the desert pavilion.
This highly penetrated piece of architecture carefully maintains a one-room deep composition. This allows each space to leverage the majestic mountain views. The material palette is executed in a panelized massing composition. The home, spawned from mid-century modern DNA, opens seamlessly to exterior living spaces providing for the ultimate in indoor/outdoor living.
Project Details:
Architecture: Drewett Works, Scottsdale, AZ // C.P. Drewett, AIA, NCARB // www.drewettworks.com
Builder: Bedbrock Developers, Paradise Valley, AZ // http://www.bedbrock.com
Interior Designer: Est Est, Scottsdale, AZ // http://www.estestinc.com
Photographer: Michael Duerinckx, Phoenix, AZ // www.inckx.com
 Darlington Designs
Project Design and Install by Darlington Designs, photography by Marrero Photography
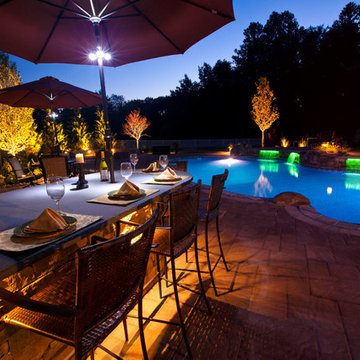
Example of a large classic backyard brick and custom-shaped lap pool fountain design in Philadelphia
Example of a large classic backyard brick and custom-shaped lap pool fountain design in Philadelphia
 Reveal Design LLC
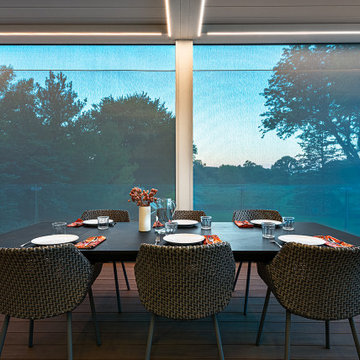
This stunning landscape in Chicago's western suburbs is designed for ultimate personal and group entertaining. The composite deck features a Pratic pergola that can be adjusted to block rain and sun or fully open to the sky, complemented by glass railings for unobstructed views. The Unilock patio below is thoughtfully designed to differentiate dining and lounge areas, while an outdoor fireplace with a mounted TV provides a perfect spot for watching games and movies. The outdoor kitchen is fully equipped with a fridge, grill, and pellet smoker, and the addition of an outdoor barrel sauna and cold plunge creates a luxurious spa-like atmosphere in the backyard.
 Reveal Design LLC
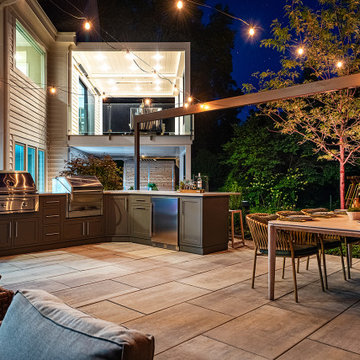
This stunning landscape in Chicago's western suburbs is designed for ultimate personal and group entertaining. The composite deck features a Pratic pergola that can be adjusted to block rain and sun or fully open to the sky, complemented by glass railings for unobstructed views. The Unilock patio below is thoughtfully designed to differentiate dining and lounge areas, while an outdoor fireplace with a mounted TV provides a perfect spot for watching games and movies. The outdoor kitchen is fully equipped with a fridge, grill, and pellet smoker, and the addition of an outdoor barrel sauna and cold plunge creates a luxurious spa-like atmosphere in the backyard.
7