
Search results for "Ultimate goal" in Home Design Ideas
 KSI Kitchen & Bath
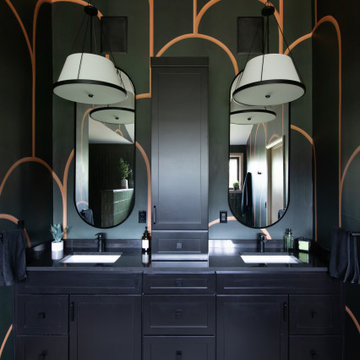
Some bathrooms feel like part of the house. Others feel like a place you go to get ready. And then there are the ones that feel like an escape. That was the goal for this master bath – transforming a large, outdated space into something more intentional, more personal, and ultimately more relaxing.

 Fred Parker Company, Inc.
The wine room features a groin vault ceiling with glazed finish, glass tile niches, stained mahogany wine cabinets, and hickory wood floors.
The client worked with the collaborative efforts of builders Ron and Fred Parker, architect Don Wheaton, and interior designer Robin Froesche to create this incredible home.
 KSI Kitchen & Bath
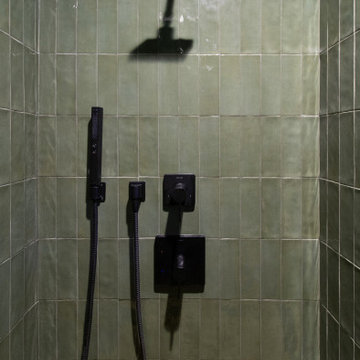
Some bathrooms feel like part of the house. Others feel like a place you go to get ready. And then there are the ones that feel like an escape. That was the goal for this master bath – transforming a large, outdated space into something more intentional, more personal, and ultimately more relaxing.
Find the right local pro for your project
 KSI Kitchen & Bath
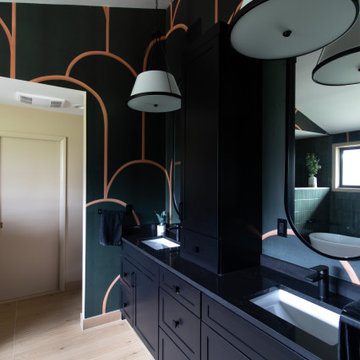
Some bathrooms feel like part of the house. Others feel like a place you go to get ready. And then there are the ones that feel like an escape. That was the goal for this master bath – transforming a large, outdated space into something more intentional, more personal, and ultimately more relaxing.
 KSI Kitchen & Bath
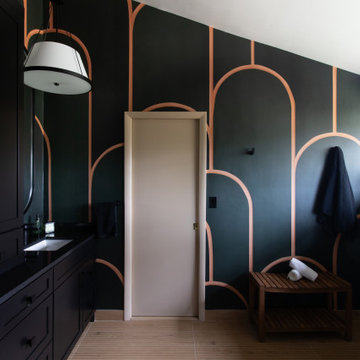
Some bathrooms feel like part of the house. Others feel like a place you go to get ready. And then there are the ones that feel like an escape. That was the goal for this master bath – transforming a large, outdated space into something more intentional, more personal, and ultimately more relaxing.
 KSI Kitchen & Bath
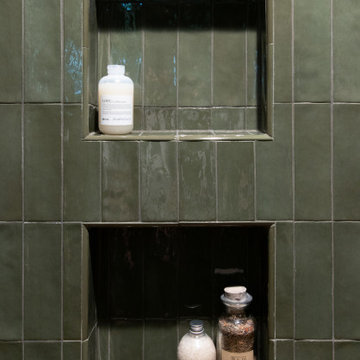
Some bathrooms feel like part of the house. Others feel like a place you go to get ready. And then there are the ones that feel like an escape. That was the goal for this master bath – transforming a large, outdated space into something more intentional, more personal, and ultimately more relaxing.
 KSI Kitchen & Bath
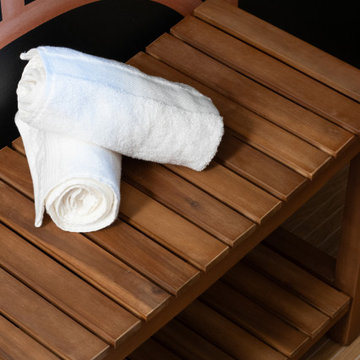
Some bathrooms feel like part of the house. Others feel like a place you go to get ready. And then there are the ones that feel like an escape. That was the goal for this master bath – transforming a large, outdated space into something more intentional, more personal, and ultimately more relaxing.

Sponsored
Plain City, OH

The Creative Kitchen Company
Columbus Area Kitchen Remodeling and Refacing Professional
 KSI Kitchen & Bath
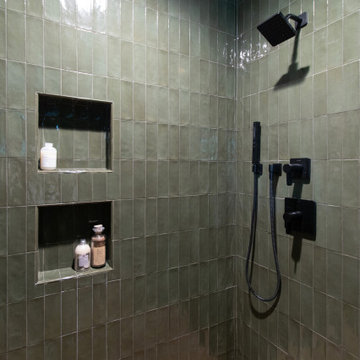
Some bathrooms feel like part of the house. Others feel like a place you go to get ready. And then there are the ones that feel like an escape. That was the goal for this master bath – transforming a large, outdated space into something more intentional, more personal, and ultimately more relaxing.
 KSI Kitchen & Bath
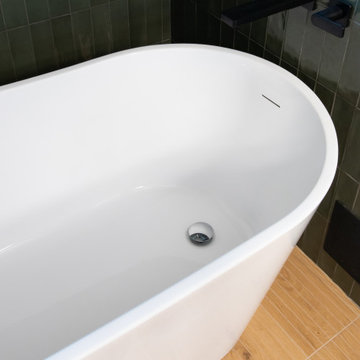
Some bathrooms feel like part of the house. Others feel like a place you go to get ready. And then there are the ones that feel like an escape. That was the goal for this master bath – transforming a large, outdated space into something more intentional, more personal, and ultimately more relaxing.

 building Lab, inc.
master bath as a second phase remodel in this piedmont residence. white marble and dark grey porcelain tiles selected for their cool elegance.
Mid-sized mid-century modern master white tile and stone tile porcelain tile walk-in shower photo in San Francisco with an undermount sink, flat-panel cabinets, dark wood cabinets, quartz countertops, a one-piece toilet and white walls
Mid-sized mid-century modern master white tile and stone tile porcelain tile walk-in shower photo in San Francisco with an undermount sink, flat-panel cabinets, dark wood cabinets, quartz countertops, a one-piece toilet and white walls

 ID Studio Interiors
Playroom - transitional gender-neutral carpeted and multicolored floor playroom idea with gray walls


 Ultimate Builder Services
A bedroom that feels inviting yet luxurious should be everyone's goal!
Bedroom - mid-sized contemporary master carpeted and gray floor bedroom idea in Atlanta with green walls and no fireplace
Bedroom - mid-sized contemporary master carpeted and gray floor bedroom idea in Atlanta with green walls and no fireplace

 Susan J Tweit
Susan J. Tweit
Photo of a small eclectic drought-tolerant and full sun front yard landscaping in Denver for summer.
Photo of a small eclectic drought-tolerant and full sun front yard landscaping in Denver for summer.

 Infinite Home
Custom Home Built for Real Life
Our clients came to us with a clear vision: a home that could adapt to their lifestyle and growing family. They needed a home built with intention, designed with the future in mind, and built around the routines they loved and the people they loved more.
Open-Concept Living With Hosting in Mind
Our clients hosted often and lived actively, so the main level had to be flexible for all of life’s moments. The goal was a space that felt grand without losing its warmth.
Cooking together as a family mattered to our clients – the Wolf range, farmhouse sink, integrated appliances, and large island gave them a kitchen that flowed effortlessly while looking beautiful. This space also served as the bridge between other parts of the main level so that they would stay in view of the next. This created the perfect environment for gathering where everyone had their own spot without ever feeling apart from the whole group.
For the living room, our clients wanted space that felt open without losing its warmth. Soaring ceilings created that sense of scale, while warm tones and materials, like the wood coffered ceiling and fireplace wall, kept it grounded. That same warmth carried outside, where an outdoor lounge with a fireplace and dining area made sure guests felt welcomed the moment they stepped out.
A Backyard Built for Real Rest
Every corner of the backyard was designed with one goal: to be the ultimate outdoor retreat. The elevated, white-brick-framed pool and integrated spa hot tub gave them a place to truly exhale. As the sun set, the fire pit lounge next to the pool became the hangout spot when they hosted their youth groups and family gatherings.
Room to Grow
With kids in the house, “custom” had to also mean flexible. Our clients had 2 young sons and needed their rooms to grow with them through the years. The two bedrooms and a full bath sat beside a loft that served as both their hangout-and-homework spot. The guest suite sat on the same level where a four-poster bed, floor-to-ceiling wood-look tile, and a frameless glass shower welcomed their guests from day one.
A Retreat That’s Actually Theirs
Between hosting and raising kids, this couple needed a suite that felt like a true escape. The wood-planked tray ceiling and French doors grounded the room in warmth the moment you walked in, while the ensuite bathroom carried a spa-like feeling with a freestanding soaking tub, custom double vanity, and a glass-enclosed shower.
This Is What Approachable Luxury Looks Like
The approachable luxury experience meant starting with conversations about how they wanted their space to live with them – how they hosted, how their kids played, how they wanted to feel walking through their own front door, and how we took their goals and experience and used it as the foundation of every decision that was made from start to finish. We wanted our clients to feel taken care of through the process and, most importantly, feel heard.

 Edgewater Design Group
Our clients already had a cottage on Torch Lake that they loved to visit. It was a 1960s ranch that worked just fine for their needs. However, the lower level walkout became entirely unusable due to water issues. After purchasing the lot next door, they hired us to design a new cottage. Our first task was to situate the home in the center of the two parcels to maximize the view of the lake while also accommodating a yard area. Our second task was to take particular care to divert any future water issues. We took necessary precautions with design specifications to water proof properly, establish foundation and landscape drain tiles / stones, set the proper elevation of the home per ground water height and direct the water flow around the home from natural grade / drive. Our final task was to make appealing, comfortable, living spaces with future planning at the forefront. An example of this planning is placing a master suite on both the main level and the upper level. The ultimate goal of this home is for it to one day be at least a 3/4 of the year home and designed to be a multi-generational heirloom.
- Jacqueline Southby Photography
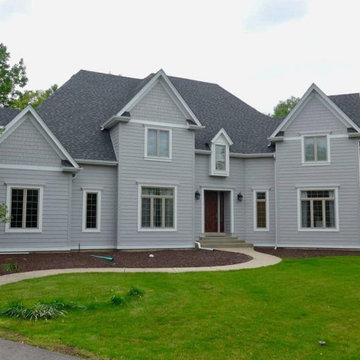
 Ultimate Siding LLC
Guys! Come check out Ultimate Siding we are the fastest growing company for siding!
Want to know why? We have a goal and we reach it! clients are the number one priority. We want to make sure you are satisfied to the max.

 Hayasa Flooring Design, Inc
Example of a mid-sized minimalist light wood floor great room design in San Francisco with white walls, a ribbon fireplace and a stone fireplace

 Structure
Custom two-story 6,000+ square foot home built by Structure Home. Photography by: Latham Architectural
Example of a classic patio design in Los Angeles with a fire pit and no cover
Example of a classic patio design in Los Angeles with a fire pit and no cover

 Eaton Custom Homes
The goal in building this home was to create an exterior esthetic that elicits memories of a Tuscan Villa on a hillside and also incorporates a modern feel to the interior.
Modern aspects were achieved using an open staircase along with a 25' wide rear folding door. The addition of the folding door allows us to achieve a seamless feel between the interior and exterior of the house. Such creates a versatile entertaining area that increases the capacity to comfortably entertain guests.
The outdoor living space with covered porch is another unique feature of the house. The porch has a fireplace plus heaters in the ceiling which allow one to entertain guests regardless of the temperature. The zero edge pool provides an absolutely beautiful backdrop—currently, it is the only one made in Indiana. Lastly, the master bathroom shower has a 2' x 3' shower head for the ultimate waterfall effect. This house is unique both outside and in.
5