
Search results for "Ultimate outdoor" in Home Design Ideas
 Ultimate Outdoor Design
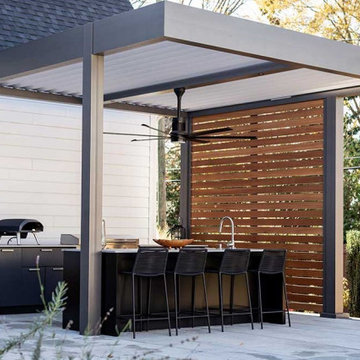
When form meets function, you get more than a pergola, you get a lifestyle upgrade. The Azenco R-BLADE™ louvered roof shown here transforms this backyard into a chef’s paradise and a host’s dream. With a sleek, architectural frame and a warm wood privacy wall, this design proves that elegance and engineering can work hand in hand.
Crafted from high-quality powder-coated aluminum, the R-BLADE™ is built for performance in all seasons. The motorized louvers rotate to block out harsh sun or allow in a gentle breeze. The roof automatically closes with built-in rain sensors, protecting your custom grill and countertop even during a sudden downpour. Beneath the structure, the integrated ceiling fan keeps the air circulating while the wooden slat privacy panel adds warmth, intimacy, and wind protection without sacrificing aesthetics.
Compared to basic aluminum covers or vinyl patio kits, Azenco systems are engineered with concealed guttering, clean lines, and zero exposed hardware; Making them the gold standard in premium outdoor design. This system resists corrosion, fading, and sagging, offering peace of mind and long-term value.
This is more than just a place to cook. It’s a stage for connection, flavor, and joy. A gathering space where design adapts to the moment.
Ready to elevate your outdoor living experience?
Schedule your custom consultation today: 516-522-8249

 June Scott Design
Blending a modern sensibility with traditional architecture, this garden features a front yard meadow with native grasses (Carex praecracilis) and wildflowers. Poured-in-place concrete pavers in a meandering pattern slow the approach from the sidewalk to the entry. The modest backyard has been maximized for entertaining with outdoor dining and seating areas. Native plants, herbs, and edibles share the back garden beds, and a raised pond brings the garden to life.

 The Cousins
The new basement is the ultimate multi-functional space. A bar, foosball table, dartboard, and glass garage door with direct access to the back provide endless entertainment for guests; a cozy seating area with a whiteboard and pop-up television is perfect for Mike's work training sessions (or relaxing!); and a small playhouse and fun zone offer endless possibilities for the family's son, James.
Find the right local pro for your project

 Firehouse 865
This is an example of a mid-sized full sun backyard concrete paver landscaping in Brisbane with a fire pit for summer.


 Peter Zimmerman Architects
Party barn space
Tom Crane Photography
Living room - country open concept living room idea in Philadelphia with a standard fireplace and a stone fireplace
Living room - country open concept living room idea in Philadelphia with a standard fireplace and a stone fireplace

 AoDK Inc.
A couple wanted a weekend retreat without spending a majority of their getaway in an automobile. Therefore, a lot was purchased along the Rocky River with the vision of creating a nearby escape less than five miles away from their home. This 1,300 sf 24’ x 24’ dwelling is divided into a four square quadrant with the goal to create a variety of interior and exterior experiences while maintaining a rather small footprint.
Typically, when going on a weekend retreat one has the drive time to decompress. However, without this, the goal was to create a procession from the car to the house to signify such change of context. This concept was achieved through the use of a wood slatted screen wall which must be passed through. After winding around a collection of poured concrete steps and walls one comes to a wood plank bridge and crosses over a Japanese garden leaving all the stresses of the daily world behind.
The house is structured around a nine column steel frame grid, which reinforces the impression one gets of the four quadrants. The two rear quadrants intentionally house enclosed program space but once passed through, the floor plan completely opens to long views down to the mouth of the river into Lake Erie.
On the second floor the four square grid is stacked with one quadrant removed for the two story living area on the first floor to capture heightened views down the river. In a move to create complete separation there is a one quadrant roof top office with surrounding roof top garden space. The rooftop office is accessed through a unique approach by exiting onto a steel grated staircase which wraps up the exterior facade of the house. This experience provides an additional retreat within their weekend getaway, and serves as the apex of the house where one can completely enjoy the views of Lake Erie disappearing over the horizon.
Visually the house extends into the riverside site, but the four quadrant axis also physically extends creating a series of experiences out on the property. The Northeast kitchen quadrant extends out to become an exterior kitchen & dining space. The two-story Northwest living room quadrant extends out to a series of wrap around steps and lounge seating. A fire pit sits in this quadrant as well farther out in the lawn. A fruit and vegetable garden sits out in the Southwest quadrant in near proximity to the shed, and the entry sequence is contained within the Southeast quadrant extension. Internally and externally the whole house is organized in a simple and concise way and achieves the ultimate goal of creating many different experiences within a rationally sized footprint.
Photo: Sergiu Stoian


 Ultimate Outdoor Design
When design meets engineering, the result is a patio cover that doesn’t just protect, it performs.
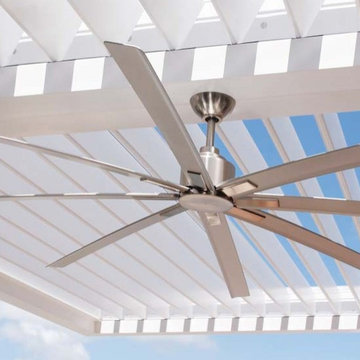
In this beautifully integrated system, Azenco’s R-BLADE™ louvered roof is paired with high-performance ceiling fans and LED lighting. The result? A climate-controlled outdoor experience that adapts to your lifestyle.
These motorized louvers rotate silently to adjust sunlight, airflow, and rain protection. And when paired with strategically placed fans, your outdoor space becomes an oasis of comfort; Cool in summer, breathable during humid days, and refreshingly functional year-round.
Unlike cheap vinyl structures or fixed aluminum kits that trap heat and limit utility, Azenco’s precision design invites the breeze while managing the harshest weather. Each blade is made from aircraft-grade aluminum with a powder-coated finish to withstand salt, sun, and time. The built-in lighting and fan mounts are hidden within the beam architecture, eliminating the clutter and elevating the clean, modern aesthetic.
This is not just a pergola. It’s a lifestyle upgrade.
Comfort, airflow, protection. Seamlessly built into one beautiful system.
Let’s create the outdoor living experience your home deserves.
Schedule your consultation today: 516-522-8249
 Firehouse 865
Design ideas for a mid-sized full sun backyard concrete paver landscaping in Brisbane with a fire pit for summer.
 Firehouse 865
Patio - mid-sized backyard concrete paver full sun patio idea for summer in Brisbane with a fire pit
 Firehouse 865
Design ideas for a mid-sized full sun backyard concrete paver landscaping in Brisbane with a fire pit for summer.
 Firehouse 865
Design ideas for a mid-sized full sun backyard concrete paver landscaping in Brisbane with a fire pit for summer.
 Ultimate Outdoor Design
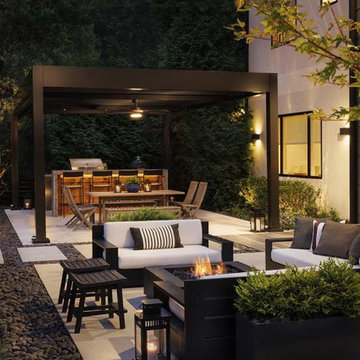
Some outdoor spaces are meant to simply exist. Others are designed to inspire. The Azenco R-BLADE™ pergola transforms patios into elevated living experiences. This is not just a shade structure, it’s a statement of modern elegance, comfort, and intelligent design.
Crafted from premium powder-coated aluminum and engineered with precision, the R-BLADE™ offers a fully motorized louvered roof system that adjusts with the touch of a button. Its bioclimatic technology allows you to control the flow of light, air, and rain, creating a perfect microclimate beneath. Whether you're hosting under the stars or enjoying a summer brunch, this pergola adapts to your needs while offering the highest level of durability, even in hurricane-prone zones.
The R-BLADE™ stands in a class of its own, seamlessly integrating optional features like built-in LED lighting, ceiling fans, and weather sensors. The result? A luxury outdoor environment that works smarter and feels like an extension of your home.
Forget flimsy vinyl structures and cheap hardware. With Azenco, every weld is concealed, every finish flawless, and every experience elevated. From freestanding installations to fully integrated architectural builds, this system brings both strength and softness to your landscape.
This is more than just a pergola. This is how luxury should feel outside.
Let’s explore how this material can elevate your outdoor sanctuary.
Schedule your private design consultation today: 516-522-8249



 Custer Homes Inc
This project features a redesign and renovation of an existing swimming area and rear courtyard into a haven for outdoor entertaining, family sports, and relaxation, fashioned with a Mediterranean inspiration.



Sponsored
Columbus, OH

Snider & Metcalf Interior Design, LTD
Leading Interior Designers in Columbus, Ohio & Ponte Vedra, Florida

 Gilmans Kitchens and Baths
This outdoor space needed a kitchen for each pavilion - one to cook with and another for drinks and entertainment.
The powder painted stainless steel outdoor cabinets feature a bar tender, sink, beverage refrigerator, pull out garbage and pull-out trays. A Dekton countertop was used for its hardiness and low maintenance.
Learn more about our Outdoor Cabinets: http://www.gkandb.com/services/outdoor-kitchens/
DESIGNER: MICHELLE O'CONNOR
PHOTOGRAPHY: TREVE JOHNSON PHOTOGRAPHY
CABINETRY: DANVER

 Chango
Interior Design, Interior Architecture, Custom Millwork Design, Furniture Design, Art Curation, & AV Design by Chango & Co.
Photography by Sean Litchfield
See the feature in Domino Magazine

37