
Search results for "Ultimate" in Home Design Ideas

 Kansas City Homes & Style Magazine
“There are 34 four by eight maple panels that make up the walls, wrapping all the way around,” said Stewart. “These walls were placed over the existing drywall which provides extra thermal and sound insulation.” Unique to the walls is the ability to place hooks anywhere on them to accommodate anything from garden tools to sports equipment to artwork. They truly are multi-purpose walls.
Photo by Matt Kocourek http://www.mattkocourek.com/

 Ultimate Landscaping, and lawn Care
This is an example of a mid-sized partial sun backyard stone landscaping.


Find the right local pro for your project


 Ultimate in Pool Care, Inc.
18’ x 41’ Freeform pool, Steel Wall, Vinyl Liner Pool, Loop-Loc Luxery Liner (Sag Harbor w/Blue Beach Pebble bottom)
9' Radius Sundeck, 8' Radius Step,
(2) Grand Effect - Fire and Water Bowls and (3) 2' Sheer Descent Waterfalls on Raised wall, Grand Effects fire pit insert
Photo courtesy of Ultimate in Pool Care,Inc.
 Bilotta Kitchen & Home
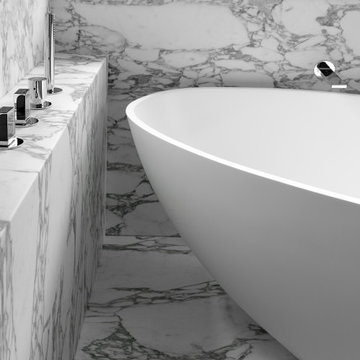
Set the stage for the ultimate in relaxation! Taking center stage in this primary bath is the inviting soaking tub, set on a marble platform, where LED lighting under the platform’s front edge makes it appear to float. The room exudes luxury with the marble tub surround, countertops, and floors.
Most designers would defer to the default choice of placing the tub parallel to the window, directly in the middle. The creative departure here was twofold: the tub is angled so the bather can face the corner view; and a set of storage cabinets facing both outward into the room as well as toward the tub, establishes a unique asymmetrical arrangement. Faucet controls are conveniently located on an easy-to-reach marble ledge.
Aside from the tub platform cabinets and handy countertop, additional storage is found in the sizable double vanity on one side of the room containing an abundance of drawers. On the opposite wall is a grooming area (with more drawers!) featuring practical tri-view mirrors, allowing a 360 degree view of your finished look. Cabinetry enhances the serene environment with its light rift-cut white oak slab fronts. Unobtrusive finger pulls avoid distraction, while LED strip lighting is another sleek touch.
This project was done in collaboration with Sarah Witkin, AIA of Bilotta Architecture and Liv Shannon Interiors. Photography by Stefan Radtke.

Sponsored
Plain City, OH

The Creative Kitchen Company
Columbus Area Kitchen Remodeling and Refacing Professional

 Ultimate AV
Example of a mid-sized open concept game room design in Miami with beige walls and a wall-mounted tv

 ultimate closet
Dedicated laundry room - small l-shaped dedicated laundry room idea in Detroit with flat-panel cabinets, white cabinets and a side-by-side washer/dryer


 Ultimate in Pool Care, Inc.
18’ x 41’ Freeform pool, Steel Wall, Vinyl Liner Pool, Loop-Loc Luxery Liner (Sag Harbor w/Blue Beach Pebble bottom)
9' Radius Sundeck, 8' Radius Step,
(2) Grand Effect - Fire and Water Bowls and (3) 2' Sheer Descent Waterfalls on Raised wall, Grand Effects fire pit insert
Photo courtesy of Ultimate in Pool Care,Inc.
 Ultimate in Pool Care, Inc.
18’ x 41’ Freeform pool, Steel Wall, Vinyl Liner Pool, Loop-Loc Luxery Liner (Sag Harbor w/Blue Beach Pebble bottom)
9' Radius Sundeck, 8' Radius Step,
(2) Grand Effect - Fire and Water Bowls and (3) 2' Sheer Descent Waterfalls on Raised wall, Grand Effects fire pit insert
Photo courtesy of Ultimate in Pool Care,Inc.


 Ultimate Water Creations Inc.
Major grotto, waterslide, poolside bar areas, spa inside of cave, major waterfalls, 80 ft long waterslide, caverns
Example of an island style pool design in Los Angeles
Example of an island style pool design in Los Angeles
 Ultimate Water Creations Inc.
Major grotto, waterslide, poolside bar areas, spa inside of cave, major waterfalls, 80 ft long waterslide, caverns
Island style pool photo in Los Angeles
Island style pool photo in Los Angeles
 Ultimate Landscaping, and lawn Care
Inspiration for a mid-sized partial sun backyard stone landscaping.


 Bilotta Kitchen & Home
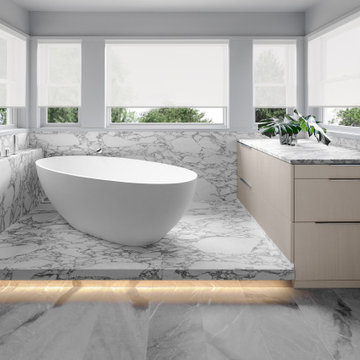
Set the stage for the ultimate in relaxation! Taking center stage in this primary bath is the inviting soaking tub, set on a marble platform, where LED lighting under the platform’s front edge makes it appear to float. The room exudes luxury with the marble tub surround, countertops, and floors.
Most designers would defer to the default choice of placing the tub parallel to the window, directly in the middle. The creative departure here was twofold: the tub is angled so the bather can face the corner view; and a set of storage cabinets facing both outward into the room as well as toward the tub, establishes a unique asymmetrical arrangement. Faucet controls are conveniently located on an easy-to-reach marble ledge.
Aside from the tub platform cabinets and handy countertop, additional storage is found in the sizable double vanity on one side of the room containing an abundance of drawers. On the opposite wall is a grooming area (with more drawers!) featuring practical tri-view mirrors, allowing a 360 degree view of your finished look. Cabinetry enhances the serene environment with its light rift-cut white oak slab fronts. Unobtrusive finger pulls avoid distraction, while LED strip lighting is another sleek touch.
This project was done in collaboration with Sarah Witkin, AIA of Bilotta Architecture and Liv Shannon Interiors. Photography by Stefan Radtke.
144