
Search results for "Ultimate" in Home Design Ideas


 Bilotta Kitchen & Home
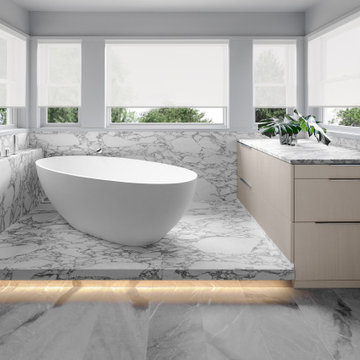
Set the stage for the ultimate in relaxation! Taking center stage in this primary bath is the inviting soaking tub, set on a marble platform, where LED lighting under the platform’s front edge makes it appear to float. The room exudes luxury with the marble tub surround, countertops, and floors.
Most designers would defer to the default choice of placing the tub parallel to the window, directly in the middle. The creative departure here was twofold: the tub is angled so the bather can face the corner view; and a set of storage cabinets facing both outward into the room as well as toward the tub, establishes a unique asymmetrical arrangement. Faucet controls are conveniently located on an easy-to-reach marble ledge.
Aside from the tub platform cabinets and handy countertop, additional storage is found in the sizable double vanity on one side of the room containing an abundance of drawers. On the opposite wall is a grooming area (with more drawers!) featuring practical tri-view mirrors, allowing a 360 degree view of your finished look. Cabinetry enhances the serene environment with its light rift-cut white oak slab fronts. Unobtrusive finger pulls avoid distraction, while LED strip lighting is another sleek touch.
This project was done in collaboration with Sarah Witkin, AIA of Bilotta Architecture and Liv Shannon Interiors. Photography by Stefan Radtke.
Find the right local pro for your project

 Allure Designs
Sleek and organic design with pebbles stone giving a natural look of a river walk running from the inside bathroom to the outdoor shower in a private patio.
Design by Luz Marina Selles.
Photos by Mike Small Photography.

 Ultimate in Pool Care, Inc.
18’ x 41’ Freeform pool, Steel Wall, Vinyl Liner Pool, Loop-Loc Luxery Liner (Sag Harbor w/Blue Beach Pebble bottom)
9' Radius Sundeck, 8' Radius Step,
(2) Grand Effect - Fire and Water Bowls and (3) 2' Sheer Descent Waterfalls on Raised wall, Grand Effects fire pit insert
Photo courtesy of Ultimate in Pool Care,Inc.
 Ultimate in Pool Care, Inc.
18’ x 41’ Freeform pool, Steel Wall, Vinyl Liner Pool, Loop-Loc Luxery Liner (Sag Harbor w/Blue Beach Pebble bottom)
9' Radius Sundeck, 8' Radius Step,
(2) Grand Effect - Fire and Water Bowls and (3) 2' Sheer Descent Waterfalls on Raised wall, Grand Effects fire pit insert
Photo courtesy of Ultimate in Pool Care,Inc.
 Ultimate in Pool Care, Inc.
18’ x 41’ Freeform pool, Steel Wall, Vinyl Liner Pool, Loop-Loc Luxery Liner (Sag Harbor w/Blue Beach Pebble bottom)
9' Radius Sundeck, 8' Radius Step,
(2) Grand Effect - Fire and Water Bowls and (3) 2' Sheer Descent Waterfalls on Raised wall, Grand Effects fire pit insert
Photo courtesy of Ultimate in Pool Care,Inc.

Sponsored
Plain City, OH

The Creative Kitchen Company
Columbus Area Kitchen Remodeling and Refacing Professional

 Ultimate Designs
We took a deep tv media niche that was outdated for todays flat screens and built a false back making it shallower and created a very shallow recess for the flat screen updating the look and function. The empty unused space behind this niche allowed us to create a built in hutch in the dining room. See other photos in this house.

 Ultimate Builder Services
Inspiration for a bedroom and mid-sized transitional girl carpeted and beige floor kids' bedroom remodel in Chicago with pink walls


 Overture Ultimate Home Electronics
Game room - large traditional open concept game room idea with beige walls and a media wall




 Ania Omski-Talwar Interior Design
Ania Omski-Talwar
Location: Lincoln Park, Chicago, IL, USA
At 166 sq ft, the size of the living/sleeping area in this studio apartment was quite challenging. We made it work by taking careful dimensions of the space as well as every piece of furniture before purchasing. Even the height of the printer mattered as it had to fit between the filing cabinet and the desk. The busy student who lives here had two primary needs: sleeping and studying. Upon completion we felt we met those needs quite well.
https://www.houzz.com/ideabooks/76468333/list/room-of-the-day-quick-turnaround-for-a-studio-apartment
Mike Kaskel Photo


145