
Search results for "Ultimate" in Home Design Ideas

 User
Took an old outdated bathroom and turned it into this sleek, bright bathroom. Notice all the natural light and clean lines.
Freestanding bathtub - mid-sized contemporary master white tile and ceramic tile porcelain tile freestanding bathtub idea in Nashville with an undermount sink, shaker cabinets, white cabinets, concrete countertops, a one-piece toilet and white walls
Freestanding bathtub - mid-sized contemporary master white tile and ceramic tile porcelain tile freestanding bathtub idea in Nashville with an undermount sink, shaker cabinets, white cabinets, concrete countertops, a one-piece toilet and white walls
 Ultimate Builder Services
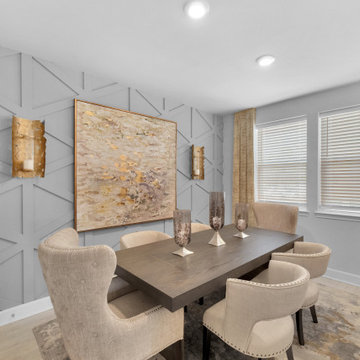
A formal dining room that is refined but not fussy.
Inspiration for a mid-sized modern ceramic tile, beige floor and wood wall enclosed dining room remodel in Houston with gray walls and no fireplace
Inspiration for a mid-sized modern ceramic tile, beige floor and wood wall enclosed dining room remodel in Houston with gray walls and no fireplace

 Ultimate Shades & Blinds
somfy SDN drapey tracks with ripple fold sheer fabric 100 % fullness. clean look
Inspiration for a modern marble floor and white floor living room remodel in Miami with white walls
Inspiration for a modern marble floor and white floor living room remodel in Miami with white walls
Find the right local pro for your project

 Toronto Interior Design Group
MOSAIC MIST
Shimmering tile, soft greys and spa-day ease.
DESIGN DESCRIPTION
This bathroom proves that a modest footprint can still feel like a private spa. Clean white tile sets a bright, airy backdrop, punctuated by a shimmering panel of glass and stone mosaic that frames the tub like a work of art. The same mosaic returns as a band behind the vanity, tying the room together. A frameless glass screen, body sprays and a handheld wand turn the tub into a full shower experience, while a recessed niche keeps essentials tidy. A floating charcoal vanity with an integrated sink and a glass waterfall faucet pairs with a mirrored cabinet lit by slim vertical lights. Light wood-look floating shelves, a heated towel rail and a tall frosted glass cabinet add warmth and clever storage. Bright, calm and thoughtfully planned, it makes the everyday routine feel like a treat.

 Ultimate Water Creations Inc.
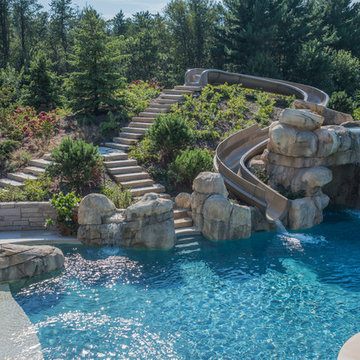
Water slide - small tropical backyard concrete and custom-shaped natural water slide idea in Los Angeles

 Ultimate Remodel
Eat-in kitchen - mid-sized traditional u-shaped light wood floor eat-in kitchen idea in DC Metro with an undermount sink, raised-panel cabinets, white cabinets, granite countertops, gray backsplash, stainless steel appliances and an island
 Ultimate Builder Services
Inspiration for a large transitional open concept dark wood floor and brown floor family room remodel in Atlanta with gray walls, a standard fireplace and a wood fireplace surround

Sponsored
Plain City, OH

The Creative Kitchen Company
Columbus Area Kitchen Remodeling and Refacing Professional
 ILT Vignocchi
Stone steps from the pool deck and from inside the pool allow access to the pool slide. Photo taken by Platinum Pools
Home design - large contemporary home design idea in Chicago
Home design - large contemporary home design idea in Chicago

 Carpet and Flooring Centers Of NJ, Inc.
Mid-sized elegant carpeted straight staircase photo in New York with carpeted risers




 Kustom Home Design
Kimberly Kerl
Inspiration for a large transitional kitchen remodel in Charlotte with beige walls
Inspiration for a large transitional kitchen remodel in Charlotte with beige walls
 Ultimate Stones Connoisseur
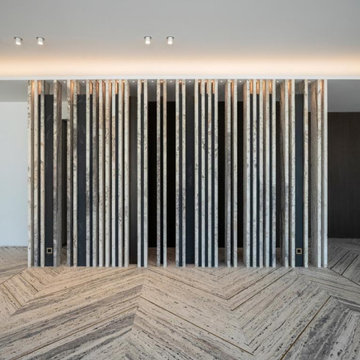
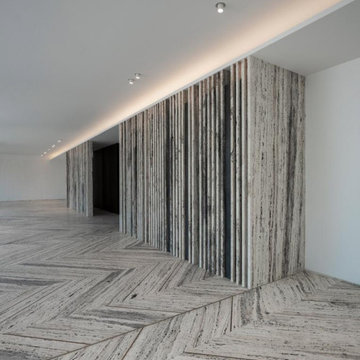
Inspiration for a huge modern formal and open concept marble floor and multicolored floor living room remodel with white walls
 Ultimate Stones Connoisseur
Huge minimalist formal and open concept marble floor and multicolored floor living room photo with white walls and no fireplace


 Westover Landscape Design
Like most growing families, this client wanted to lure everyone outside. And when the family went outdoors, they were hoping to find flamboyant color, delicious fragrance, freshly grilled food, fun play-spaces, and comfy entertaining areas waiting. Privacy was an imperative. Seems basic enough. But a heap of challenges stood in the way between what they were given upon arrival and the family's ultimate dreamscape.
Primary among the impediments was the fact that the house stands on a busy corner lot. Plus, the breakneck slope was definitely not playground-friendly. Fortunately, Westover Landscape Design rode to the rescue and literally leveled the playing field. Furthermore, flowing from space to space is a thoroughly enjoyable, ever-changing journey given the blossom-filled, year-around-splendiferous gardens that now hug the walkway and stretch out to the property lines. Soft evergreen hedges and billowing flowering shrubs muffle street noise, giving the garden within a sense of embrace. A fully functional (and frequently used) convenient outdoor kitchen/dining area/living room expand the house's floorplan into a relaxing, nature-infused on-site vacationland. Mission accomplished. With the addition of the stunning old-world stone fireplace and pergola, this amazing property is a welcome retreat for year round enjoyment. Mission accomplished.
Rob Cardillo for Westover Landscape Design, Inc.

 Ultimate Water Creations Inc.
contemporary tiled rectangular swimming pool with window and spa, window to basement entertainment room, mosaic dolphin, PebbleTec Beadcrete, outside Bar-B-Que and kitchen

 Wendy Glaister Interiors
The book matched marble slab walls of this bathroom take center stage and are complimented by the use of mixed materials. Metal storage towers, a custom, painted vanity, brushed gold fixtures and cabinet hardware, and porcelain tile floors work in concert to create a truly one of a kind master bathroom.
183