
Search results for "Ultimate" in Home Design Ideas

 Ultimate Builder Services
Mid-sized trendy open concept dark wood floor and brown floor game room photo in Atlanta with blue walls, no fireplace and a wall-mounted tv
 Ultimate Builder Services
Just off the garage is a great space for a stop & drop station as well as the laundry room.
Small transitional light wood floor and beige floor mudroom photo in Houston with beige walls
Small transitional light wood floor and beige floor mudroom photo in Houston with beige walls

 Ultimate Kitchen & Bath
Inspiration for a timeless kitchen remodel with raised-panel cabinets, medium tone wood cabinets and stainless steel appliances
Find the right local pro for your project

 Smith & Ragsdale Interior Design
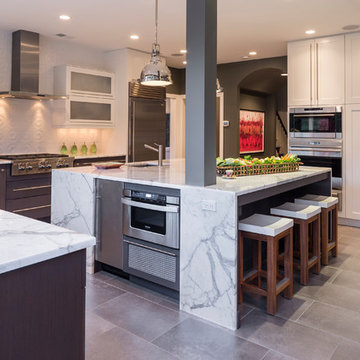
While this new home had an architecturally striking exterior, the home’s interior fell short in terms of true functionality and overall style. The most critical element in this renovation was the kitchen and dining area, which needed careful attention to bring it to the level that suited the home and the homeowners.
As a graduate of Culinary Institute of America, our client wanted a kitchen that “feels like a restaurant, with the warmth of a home kitchen,” where guests can gather over great food, great wine, and truly feel comfortable in the open concept home. Although it follows a typical chef’s galley layout, the unique design solutions and unusual materials set it apart from the typical kitchen design.
Polished countertops, laminated and stainless cabinets fronts, and professional appliances are complemented by the introduction of wood, glass, and blackened metal – materials introduced in the overall design of the house. Unique features include a wall clad in walnut for dangling heavy pots and utensils; a floating, sculptural walnut countertop piece housing an herb garden; an open pantry that serves as a coffee bar and wine station; and a hanging chalkboard that hides a water heater closet and features different coffee offerings available to guests.
The dining area addition, enclosed by windows, continues to vivify the organic elements and brings in ample natural light, enhancing the darker finishes and creating additional warmth.
Photography by Ira Montgomery
 Ultimate Builder Services
Playroom - mid-sized eclectic gender-neutral carpeted and beige floor playroom idea in Houston with gray walls
 Ultimate Builder Services
A Beautiful guest bedroom that is both soothing and inviting.
Inspiration for a small transitional guest carpeted and beige floor bedroom remodel in Baltimore with gray walls and no fireplace
Inspiration for a small transitional guest carpeted and beige floor bedroom remodel in Baltimore with gray walls and no fireplace

 Renew Doors and Closets LLC
Inspiration for a large timeless gender-neutral medium tone wood floor and brown floor dressing room remodel with raised-panel cabinets and white cabinets

Sponsored
Plain City, OH

The Creative Kitchen Company
Columbus Area Kitchen Remodeling and Refacing Professional

 Abshire Custom Cabinetry/Ultimate Drywall
Master closet Hidden Gun Rack
Inspiration for a mid-sized contemporary gender-neutral built-in closet remodel in New Orleans with open cabinets and white cabinets
Inspiration for a mid-sized contemporary gender-neutral built-in closet remodel in New Orleans with open cabinets and white cabinets

 CINEAK luxury seating
CINEAK INTRODUCES THE STRATO + PLUS
STRATO plus + is a slightly modified version of the standard STRATO. The height of the headrest has been extended by 4”/10cm to offer extra head support, especially for the taller individuals. The overall depth of the back of the chair has increased by 4”/10cm and the backrest is slightly slanted, providing an elegant change in overall look of the STRATO. The D-BOX ready option is available on single and double seats!
A first-of-its kind line of cinema seating, the STRATO’s truly modular design combines the plush comfort of a couch with the functionality of a traditional upright theater seat.
Created by CINEAK in association with a team of renowned designers, the STRATO develops a look with form and function. The vision behind the design of the STRATO can be best described as “a beautiful abstract design, hiding complete functionality.”
Architecture by Hugh Newell Jacobsen/Jacobsen Architecture, LLC, Theater Design by John Sugden, Audio Video by: jobesystems.com

 Wheeler Kearns Architects
Sculptural Staircase
Interiors: Britt Taner Design
Photography: Tony Soluri Photography
Inspiration for a contemporary wooden curved staircase remodel in Chicago with wooden risers
Inspiration for a contemporary wooden curved staircase remodel in Chicago with wooden risers

 Ultimate Stone
5" mitered edgecrema marfil
Bathroom - large transitional master beige tile marble floor and multicolored floor bathroom idea in Chicago with flat-panel cabinets, beige cabinets, white walls and a drop-in sink
Bathroom - large transitional master beige tile marble floor and multicolored floor bathroom idea in Chicago with flat-panel cabinets, beige cabinets, white walls and a drop-in sink

 The Cousins
The new basement is the ultimate multi-functional space. A bar, foosball table, dartboard, and glass garage door with direct access to the back provide endless entertainment for guests; a cozy seating area with a whiteboard and pop-up television is perfect for Mike's work training sessions (or relaxing!); and a small playhouse and fun zone offer endless possibilities for the family's son, James.


 Ultimate Remodel
Inspiration for a large timeless master beige tile and stone tile drop-in bathtub remodel in DC Metro with shaker cabinets, white cabinets, a two-piece toilet and marble countertops
 Ultimate Remodel
Example of a large classic master beige tile and stone tile drop-in bathtub design in DC Metro with shaker cabinets, white cabinets, a two-piece toilet and marble countertops
 Abshire Custom Cabinetry/Ultimate Drywall
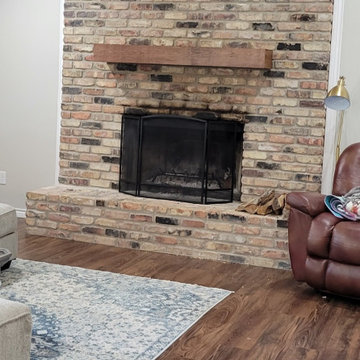
Fireplace Floating Mantel
Mid-sized trendy brown floor, vaulted ceiling and brick wall living room photo in New Orleans with a standard fireplace and a brick fireplace
Mid-sized trendy brown floor, vaulted ceiling and brick wall living room photo in New Orleans with a standard fireplace and a brick fireplace




 Atlanta Porch & Patio
Beautiful double deck and porch with white columns and brazilian hardwood in Marietta, Georgia. Overlooks wooded area in a valley.
At Atlanta Porch & Patio we are dedicated to building beautiful custom porches, decks, and outdoor living spaces throughout the metro Atlanta area. Our mission is to turn our clients’ ideas, dreams, and visions into personalized, tangible outcomes. Clients of Atlanta Porch & Patio rest easy knowing each step of their project is performed to the highest standards of honesty, integrity, and dependability. Our team of builders and craftsmen are licensed, insured, and always up to date on trends, products, designs, and building codes. We are constantly educating ourselves in order to provide our clients the best services at the best prices.
We deliver the ultimate professional experience with every step of our projects. After setting up a consultation through our website or by calling the office, we will meet with you in your home to discuss all of your ideas and concerns. After our initial meeting and site consultation, we will compile a detailed design plan and quote complete with renderings and a full listing of the materials to be used. Upon your approval, we will then draw up the necessary paperwork and decide on a project start date. From demo to cleanup, we strive to deliver your ultimate relaxation destination on time and on budget.
180