
Search results for "Ultimate" in Home Design Ideas

 B Moore Design, Inc.
This was a gut renovation, full architectural details, space layout and design, including construction management and furniture/finish selections in Union Square NYC.

 DWR Construction (Doing What's Right Construction)
Large elegant galley porcelain tile kitchen pantry photo in Houston with shaker cabinets, dark wood cabinets, granite countertops and an island

 Cummings Architecture + Interiors
An open house lot is like a blank canvas. When Mathew first visited the wooded lot where this home would ultimately be built, the landscape spoke to him clearly. Standing with the homeowner, it took Mathew only twenty minutes to produce an initial color sketch that captured his vision - a long, circular driveway and a home with many gables set at a picturesque angle that complemented the contours of the lot perfectly.
The interior was designed using a modern mix of architectural styles – a dash of craftsman combined with some colonial elements – to create a sophisticated yet truly comfortable home that would never look or feel ostentatious.
Features include a bright, open study off the entry. This office space is flanked on two sides by walls of expansive windows and provides a view out to the driveway and the woods beyond. There is also a contemporary, two-story great room with a see-through fireplace. This space is the heart of the home and provides a gracious transition, through two sets of double French doors, to a four-season porch located in the landscape of the rear yard.
This home offers the best in modern amenities and design sensibilities while still maintaining an approachable sense of warmth and ease.
Photo by Eric Roth
Find the right local pro for your project

 Siding & Windows Group Ltd
Siding & WIndows Group completed this Highland Park, IL home with Marvin Ultimate Windows, Type is Double Hung with SDLs, James HardieShingle Shake Siding in ColorPlus Technology Color Khaki Brown and Hardie Trim in ColorPlus Technology Color Arctic White.

 SnapSports® Athletic Floors & Outdoor Courts
This family wanted the ultimate backyard recreation area including the top rated SnapSports® outdoor home court.
This is an example of a backyard outdoor basketball/tennis/multi-game court in Salt Lake City.
This is an example of a backyard outdoor basketball/tennis/multi-game court in Salt Lake City.
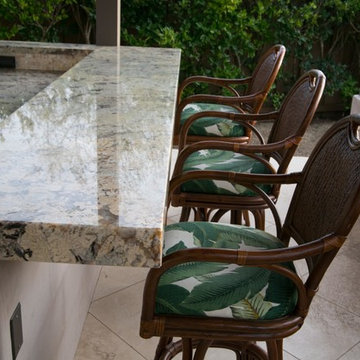
 Sarita Landscape Inc
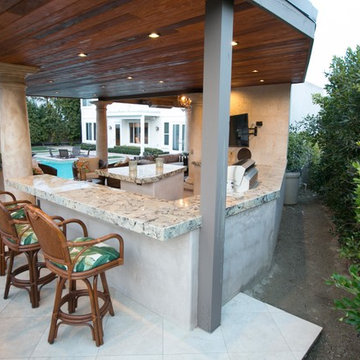
Revamping and expanding a dated and small outdoor space to the ultimate entertaining space. We modified the existing fireplace and added a second. Placed 3 tv's and outdoor kitchen and bar to fit a large gathering.
Build: Epic Landscapes
Design: Sara Bendrick
Joe Dodds of Linear Landscape Architecture

 John Kraemer & Sons
Builder: John Kraemer & Sons | Architect: Swan Architecture | Interiors: Katie Redpath Constable | Landscaping: Bechler Landscapes | Photography: Landmark Photography

 Michael's Homes Inc.
This dual-purpose log cabin is built for family traditions. It’s part sauna and part maple sugar shack. Because it is constructed of 8" cedar logs, Lake Superior stone, Marvin Ultimate Series Windows, and an ultra-durable, standing seam metal roof, it will stand up to the worst UP winters for decades. All of this attention to detail guarantees that the family traditions that this family cherishes will continue on for generations to come.

 Smart Homes Innovations, Inc.
Seated home bar - huge contemporary u-shaped concrete floor and gray floor seated home bar idea in Los Angeles with an undermount sink, flat-panel cabinets, gray cabinets, onyx countertops, gray backsplash, glass sheet backsplash and black countertops
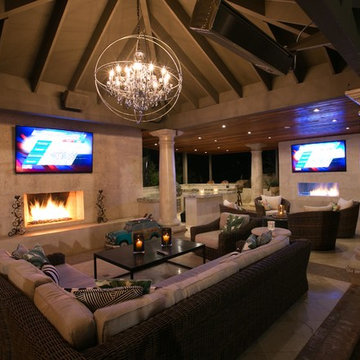 Sarita Landscape Inc
Revamping and expanding a dated and small outdoor space to the ultimate entertaining space. We modified the existing fireplace and added a second. Placed 3 tv's and outdoor kitchen and bar to fit a large gathering.
Build: Epic Landscapes
Design: Sara Bendrick
Joe Dodds of Linear Landscape Architecture
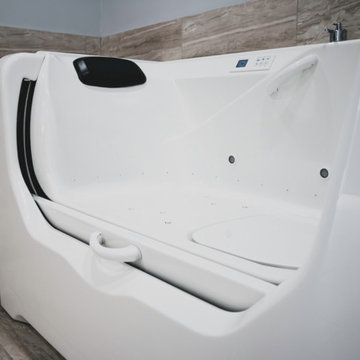
 California Doors and Windows
The Evolution of the Bathtub Ends Here…
The Ultimate Healing Bathtub is a Brand-New Revolutionary Slide-In Bathtub, designed and engineered by the most brilliant minds on the Planet and in the Industry. This incredible Bathtub, took 5-long hard years, along with millions of dollars to invent, engineer and develop. No safety or ease of use features have been taken for granted or overlooked. This Amazing Bathtub will help people of all ages, ethnic cultures and backgrounds to relax and enjoy life, while they are cleansing themselves from the toxins of the world, safely along with shouting their pain and discomforts. The beautiful, sleek, aerodynamic design is not only practical, it is Gorgeous.
Can you Imagine, Owning the Safest, Most Revolutionary and Luxurious Bathtub in the World?
How would that increase the Quality of Your Life?
You Can own this Awesome Bathtub…and You Deserve To have One...or Two… Or maybe Three…
The Sky is the Limit…
It is Affordable…
And I’m going to help and assist you, on how to get this Ultra-Unique Invention into Your Home.
So, you can rest assured, that when you get home, after working a long hard day, tired, sore, stressed and confused.
Call today to learn more about the amazing features and opportunities that were offering!
The ”Ultimate Healing Bathtub”, will be waiting for you…
With Wide Open Doors… Strong, Powerful Air Jets…. along with Soft Hot Water and Chromotherapy, to help and assist you to:
Reduce the Swelling and Inflammation in your Sore Muscles, Tenons and Bones
Decrease your Muscle Tension
Improve the Circulation of your Blood
Give you Satisfying Relief of Seasonal Affective Disorder (SAD)
Increase your Ligaments Range of Motion
Release Toxins Out of your Body
Revitalize Loose and Wrinkled Skin
Enjoy a Gentle but Powerful Message
Regulate Your Mood Swings
Improve your Sleeping Patterns
Gain Tremendous Anti-Aging Benefits
Live a Higher Quality of Life
Live More Comfortable
Live Happier
Live Longer
Get all this…. and more, along with the Safest and Most Technical Bathtub on the Planet…
The Benefits and Features on this Miraculous Bathtub are Astounding.
The Ultimate Healing Bathtub comes standard with:
4-Computers (YES -I said Four CPU’s)
Drains in 10-15 Seconds
Equipped with a Catch Basin Reservoir underneath the bathtub to allow for quick drainage
The Pressurized Door Seal is the same seal the United States Air Force uses on the F-18 Fighter Jet Plane to seal the Canopy to the top of the Cockpit
Medical Grade Stainless Steel Main Frame that will stay 99% Bacterial Free
Removable Medical Grade Stainless Steel Drain Filter for easy maintenance along with access to the main floor drain
2-12 Volt Back-Up Batteries in case of a power failure
Numerous Fail -Safe Features-In case of Power Failure this bathtub automatically Drains in 10-15 seconds, then the door drops so you can get out of the bathtub
The door rises from underneath the bathtub for maximum immersion and has 3-positions (Down, Center and Top)
Weight of less that one (1) pound of force to open and close the door
Door Automatically Latches
Easy Ingress and egress from a walker or a wheelchair
The bathtub is at chair level for easy positioning
Extra foot drain so you can add more hot water without emptying the bathtub water too fast
Consumption of less than 40 Gallons of Water
Ships in 2-different pieces, that weigh 160 LBS each, for easy installation and attaches together with 4-screws
Low Voltage Heated Backrest (Low and High Heat positions)
Soft Gel Pillow
Numerous Self-Cleaning and Self-Drying Air Jets placed along the entire length of the bathtub that shoot millions of gentle massaging bubbles
No chance of contamination and residue buildup from use of soaps and oils
Upper Control Panel so you can control all of the benefits and features of the Ultimate Healing Bathtub with a push of a button
Hand Held Sprayer for simple caregiving and easy cleaning
Dual-Temperature Water Control Valve
Anti-Scald Valve so the hot water can’t burn you
Water Volume Valve
Door latches in center position for easy usage for a care giver or to bathe children and pets
Requires 1-110 -20-amp Duplex Receptacle
Water and Drain lines come equipped with quick connecting couplings for easy installation
Shell is made of Acrylic not Fiberglass for easy patching in case bathtub gets damaged
Back and Foot Message Air Jets
Grab Bar inside bathtub for Safety Access and Egress
At no point is the user standing in the Bathtub, so there is no chance of slipping or falling
Ultimate Healing Bathtub dimensions fit easily into existing bathrooms (60” X 32” X 42”)
Extra Long Ultimate Healing Bathtub Dimensions (72” X 32” X 42”)
Chromotherapy
Bring dignity, autonomy and relaxation back into the bathing experience with this remarkable Ultimate Healing Bathtub.

 Alterra Landscape Design
Design ideas for a mid-sized contemporary partial sun backyard landscaping in Dallas.
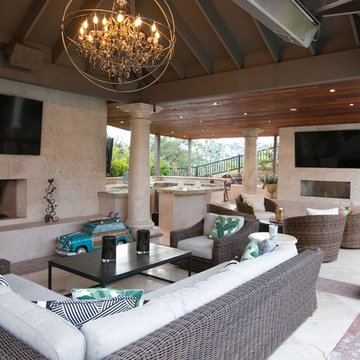 Sarita Landscape Inc
Revamping and expanding a dated and small outdoor space to the ultimate entertaining space. We modified the existing fireplace and added a second. Placed 3 tv's and outdoor kitchen and bar to fit a large gathering.
Build: Epic Landscapes
Design: Sara Bendrick
Joe Dodds of Linear Landscape Architecture

 Gardner/Fox Associates, Inc
Gardner/Fox created this clients' ultimate man cave! What began as an unfinished basement is now 2,250 sq. ft. of rustic modern inspired joy! The different amenities in this space include a wet bar, poker, billiards, foosball, entertainment area, 3/4 bath, sauna, home gym, wine wall, and last but certainly not least, a golf simulator. To create a harmonious rustic modern look the design includes reclaimed barnwood, matte black accents, and modern light fixtures throughout the space.
 Siding & Windows Group Ltd
This Oak Park, IL House was remodeled by Siding & Windows Group with High Quality and Energy Efficient Marvin Ultimate Wood Windows.
Mid-sized elegant beige three-story concrete fiberboard gable roof photo with a shingle roof
Mid-sized elegant beige three-story concrete fiberboard gable roof photo with a shingle roof
 Sarita Landscape Inc
Revamping and expanding a dated and small outdoor space to the ultimate entertaining space. We modified the existing fireplace and added a second. Placed 3 tv's and outdoor kitchen and bar to fit a large gathering.
Build: Epic Landscapes
Design: Sara Bendrick
Joe Dodds of Linear Landscape Architecture

 Electronics Design Group, Inc.
William Psolka, psolka-photo.com
Large transitional enclosed carpeted and blue floor home theater photo in New York with blue walls and a projector screen
Large transitional enclosed carpeted and blue floor home theater photo in New York with blue walls and a projector screen

 Inspired Closets Baton Rouge
Designed by Ultimate Closet Systems
Visit us at http://www.ultimateclosetsystems.com
 Sarita Landscape Inc
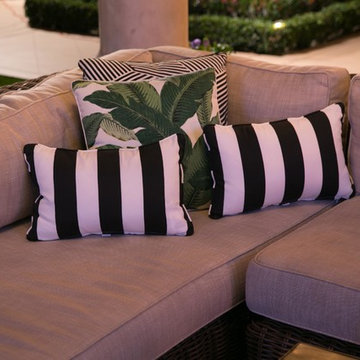
Revamping and expanding a dated and small outdoor space to the ultimate entertaining space. We modified the existing fireplace and added a second. Placed 3 tv's and outdoor kitchen and bar to fit a large gathering.
Build: Epic Landscapes
Design: Sara Bendrick
Joe Dodds of Linear Landscape Architecture
 Sarita Landscape Inc
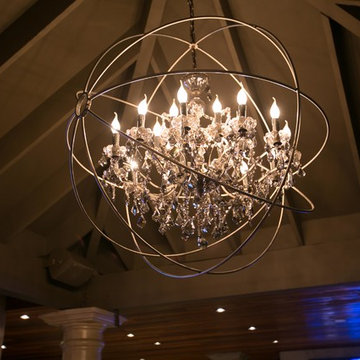
Revamping and expanding a dated and small outdoor space to the ultimate entertaining space. We modified the existing fireplace and added a second. Placed 3 tv's and outdoor kitchen and bar to fit a large gathering.
Build: Epic Landscapes
Design: Sara Bendrick
Joe Dodds of Linear Landscape Architecture
24