
Search results for "Ultimate" in Home Design Ideas
 Justina Auer

Tall wall of storage and built in appliances adore the main passageway between sun room and great room.
Example of a huge trendy galley dark wood floor kitchen pantry design in Boston with an undermount sink, recessed-panel cabinets, white cabinets, soapstone countertops, white backsplash, stone tile backsplash, stainless steel appliances and no island
Example of a huge trendy galley dark wood floor kitchen pantry design in Boston with an undermount sink, recessed-panel cabinets, white cabinets, soapstone countertops, white backsplash, stone tile backsplash, stainless steel appliances and no island
 Ultimate Designs

Elegant beige tile and stone slab freestanding bathtub photo in Sacramento with a drop-in sink, flat-panel cabinets, dark wood cabinets and granite countertops

 Carolyn Reyes
Photo: Carolyn Reyes Photography © 2017 Houzz
Design: franklinAve
Inspiration for a transitional living room remodel in Los Angeles
Inspiration for a transitional living room remodel in Los Angeles
Find the right local pro for your project
 User
UserCynthia Lynn

Inspiration for a large transitional look-out dark wood floor and brown floor basement remodel in Chicago with gray walls
Inspiration for a large transitional look-out dark wood floor and brown floor basement remodel in Chicago with gray walls
 Design Harmony
Holland Photography - Cory Holland
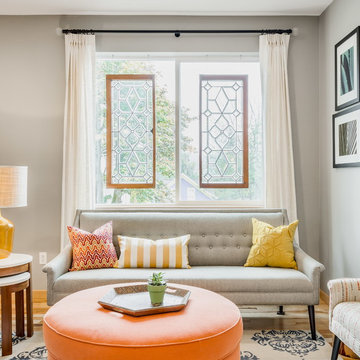
Family room - transitional family room idea in Seattle
Family room - transitional family room idea in Seattle

 Toronto Interior Design Group
Gillian Jackson
Example of a small trendy gray tile, white tile and porcelain tile bathroom design in Toronto with light wood cabinets
Example of a small trendy gray tile, white tile and porcelain tile bathroom design in Toronto with light wood cabinets

 User
UserCynthia Lynn

Inspiration for a mid-sized transitional dark wood floor wine cellar remodel in Chicago
Inspiration for a mid-sized transitional dark wood floor wine cellar remodel in Chicago
 Marvin

The 2021 Southern Living Idea House is inspiring on multiple levels—from the stunning location in Louisville, Kentucky overlooking the Ohio river, to the design-driven home that marries European countryside vibes with a timeless aesthetic. Dubbed the “forever home,” the concept was to design for all stages of life, with thoughtful spaces that meet the ever-evolving needs of families today.
The 5,545-square-foot, Colonial Greek Revival Cottage-style home is located in The Breakers at Prospect community and is the collective effort of many. While it may have formerly been a trend to embrace open layout living spaces, following the pandemic families are seeking spaces in the home that feel separated, to allow for privacy. Rooms with clear intentions allow more options for areas in which to spend time, depending on your mood, and this home perfectly balances livable and lively ideas.
Marvin products were chosen for this project to maximize the use of natural light, allow airflow from outdoors to indoors, and provide expansive views that overlook the Ohio River.
MARVIN PRODUCTS USED:
Marvin Awaken Skylight
Marvin Ultimate Casement Window
Marvin Ultimate Double Hung G2 Window
Marvin Ultimate Picture Window
Marvin Ultimate Direct Glaze Round Top Window
Marvin Ultimate Swinging French Door G2
BUILDER: Jason Black and Jimmy King of Artisan Signature Homes
ARCHITECT: Brandon Ingram of C. Brandon Ingram Design
INTERIOR DESIGNER: Sarah Bartholomew, Sarah Bartholomew Design
LANDSCAPE ARCHITECT: Josh Myers of Myers & Co. Landscape Architecture
PHOTOGRAPHY: Laurey W. Glenn, Marta Xochilt Perez, and Kriech-Higdon Photography for Southern Living
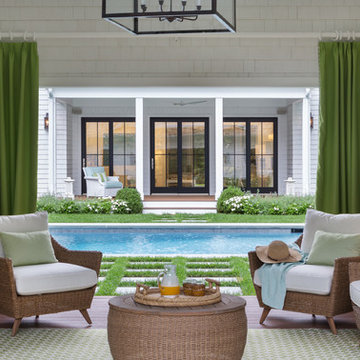
Example of a mid-sized classic backyard concrete paver and rectangular pool house design in New York
 User
UserCynthia Lynn

Example of a large transitional look-out dark wood floor and brown floor basement design in Chicago with gray walls
Example of a large transitional look-out dark wood floor and brown floor basement design in Chicago with gray walls
 OUTinDesign
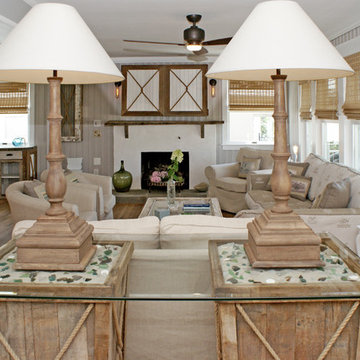
Living room featuring custom-made console table with sea glass.
Living room - coastal living room idea in DC Metro
Living room - coastal living room idea in DC Metro
 Marvin
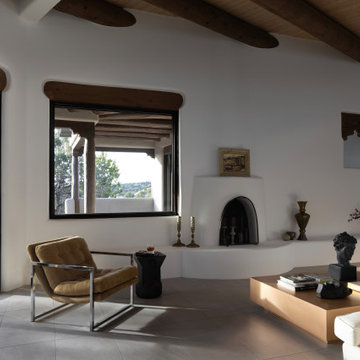
Jules Moore’s reimagined Pueblo-style home in Santa Fe brings in light from the surrounding desert and features eclectic décor from her travels around the world.
The New Zealand-native immediately loved where the house was situated – perched on a canyon’s edge – when she initially saw the home. The house required a lot of work: it had been uninhabited for 10 years, and its small windows did little to brighten the space and emphasize the natural landscape.
Marvin’s Ultimate collection offered the level of customization Moore needed for her exact vision of the home. Moore also installed the Marvin Skycove in the home’s primary suite. The Skycove created the perfect space for Moore to enjoy watching the sunset and a cozy space for her French bulldog Sake to indulge in generous sunlight.
“Marvin was the only team that presented to me different options that were going to work for this home,” said Moore. “I wanted the picture windows, but I needed the classic element to match the colonial wood. I wanted awnings and these giant windows to pop out in my den and kitchen … they customized everything, exactly what I wanted.”
MARVIN PRODUCTS USED:
Marvin Ultimate Awning Narrow Frame Window
Marvin Ultimate Casement Narrow Frame Window
Marvin Ultimate Picture Narrow Frame Window
Marvin Skycove
Marvin Ultimate Inswing French Door
Marvin ultimate Sliding Patio Door
Designer: Jules Moore
Builder: Tierra de Zia Contracting, LLC
 Marvin
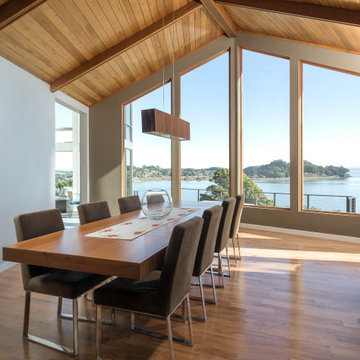
The first thing Scott Landry, owner and architect at Studio 101 Designs, noticed when he approached the house in San Rafael, California, was the dramatic bay view. From the property, you could see from McNear Peninsula to the East Bay, all the way to Southern Marin.
Landry’s vision for the home’s contemporary remodel centered around maintaining the view, enhancing it, and working around it. With 50 to 60 windows in the house, Landry’s challenge was finding the right product.
Landry chose the Marvin Ultimate collection for the Bayview House. Marvin Ultimate provided reliability, customization, and thin lines for architectural integrity.
“The Marvin windows, again, an easy choice,” said Landry. “It’s been now eight or nine years since we installed these and we feel the same as we did when they were originally installed, that they’ve been perfect.”
MARVIN PRODUCTS USED:
Marvin Ultimate Specialty Shapes Window
Marvin Ultimate Sliding Patio Door
Marvin Ultimate Awning Window
Marvin Ultimate Direct Glaze Window
Architecture Firm: Studio 101 Designs
 Marvin
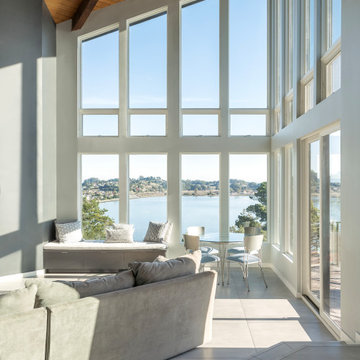
The first thing Scott Landry, owner and architect at Studio 101 Designs, noticed when he approached the house in San Rafael, California, was the dramatic bay view. From the property, you could see from McNear Peninsula to the East Bay, all the way to Southern Marin.
Landry’s vision for the home’s contemporary remodel centered around maintaining the view, enhancing it, and working around it. With 50 to 60 windows in the house, Landry’s challenge was finding the right product.
Landry chose the Marvin Ultimate collection for the Bayview House. Marvin Ultimate provided reliability, customization, and thin lines for architectural integrity.
“The Marvin windows, again, an easy choice,” said Landry. “It’s been now eight or nine years since we installed these and we feel the same as we did when they were originally installed, that they’ve been perfect.”
MARVIN PRODUCTS USED:
Marvin Ultimate Specialty Shapes Window
Marvin Ultimate Sliding Patio Door
Marvin Ultimate Awning Window
Marvin Ultimate Direct Glaze Window
Architecture Firm: Studio 101 Designs
 Marvin
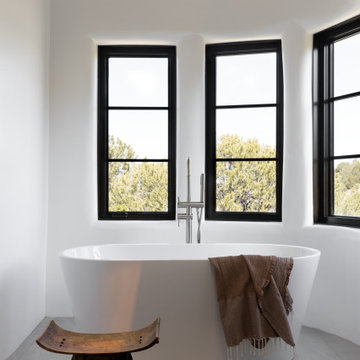
Jules Moore’s reimagined Pueblo-style home in Santa Fe brings in light from the surrounding desert and features eclectic décor from her travels around the world.
The New Zealand-native immediately loved where the house was situated – perched on a canyon’s edge – when she initially saw the home. The house required a lot of work: it had been uninhabited for 10 years, and its small windows did little to brighten the space and emphasize the natural landscape.
Marvin’s Ultimate collection offered the level of customization Moore needed for her exact vision of the home. Moore also installed the Marvin Skycove in the home’s primary suite. The Skycove created the perfect space for Moore to enjoy watching the sunset and a cozy space for her French bulldog Sake to indulge in generous sunlight.
“Marvin was the only team that presented to me different options that were going to work for this home,” said Moore. “I wanted the picture windows, but I needed the classic element to match the colonial wood. I wanted awnings and these giant windows to pop out in my den and kitchen … they customized everything, exactly what I wanted.”
MARVIN PRODUCTS USED:
Marvin Ultimate Awning Narrow Frame Window
Marvin Ultimate Casement Narrow Frame Window
Marvin Ultimate Picture Narrow Frame Window
Marvin Skycove
Marvin Ultimate Inswing French Door
Marvin ultimate Sliding Patio Door
Designer: Jules Moore
Builder: Tierra de Zia Contracting, LLC
 Marvin
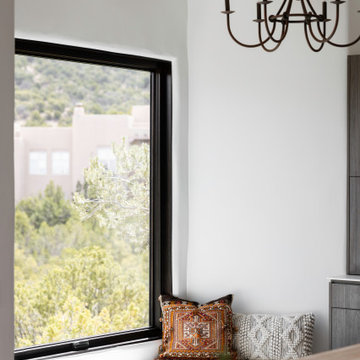
Jules Moore’s reimagined Pueblo-style home in Santa Fe brings in light from the surrounding desert and features eclectic décor from her travels around the world.
The New Zealand-native immediately loved where the house was situated – perched on a canyon’s edge – when she initially saw the home. The house required a lot of work: it had been uninhabited for 10 years, and its small windows did little to brighten the space and emphasize the natural landscape.
Marvin’s Ultimate collection offered the level of customization Moore needed for her exact vision of the home. Moore also installed the Marvin Skycove in the home’s primary suite. The Skycove created the perfect space for Moore to enjoy watching the sunset and a cozy space for her French bulldog Sake to indulge in generous sunlight.
“Marvin was the only team that presented to me different options that were going to work for this home,” said Moore. “I wanted the picture windows, but I needed the classic element to match the colonial wood. I wanted awnings and these giant windows to pop out in my den and kitchen … they customized everything, exactly what I wanted.”
MARVIN PRODUCTS USED:
Marvin Ultimate Awning Narrow Frame Window
Marvin Ultimate Casement Narrow Frame Window
Marvin Ultimate Picture Narrow Frame Window
Marvin Skycove
Marvin Ultimate Inswing French Door
Marvin ultimate Sliding Patio Door
Designer: Jules Moore
Builder: Tierra de Zia Contracting, LLC
 Marvin
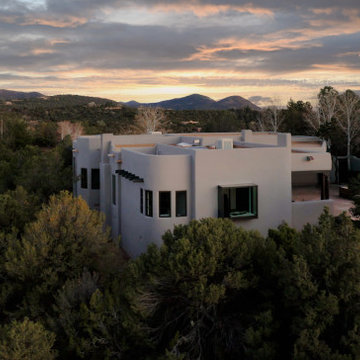
Jules Moore’s reimagined Pueblo-style home in Santa Fe brings in light from the surrounding desert and features eclectic décor from her travels around the world.
The New Zealand-native immediately loved where the house was situated – perched on a canyon’s edge – when she initially saw the home. The house required a lot of work: it had been uninhabited for 10 years, and its small windows did little to brighten the space and emphasize the natural landscape.
Marvin’s Ultimate collection offered the level of customization Moore needed for her exact vision of the home. Moore also installed the Marvin Skycove in the home’s primary suite. The Skycove created the perfect space for Moore to enjoy watching the sunset and a cozy space for her French bulldog Sake to indulge in generous sunlight.
“Marvin was the only team that presented to me different options that were going to work for this home,” said Moore. “I wanted the picture windows, but I needed the classic element to match the colonial wood. I wanted awnings and these giant windows to pop out in my den and kitchen … they customized everything, exactly what I wanted.”
MARVIN PRODUCTS USED:
Marvin Ultimate Awning Narrow Frame Window
Marvin Ultimate Casement Narrow Frame Window
Marvin Ultimate Picture Narrow Frame Window
Marvin Skycove
Marvin Ultimate Inswing French Door
Marvin ultimate Sliding Patio Door
Designer: Jules Moore
Builder: Tierra de Zia Contracting, LLC
17