
Search results for "Ultimate" in Home Design Ideas

 Ultimate Designs
Large transitional limestone floor and beige floor alcove bathtub photo in Sacramento with recessed-panel cabinets, white cabinets, gray walls, an undermount sink, marble countertops, a hinged shower door and white countertops
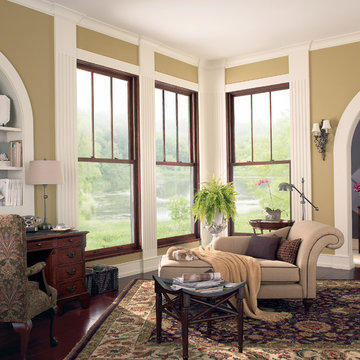
 Don’s Mobile Glass
The Marvin Wood Ultimate Magnum Double Hung window is designed for large residential openings, commercial applications and historic renovations. The window is available in sizes as large as 5 x 10 feet. Marvin’s Ultimate Magnum Double Hung’s site lines and profiles match Marvin’s Ultimate Double Hung family of products beautifully, making it easy to mix and match windows within this family.
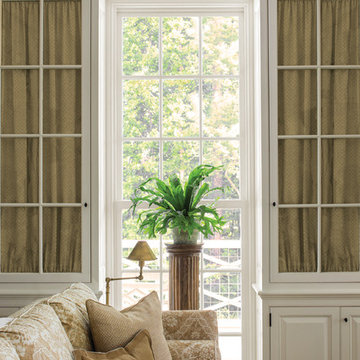 Don’s Mobile Glass
The Marvin Wood Ultimate Magnum Double Hung window is designed for large residential openings, commercial applications and historic renovations. The window is available in sizes as large as 5 x 10 feet. Marvin’s Ultimate Magnum Double Hung’s site lines and profiles match Marvin’s Ultimate Double Hung family of products beautifully, making it easy to mix and match windows within this family.
Find the right local pro for your project

 Siding & Windows Group Ltd
Siding & Windows Group installed Marvin Ultimate Windows and James HardiePlank Select Cedarmill Lap Siding in ColorPlus Technology Color Monterey Taupe, Traditional XLD HardieTrim in ColorPlus Color Arctic White and Fypon Shutters in Custom Color by Sherwin Williams. Victorian House Garage located in Chicago, IL.

 Ultimate Designs
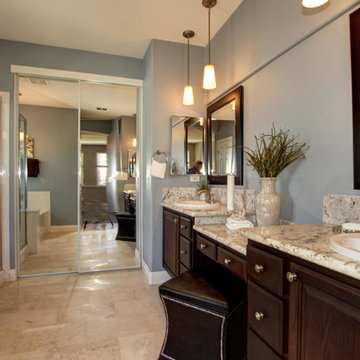
Example of a transitional alcove shower design in Sacramento with a drop-in sink, raised-panel cabinets, dark wood cabinets and granite countertops
 Ultimate Kitchen and Bath
Kim Thornton
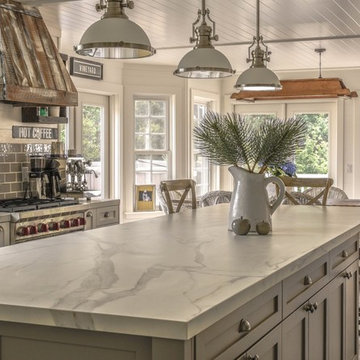
Large country l-shaped medium tone wood floor eat-in kitchen photo in San Francisco with a farmhouse sink, white cabinets, gray backsplash, ceramic backsplash, stainless steel appliances, an island and shaker cabinets
Large country l-shaped medium tone wood floor eat-in kitchen photo in San Francisco with a farmhouse sink, white cabinets, gray backsplash, ceramic backsplash, stainless steel appliances, an island and shaker cabinets
 Ultimate Designs
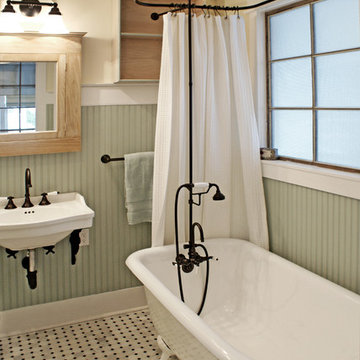

Example of a large arts and crafts bathroom design in Sacramento with white cabinets, an undermount sink, marble countertops and white countertops
 Ultimate Pools by Fetter

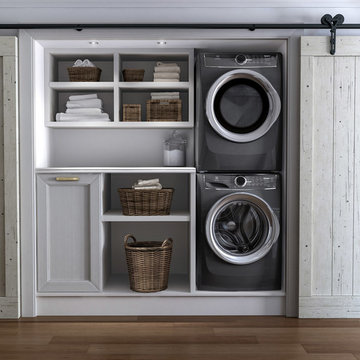
Master bathroom transformed into a highly functional space! The original tub and shower were removed and replaced with a walk in shower and stacked washer and dryer. Washer and dryer can be hidden by closing two large retractable cabinet doors.
 Design Harmony
Holland Photography - Cory Holland
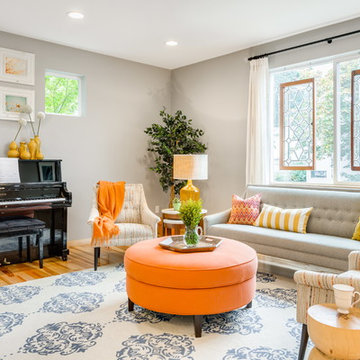
Example of a transitional family room design in Seattle
Example of a transitional family room design in Seattle

 OUTinDesign
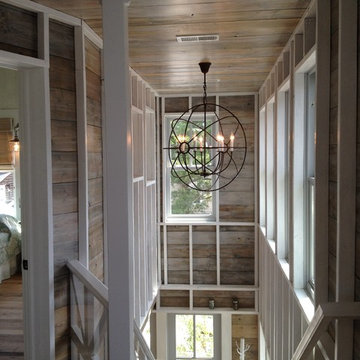
unique chandelier, with large wood panel walls and exposed white planks
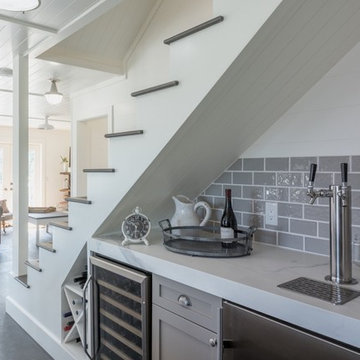
Example of a beach style staircase design in DC Metro
Example of a beach style staircase design in DC Metro
 Gardner/Fox Associates, Inc


Gardner/Fox created this clients' ultimate man cave! What began as an unfinished basement is now 2,250 sq. ft. of rustic modern inspired joy! The different amenities in this space include a wet bar, poker, billiards, foosball, entertainment area, 3/4 bath, sauna, home gym, wine wall, and last but certainly not least, a golf simulator. To create a harmonious rustic modern look the design includes reclaimed barnwood, matte black accents, and modern light fixtures throughout the space.
 Ultimate Kitchen and Bath
Kim Thornton

Inspiration for a large transitional master white tile and ceramic tile porcelain tile bathroom remodel in San Francisco with distressed cabinets, white walls, tile countertops, louvered cabinets and an undermount sink
Inspiration for a large transitional master white tile and ceramic tile porcelain tile bathroom remodel in San Francisco with distressed cabinets, white walls, tile countertops, louvered cabinets and an undermount sink
 Ultimate Remodel
Felicia Evans

Enclosed kitchen - mid-sized farmhouse u-shaped dark wood floor and brown floor enclosed kitchen idea in DC Metro with an undermount sink, white cabinets, stainless steel appliances, shaker cabinets, wood countertops, red backsplash, brick backsplash and a peninsula
Enclosed kitchen - mid-sized farmhouse u-shaped dark wood floor and brown floor enclosed kitchen idea in DC Metro with an undermount sink, white cabinets, stainless steel appliances, shaker cabinets, wood countertops, red backsplash, brick backsplash and a peninsula
 Ultimate Designs

Transitional l-shaped open concept kitchen photo in Sacramento with an undermount sink, raised-panel cabinets, dark wood cabinets, granite countertops, beige backsplash, stone tile backsplash and stainless steel appliances
 KBF by Audi Contractors
 Visit Our State Of The Art Showrooms!
New Fairfax Location:
3891 Pickett Road #001
Fairfax, VA 22031
Leesburg Location:
12 Sycolin Rd SE,
Leesburg, VA 20175
 Ultimate Designs

Transitional u-shaped eat-in kitchen photo in Sacramento with an undermount sink, shaker cabinets, white cabinets, granite countertops, black backsplash, stone tile backsplash and stainless steel appliances
20