
Search results for "Ultimately leads" in Home Design Ideas
 Antonelli Builders
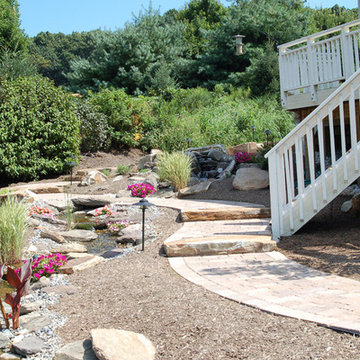
We were hired to put together a full redesign of the front and back of the home. We sat with the clients and got an overview of what they were looking for. One of the elements involved includes a large synthetic deck, that oversees the entire rear landscape. We installed a large creek bed that runs from the top of the design to the bottom. Included are steps and walkways from the top of the drive using natural quarried stone steps, incorporated is a long meandering paver walkway that ultimately leads to a large paver patio area below. There was a severe storm water drainage issue that was rectified prior to the commencement of the project. We expect to return this spring to complete the front phase of the project.
 Wendy Glaister Interiors

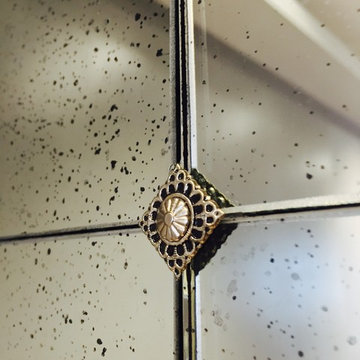
The "hers" master closet is bathed in natural light and boasts custom leaded glass french doors, completely custom cabinets, a makeup vanity, towers of shoe glory, a dresser island, Swarovski crystal cabinet pulls...even custom vent covers.
 C.E. Pontz Sons
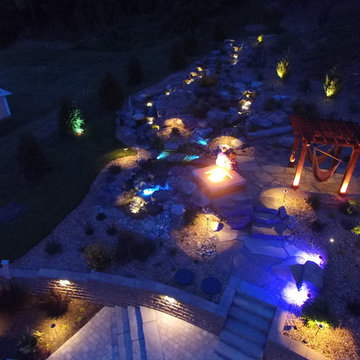
This Ultimate Outdoor Living & Entertaining area is set on the beautiful Susquehanna river in York, PA and has it all. the largest feature is a Pondless Waterfall that includes a 65′ long waterfall and stream and a 35′ side stream and waterfall that intersect before making one large dramatic fall. This pondless waterfall includes LED lighting throughout the feature as well as Lighting throughout the surrounding landscape. The pondless waterfall includes driftwood and native rock to resemble PA native streams. The feature varies in width for a natural look as well. Both streams converge to a pooling area complete with large stepping stones to walk across the feature. The pooling area then finishes off into a large cascading waterfall that can be seen and heard throughout the property.
This Outdoor Living Project also includes a small flagstone landing area above the retaining wall near the water feature with natural stone steps that lead to a larger natural flagstone patio. The upper patio is complete with a pergola as well as a natural stone gas fed fire pit, landscaping around the water feature and landscape lighting for night time viewing. The fire pit is propane fed made of square natural stone sandstone barn steps measuring about 5′ wide and 18″ deep. The propane fire is recessed 6″ below the top surface so the fire pit can double as a sitting area for guests. The fire pit is set atop a natural flagstone patio with a pergola and hammock seating.
There is a lower patio with a small wading pool with bar and pizza oven to top off a backyard paradise complete for any outdoor living & outdoor entertaining situation or gathering for family and friends.
The entire backyard is also equipped with Outdoor sound complete with different size and style speakers strategically placed throughout the landscape to top off an outdoor experience like none other.
Find the right local pro for your project
 SnapSports® Athletic Floors & Outdoor Courts

This family created an incredible backyard sports recreation area. On this One Court the whole family can play all or their favorite sports. The went with the nations leading SnapSports® outdoor game courts.
 C.E. Pontz Sons
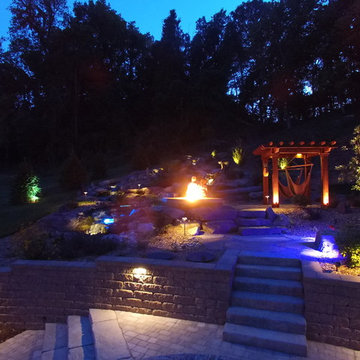
This Ultimate Outdoor Living & Entertaining area is set on the beautiful Susquehanna river in York, PA and has it all. the largest feature is a Pondless Waterfall that includes a 65′ long waterfall and stream and a 35′ side stream and waterfall that intersect before making one large dramatic fall. This pondless waterfall includes LED lighting throughout the feature as well as Lighting throughout the surrounding landscape. The pondless waterfall includes driftwood and native rock to resemble PA native streams. The feature varies in width for a natural look as well. Both streams converge to a pooling area complete with large stepping stones to walk across the feature. The pooling area then finishes off into a large cascading waterfall that can be seen and heard throughout the property.
This Outdoor Living Project also includes a small flagstone landing area above the retaining wall near the water feature with natural stone steps that lead to a larger natural flagstone patio. The upper patio is complete with a pergola as well as a natural stone gas fed fire pit, landscaping around the water feature and landscape lighting for night time viewing. The fire pit is propane fed made of square natural stone sandstone barn steps measuring about 5′ wide and 18″ deep. The propane fire is recessed 6″ below the top surface so the fire pit can double as a sitting area for guests. The fire pit is set atop a natural flagstone patio with a pergola and hammock seating.
There is a lower patio with a small wading pool with bar and pizza oven to top off a backyard paradise complete for any outdoor living & outdoor entertaining situation or gathering for family and friends.
The entire backyard is also equipped with Outdoor sound complete with different size and style speakers strategically placed throughout the landscape to top off an outdoor experience like none other.



Sponsored
Columbus, OH

Hope Restoration & General Contracting
Columbus Design-Build, Kitchen & Bath Remodeling, Historic Renovations
 River Valley Landscapes
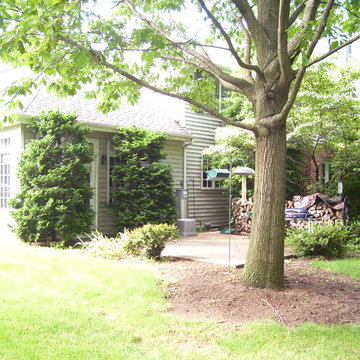
Before - After many years of having no outdoor living space and dealing with overgrown plants and trees the owner’s decided it was time to revitalize their backyard. They knew they wanted a large sitting area with a wood burning fireplace, room for outdoor dining and a place for the grill. A connecting walk would be needed to get guests from the driveway to the outdoor space. Last but not least, the owners wanted the ability to and a reason for stepping out of their unusable patio doors.
The designers decided from the start the fireplace would be the prominent feature and focal point for the entire project. A large fireplace accented with sitting walls and arbors was positioned to anchor the corner of the patio. Stone was chosen to set the fireplace apart as its own element. Brick was used for the sitting walls and brick accents were added to the fireplace to tie into the house. An inlaid herringbone brick detail was incorporated above the stone mantle to simulate artwork which is typically found above indoor fireplaces. Flagstone was used for the wall caps and hearth to match the patio and thicker flagstone tread stock was used for the mantle and top. The arbors were added to visually balance the pergolas at the opposite side of the patio.
For the patio the designers created a series of offset spaces to help subtly divide the space into two areas, sitting and dining. Two large existing trees also help dictate the shape of the patio. Cut flagstone was chosen for the surface bordered by a double soldier edge of brick. The brick edging also surrounds a decorative gravel area topped with an urn fountain which provides a secondary focal point and the sound of water. Large flagstone treads were used for the steps leading to the previously unused patio doors. Opposite the fireplace a short walk leads to a square transition area with a statue chosen by the owner. The statue provides a strong focal point when entering from the driveway. A longer walk leads from this space along the house to the driveway.
The pergolas and arbors were designed by the landscape designer as part of this project but were ultimately contracted separately by the owner. The larger square pergola was intended as an area for a bench or two separate from the main patio. The longer pergola was added later in the design phase to help provide shade to the interior of the house. The arbors at the fireplace were added to balance out the wood elements at the opposite side while adding additional architectural interest to the fireplace.
While this project was predominantly hardscaping, planting and lighting were also incorporated into the design. Several large existing trees were retained and serious of smaller understory trees were added to help enclose the space. The designer’s took advantage of the large trees to place down lights on the branches to achieve a moonlight effect at night. Additional lighting was used on the pergola, to accent focal points, to up light the smaller trees and around the patio. Massed planting of Japanese forest grass provides bold foliage color for the shady garden. A mulch path leads off behind the fireplace to another garden and a secluded area ideal for a bench or small table and chairs. Additional plantings were added along the rear property line to screen and unsightly fence.
This project has obviously completely changed the way the owners use their backyard. They now have a seamless transition from indoors to outdoors with the use of the patio doors. The large patio allows for entertaining small gatherings outdoors for the first time. The fireplace has definitely become the primary gathering place for family and friends.
 C.E. Pontz Sons
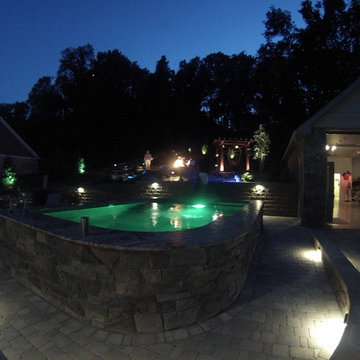
This Ultimate Outdoor Living & Entertaining area is set on the beautiful Susquehanna river in York, PA and has it all. the largest feature is a Pondless Waterfall that includes a 65′ long waterfall and stream and a 35′ side stream and waterfall that intersect before making one large dramatic fall. This pondless waterfall includes LED lighting throughout the feature as well as Lighting throughout the surrounding landscape. The pondless waterfall includes driftwood and native rock to resemble PA native streams. The feature varies in width for a natural look as well. Both streams converge to a pooling area complete with large stepping stones to walk across the feature. The pooling area then finishes off into a large cascading waterfall that can be seen and heard throughout the property.
This Outdoor Living Project also includes a small flagstone landing area above the retaining wall near the water feature with natural stone steps that lead to a larger natural flagstone patio. The upper patio is complete with a pergola as well as a natural stone gas fed fire pit, landscaping around the water feature and landscape lighting for night time viewing. The fire pit is propane fed made of square natural stone sandstone barn steps measuring about 5′ wide and 18″ deep. The propane fire is recessed 6″ below the top surface so the fire pit can double as a sitting area for guests. The fire pit is set atop a natural flagstone patio with a pergola and hammock seating.
There is a lower patio with a small wading pool with bar and pizza oven to top off a backyard paradise complete for any outdoor living & outdoor entertaining situation or gathering for family and friends.
The entire backyard is also equipped with Outdoor sound complete with different size and style speakers strategically placed throughout the landscape to top off an outdoor experience like none other.
 Schumacher Homes
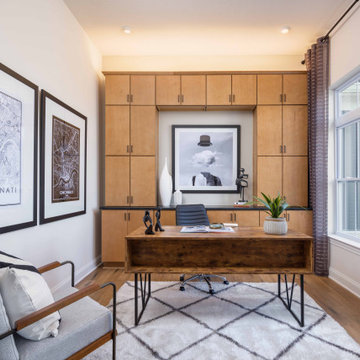
Built by Schumacher Homes, America's Largest Custom Home Builder, this stunning Charleston New American Tradition model home in Cincinnati, Ohio, effortlessly balances classic architectural inspiration with contemporary modern design. As one of our most popular customizable floor plans, the Charleston open-concept layout is designed for modern living, offering abundant smart storage solutions and the latest in luxury residential architecture. The heart of the home features a gourmet chef’s kitchen equipped with extensive perimeter counter space, golden-toned perimeter cabinetry, and a dramatic contrasting dark-base central kitchen island with a seamless waterfall countertop edge that is perfect for family gatherings. A massive walk-in pantry ensures an organized, clutter-free kitchen workspace. Adjacent to the main living area, a private pocket office provides the ultimate quiet work-from-home space or homework zone before leading into a luxurious owner's retreat, which serves as a private primary suite oasis complete with a spacious spa-like bathroom and dual large walk-in closets.
Designed with a split-bedroom layout to maximize privacy, the additional spacious bedrooms sit on the opposite side of the home, ensuring everyone enjoys their own dedicated space. The main living area is anchored by an expansive great room, where a custom-stained coffered ceiling draws the eye upward to create an airy, grand architectural focal point. Seamlessly blending indoor-outdoor living, the great room transitions into a massive 12’ x 38’ covered back porch featuring a 4’ x 20’ architectural bump-out. This premium outdoor living space is fully equipped for multi-season entertaining, boasting a dedicated outdoor dining area, a comfortable lounge space, and a cozy outdoor fireplace, making it the ultimate destination for custom home inspiration.
 Ultimate Designs
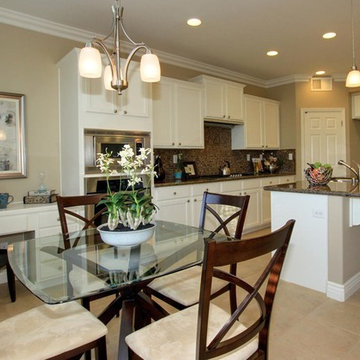
We painted the existing wood cabinets in this house because the wood tone was outdated for this home. The cost savings of painting VS getting new cabinets, allowed us to get new granite counters, mosaic marble backsplash and new lighting. Adding the cabinet hardware updated the look as well for resale
 Marvin
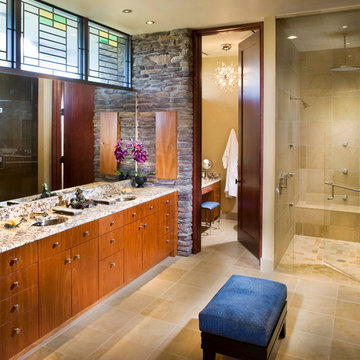
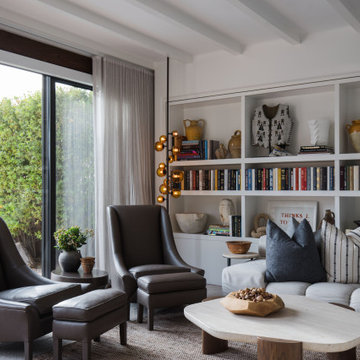
Interior designer Anne Lukan was an integral part of her client’s modern Pueblo-style renovation from the start. For Lukan, being involved at the beginning of a project leads to a more cohesive and intentional space.
Finding the right partners and the right products was paramount to the Scottsdale home. Marvin Modern windows provided thermal performance, as well as UV protection and durability against the Arizona sun. The collection’s narrow profiles are aesthetically pleasing and transform the windows into frames of the desert landscape.
MARVIN PRODUCTS USED:
Modern Awning Window
Modern Casement Window
Modern Direct Glaze Window
Ultimate Direct Glaze Round Top Window
Ultimate Sliding Patio Door
Ultimate Inswing French Door
Architect: JM Studio
Builder: Stephanie Fox, Platinum Companies Inc.
Designer: Anne Lukan
Dealer: Grand Openings
 C.E. Pontz Sons
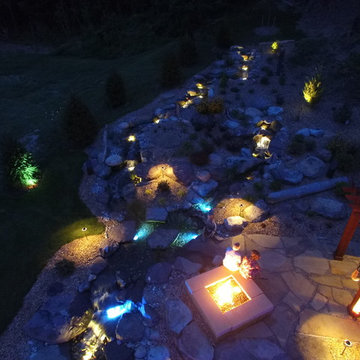
This Ultimate Outdoor Living & Entertaining area is set on the beautiful Susquehanna river in York, PA and has it all. the largest feature is a Pondless Waterfall that includes a 65′ long waterfall and stream and a 35′ side stream and waterfall that intersect before making one large dramatic fall. This pondless waterfall includes LED lighting throughout the feature as well as Lighting throughout the surrounding landscape. The pondless waterfall includes driftwood and native rock to resemble PA native streams. The feature varies in width for a natural look as well. Both streams converge to a pooling area complete with large stepping stones to walk across the feature. The pooling area then finishes off into a large cascading waterfall that can be seen and heard throughout the property.
This Outdoor Living Project also includes a small flagstone landing area above the retaining wall near the water feature with natural stone steps that lead to a larger natural flagstone patio. The upper patio is complete with a pergola as well as a natural stone gas fed fire pit, landscaping around the water feature and landscape lighting for night time viewing. The fire pit is propane fed made of square natural stone sandstone barn steps measuring about 5′ wide and 18″ deep. The propane fire is recessed 6″ below the top surface so the fire pit can double as a sitting area for guests. The fire pit is set atop a natural flagstone patio with a pergola and hammock seating.
There is a lower patio with a small wading pool with bar and pizza oven to top off a backyard paradise complete for any outdoor living & outdoor entertaining situation or gathering for family and friends.
The entire backyard is also equipped with Outdoor sound complete with different size and style speakers strategically placed throughout the landscape to top off an outdoor experience like none other.
Sponsored
Columbus, OH
Hope Restoration & General Contracting
Columbus Design-Build, Kitchen & Bath Remodeling, Historic Renovations

 Drury Design
The original idea was to update the tile floor and the tub. That’s it.
A further discussion of wants and needs revealed intentions for an eventual larger shower and an improved vanity storage. It made sense to map out the possibilities and design our update with potential next steps in mind. The process was exciting, ultimately leading to the decision to do a full primary bath remodel.
Design Objectives:
-Maintain existing locations for all major bathroom functions
-Make the shower larger and more open
-Use luxurious materials throughout
-Improve vanity storage and define accessories for specific items
-Incorporate luxury shower fixtures
-Include the latest technology
Design Challenges
-Enlarging the shower in a typical rectangular shape would block the view and light from the alcove windows behind the tub
-Logical placement of the built-in shower caddy and all shower components in accordance with how and where they were to be used
-Keeping the long, back wall free from any shower modules to maintain the decorative tile design
-Combining the owner’s existing smart home system with a comprehensive shower system
-Planning cabinetry for hidden storage and use for various small appliances and make-up
-Integrating expensive shower wall tile with less expensive wall tile for aesthetic and budget purposes
-Incorporating special design features to balance the highly decorative shower tile
Design solutions:
-A clipped corner was planned for the shower bench seat – this allowed for a larger glass wall. The glass wall at the angled bench also brought more natural light into the shower
-Thoughtful shower space design prevented the crowding of features – the shower caddy and handheld shower head were placed on the full-height wall by the shower bench, the regular shower head and body sprays remained on the opposite wall, and the rain head was placed in the center of the shower
-A multi-port DTV system was installed, providing control of all shower components, including chromotherapy and music inside and outside the shower
-The lavish water-jet stone and glass decorative tile was paired with a less-expensive glass tile found in the mosaic
-Pull-out grooming organizers and electrical docking stations were incorporated into the cabinetry
Additional storage was created in the lower corner cabinet
The homeowners are thrilled with their new primary bathroom. Clear goals and carefully evaluated materials informed a fun and functional design that is both thoughtful and sumptuous!
 Schumacher Homes
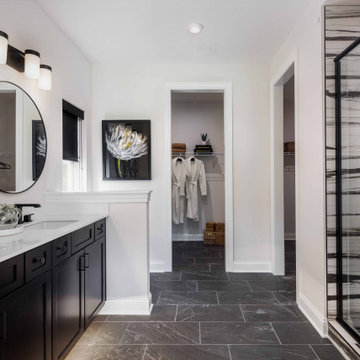
Built by Schumacher Homes, America's Largest Custom Home Builder, this stunning Charleston New American Tradition model home in Cincinnati, Ohio, effortlessly balances classic architectural inspiration with contemporary modern design. As one of our most popular customizable floor plans, the Charleston open-concept layout is designed for modern living, offering abundant smart storage solutions and the latest in luxury residential architecture. The heart of the home features a gourmet chef’s kitchen equipped with extensive perimeter counter space, golden-toned perimeter cabinetry, and a dramatic contrasting dark-base central kitchen island with a seamless waterfall countertop edge that is perfect for family gatherings. A massive walk-in pantry ensures an organized, clutter-free kitchen workspace. Adjacent to the main living area, a private pocket office provides the ultimate quiet work-from-home space or homework zone before leading into a luxurious owner's retreat, which serves as a private primary suite oasis complete with a spacious spa-like bathroom and dual large walk-in closets.
Designed with a split-bedroom layout to maximize privacy, the additional spacious bedrooms sit on the opposite side of the home, ensuring everyone enjoys their own dedicated space. The main living area is anchored by an expansive great room, where a custom-stained coffered ceiling draws the eye upward to create an airy, grand architectural focal point. Seamlessly blending indoor-outdoor living, the great room transitions into a massive 12’ x 38’ covered back porch featuring a 4’ x 20’ architectural bump-out. This premium outdoor living space is fully equipped for multi-season entertaining, boasting a dedicated outdoor dining area, a comfortable lounge space, and a cozy outdoor fireplace, making it the ultimate destination for custom home inspiration.
 Ultimate Outdoor Design
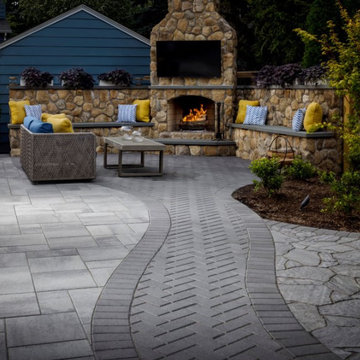
Some materials work like a signature in a design. They leave a lasting impression through subtle detail and structure. Holland Stone has that timeless quality, rooted in simplicity and strength.
Belgard Holland Stone is a classic rectangular paver that brings structure, rhythm, and versatility to any outdoor space. Its smooth finish and balanced scale allow for endless layout possibilities, from traditional running bond to striking herringbone patterns. Durable and dependable, it is ideal for walkways, driveways, borders, and decorative inlays.
Now picture a space where every path has purpose and every line creates movement. Whether leading to a fire feature or outlining a garden lounge, this paver turns simple geometry into timeless style. It is a design element that brings balance to complexity and order to creativity.
Great outdoor spaces are not always about grand gestures. Sometimes, they are built on the quiet strength of the details we choose to repeat, refine, and remember.
Let’s explore how this material can bring your outdoor story to life.
Schedule your consultation today: 516-522-8249
 Century 21 Homestar
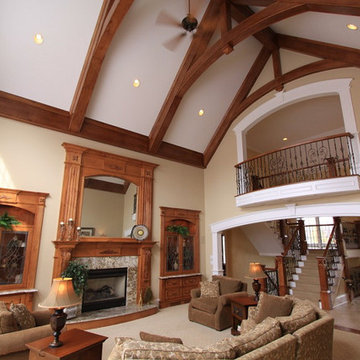
Great Room has (2) 8" square beams and (2) 8" x 4" half beams to ceiling with arched center with (2) cross beams, custom cabinets hi maple stained with custom leaded glass doors; Lenox EJhe Series ED4540 direct vent gas fireplace with gas logs, granite face with wood mantle and beveled glass mirror
 Drury Design
The original idea was to update the tile floor and the tub. That’s it.
A further discussion of wants and needs revealed intentions for an eventual larger shower and an improved vanity storage. It made sense to map out the possibilities and design our update with potential next steps in mind. The process was exciting, ultimately leading to the decision to do a full primary bath remodel.
Design Objectives:
-Maintain existing locations for all major bathroom functions
-Make the shower larger and more open
-Use luxurious materials throughout
-Improve vanity storage and define accessories for specific items
-Incorporate luxury shower fixtures
-Include the latest technology
Design Challenges
-Enlarging the shower in a typical rectangular shape would block the view and light from the alcove windows behind the tub
-Logical placement of the built-in shower caddy and all shower components in accordance with how and where they were to be used
-Keeping the long, back wall free from any shower modules to maintain the decorative tile design
-Combining the owner’s existing smart home system with a comprehensive shower system
-Planning cabinetry for hidden storage and use for various small appliances and make-up
-Integrating expensive shower wall tile with less expensive wall tile for aesthetic and budget purposes
-Incorporating special design features to balance the highly decorative shower tile
Design solutions:
-A clipped corner was planned for the shower bench seat – this allowed for a larger glass wall. The glass wall at the angled bench also brought more natural light into the shower
-Thoughtful shower space design prevented the crowding of features – the shower caddy and handheld shower head were placed on the full-height wall by the shower bench, the regular shower head and body sprays remained on the opposite wall, and the rain head was placed in the center of the shower
-A multi-port DTV system was installed, providing control of all shower components, including chromotherapy and music inside and outside the shower
-The lavish water-jet stone and glass decorative tile was paired with a less-expensive glass tile found in the mosaic
-Pull-out grooming organizers and electrical docking stations were incorporated into the cabinetry
Additional storage was created in the lower corner cabinet
The homeowners are thrilled with their new primary bathroom. Clear goals and carefully evaluated materials informed a fun and functional design that is both thoughtful and sumptuous!
 Marvin
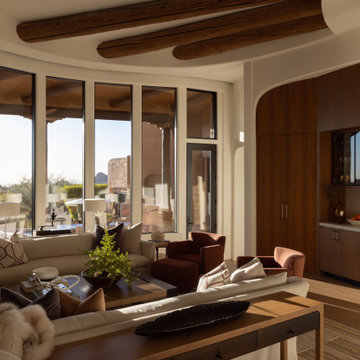
Interior designer Anne Lukan was an integral part of her client’s modern Pueblo-style renovation from the start. For Lukan, being involved at the beginning of a project leads to a more cohesive and intentional space.
Finding the right partners and the right products was paramount to the Scottsdale home. Marvin Modern windows provided thermal performance, as well as UV protection and durability against the Arizona sun. The collection’s narrow profiles are aesthetically pleasing and transform the windows into frames of the desert landscape.
MARVIN PRODUCTS USED:
Modern Awning Window
Modern Casement Window
Modern Direct Glaze Window
Ultimate Direct Glaze Round Top Window
Ultimate Sliding Patio Door
Ultimate Inswing French Door
Architect: JM Studio
Builder: Stephanie Fox, Platinum Companies Inc.
Designer: Anne Lukan
Dealer: Grand Openings
 Marvin
Interior designer Anne Lukan was an integral part of her client’s modern Pueblo-style renovation from the start. For Lukan, being involved at the beginning of a project leads to a more cohesive and intentional space.
Finding the right partners and the right products was paramount to the Scottsdale home. Marvin Modern windows provided thermal performance, as well as UV protection and durability against the Arizona sun. The collection’s narrow profiles are aesthetically pleasing and transform the windows into frames of the desert landscape.
MARVIN PRODUCTS USED:
Modern Awning Window
Modern Casement Window
Modern Direct Glaze Window
Ultimate Direct Glaze Round Top Window
Ultimate Sliding Patio Door
Ultimate Inswing French Door
Architect: JM Studio
Builder: Stephanie Fox, Platinum Companies Inc.
Designer: Anne Lukan
Dealer: Grand Openings
6