
Search results for "Ultimately" in Home Design Ideas
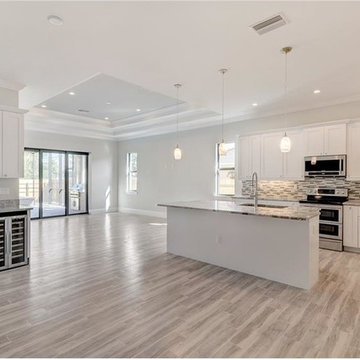

 Ultimate Builder Services
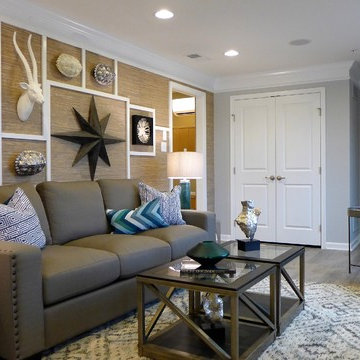
Family room - mid-sized transitional open concept vinyl floor and gray floor family room idea with gray walls, no fireplace and a wall-mounted tv
 Humber Valley Design

This beautiful, modern, coastal design, living room features handmade wood whale lighting that floats above the room and an original watercolor painting. while the white shiplap feature wall creates a calm clean atmosphere to relax in.
Find the right local pro for your project
 Ultimate Builder Services
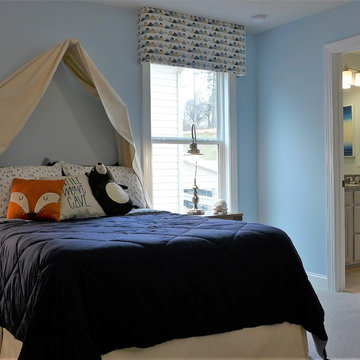
Example of a bedroom and mid-sized transitional boy carpeted and beige floor kids' bedroom design in Atlanta with blue walls
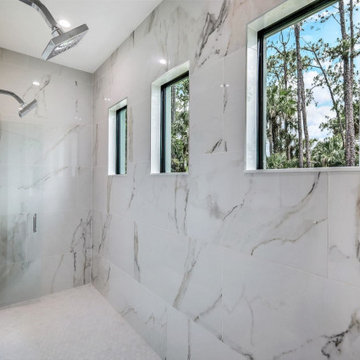
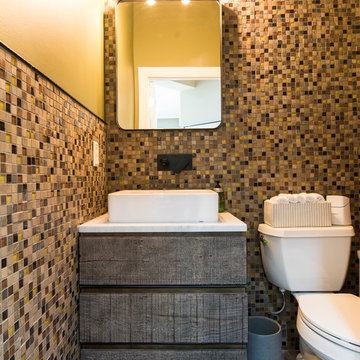
 Ultimate Remodel
Felicia Evans
Drop-in bathtub - mid-sized contemporary master gray tile and stone tile marble floor drop-in bathtub idea in DC Metro with flat-panel cabinets, medium tone wood cabinets, a two-piece toilet, blue walls, an undermount sink and quartz countertops
Drop-in bathtub - mid-sized contemporary master gray tile and stone tile marble floor drop-in bathtub idea in DC Metro with flat-panel cabinets, medium tone wood cabinets, a two-piece toilet, blue walls, an undermount sink and quartz countertops
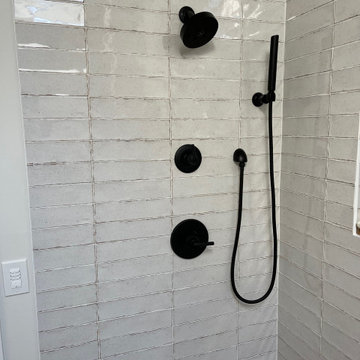
 Ultimate Design Group
In this Elegant Bathroom Remodel project in Ridgewood, we were able to pull out the customers vanity and spray paint it white. It was a custom fit, and they liked the raised panels. Same for the makeup vanity - we just painted and added new counters. The free standing tub is an elegant replacement for the former built in whirlpool tub, Our customer, Linda, designed the custom made niche with shelf.
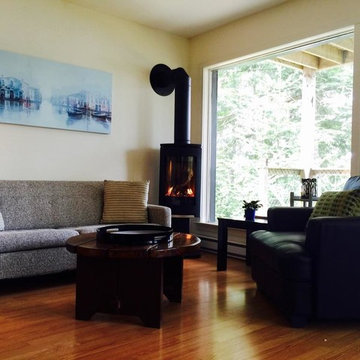

 Ultimate Remodel
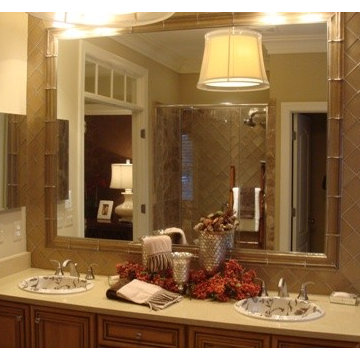
Mid-sized mountain style master brown tile and glass tile bathroom photo in DC Metro with raised-panel cabinets, light wood cabinets and quartz countertops
 Ultimate Kitchen and Bath
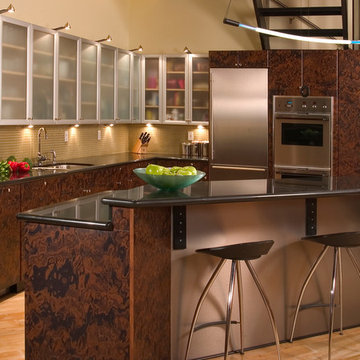
Designed by Bellmont Cabinetry, 1900 Series. Stockholm Door Design, Offering Vertical Grain, sleek lines with a VG Mahogany Finish.
Example of a mid-sized trendy l-shaped light wood floor eat-in kitchen design in San Francisco with a double-bowl sink, glass-front cabinets, brown cabinets, granite countertops, beige backsplash, mosaic tile backsplash, stainless steel appliances and an island
Example of a mid-sized trendy l-shaped light wood floor eat-in kitchen design in San Francisco with a double-bowl sink, glass-front cabinets, brown cabinets, granite countertops, beige backsplash, mosaic tile backsplash, stainless steel appliances and an island
 Abshire Custom Cabinetry/Ultimate Drywall
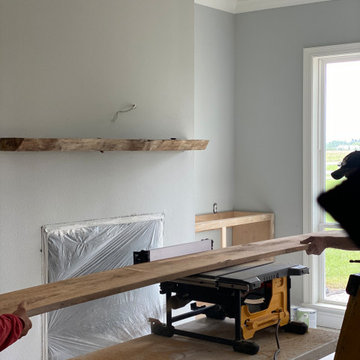
Floating Mantel and floating shelves
Inspiration for a mid-sized formal and open concept living room remodel in New Orleans with a standard fireplace, a brick fireplace and a wall-mounted tv
Inspiration for a mid-sized formal and open concept living room remodel in New Orleans with a standard fireplace, a brick fireplace and a wall-mounted tv




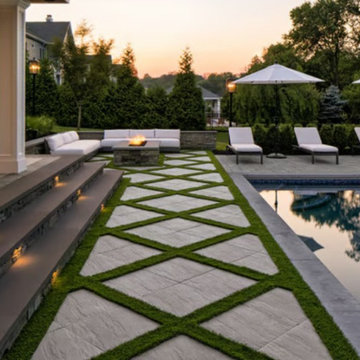
 Ultimate Outdoor Design
Some surfaces don’t just support your steps, they elevate every moment spent outdoors.
Techo-Bloc’s Everest Slabs are the pinnacle of large-format outdoor surfaces. Inspired by the raw, organic texture of mountain stone, these slabs offer bold scale, naturalistic texture, and refined edges that give patios, walkways, and pool decks a contemporary yet timeless finish.
What makes Everest truly exceptional is its ability to blend beauty and performance. The textured surface provides traction underfoot perfect for barefoot moments near the pool while the size and shape options allow creative layouts like the stunning diamond grid seen here with vibrant turf joints.
Crafted for high-end exteriors, Everest Slabs resist salt, weathering, and fading. They maintain a like-new appearance for years with minimal maintenance, making them ideal for luxury pool decks, modern courtyards, and statement entries.
This is not just stone. This is your outdoor gallery, your landscape’s canvas.
Let us help you bring it to life with premium design and expert installation.
Call today: 516-522-8249
 Ultimate Stone
Jeremy Kruse, Krusin Photos
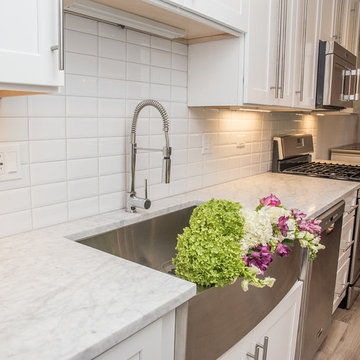
Eat-in kitchen - mid-sized transitional u-shaped light wood floor eat-in kitchen idea in Chicago with a farmhouse sink, shaker cabinets, white cabinets, marble countertops, white backsplash, subway tile backsplash, stainless steel appliances and an island
Eat-in kitchen - mid-sized transitional u-shaped light wood floor eat-in kitchen idea in Chicago with a farmhouse sink, shaker cabinets, white cabinets, marble countertops, white backsplash, subway tile backsplash, stainless steel appliances and an island
 Ultimate Pools by Fetter
Shaz Khan
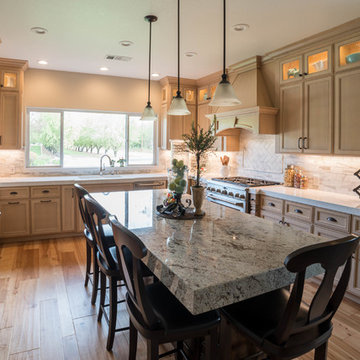
Inspiration for a large timeless l-shaped medium tone wood floor enclosed kitchen remodel in Sacramento with an undermount sink, beaded inset cabinets, light wood cabinets, granite countertops, white backsplash, subway tile backsplash, stainless steel appliances and an island
Inspiration for a large timeless l-shaped medium tone wood floor enclosed kitchen remodel in Sacramento with an undermount sink, beaded inset cabinets, light wood cabinets, granite countertops, white backsplash, subway tile backsplash, stainless steel appliances and an island
 Ultimate Water Creations Inc.
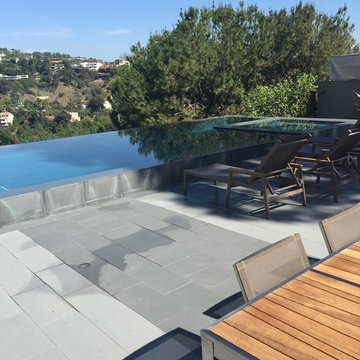
Inspiration for a large contemporary backyard concrete paver and rectangular infinity home design remodel in Los Angeles
69