
Search results for "Unanswered" in Home Design Ideas
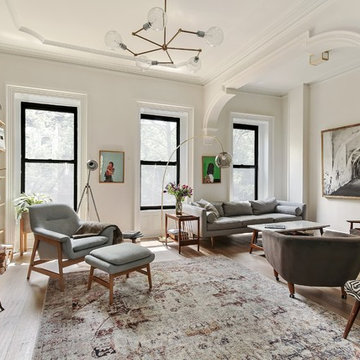
 Studio Geiger Architecture
Allyson Lubow
Mid-sized light wood floor living room photo in Philadelphia with a standard fireplace and a stone fireplace
Mid-sized light wood floor living room photo in Philadelphia with a standard fireplace and a stone fireplace
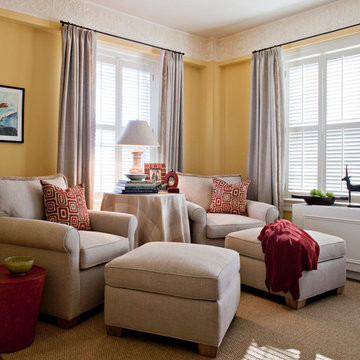
Small transitional open concept carpeted family room photo in DC Metro with yellow walls, a tv stand and no fireplace

Find the right local pro for your project
 Marty Rhein, CKD, CBD - BAC Design Group
Photos by Kaity
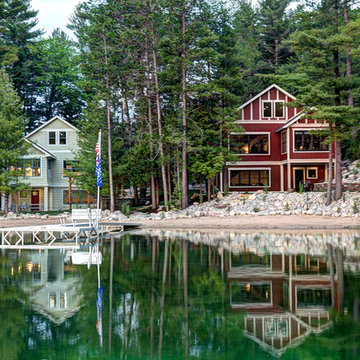
Inspiration for a mid-sized craftsman red two-story wood exterior home remodel in Grand Rapids
Inspiration for a mid-sized craftsman red two-story wood exterior home remodel in Grand Rapids


 Don Vensel
Chrissy Vensel Photography
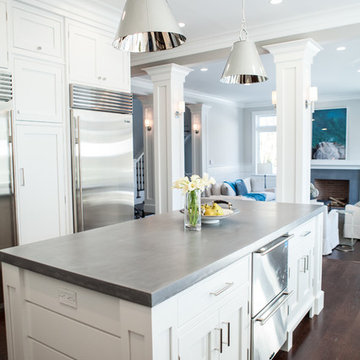
Large elegant u-shaped dark wood floor open concept kitchen photo in New York with an undermount sink, beaded inset cabinets, white cabinets, concrete countertops, gray backsplash, stainless steel appliances, gray walls and an island
Large elegant u-shaped dark wood floor open concept kitchen photo in New York with an undermount sink, beaded inset cabinets, white cabinets, concrete countertops, gray backsplash, stainless steel appliances, gray walls and an island
 Lynne Barton Bier - Home on the Range Interiors
David Patterson Photography
Gerber Berend Construction
Barb Stimson Cabinet Designs
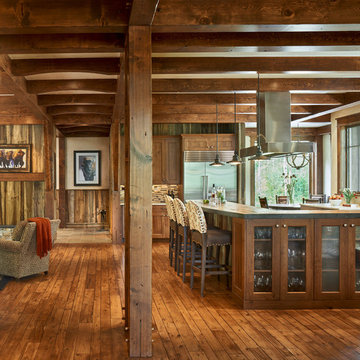
Kitchen - rustic kitchen idea in Denver
Kitchen - rustic kitchen idea in Denver
 Page Lumber, Millwork, & Building Supplies
Kemper
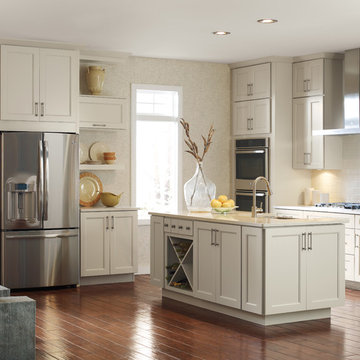
Amstead - Wood: Maple, Finish: Dover
Kitchen - transitional kitchen idea in New York
Kitchen - transitional kitchen idea in New York

 studiohw | Heather Weiss
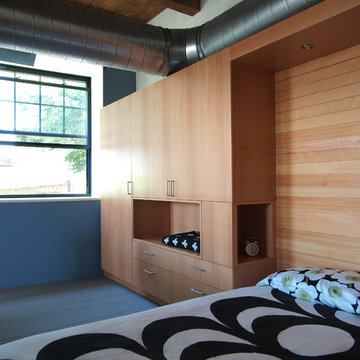
custom bedroom cabinetry
© Heather Weiss, Architect
cabinetry built by KJS Custom Works
Inspiration for a modern bedroom remodel in New York
Inspiration for a modern bedroom remodel in New York
 Hansgrohe USA
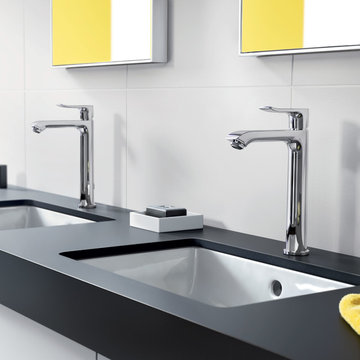
Reduced, Stylish, Functional: Metris embodies the idea of freeing oneself from the superfluous and the superficial to focus on the essential. A clear design language that leaves no questions unanswered.
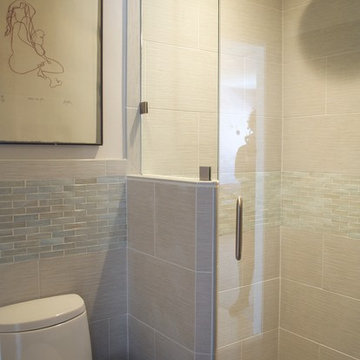
 Red Pepper Design & Cabinetry
This tiny bath needed a lot of TLC. The shower was so unpleasant it had become a storage. High gloss foil doors as well as the iridescent deco tiles bring additional light and expansiveness to the room.

 Lugbill Designs
Example of a large transitional l-shaped medium tone wood floor and brown floor open concept kitchen design in Chicago with a drop-in sink, recessed-panel cabinets, white cabinets, quartz countertops, white backsplash, porcelain backsplash, stainless steel appliances, an island and white countertops
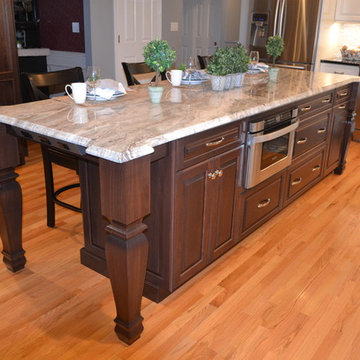
 Granite State Cabinetry
Jackie Friberg
Large transitional u-shaped medium tone wood floor eat-in kitchen photo in Boston with an undermount sink, raised-panel cabinets, white cabinets, granite countertops, white backsplash, ceramic backsplash, stainless steel appliances and white walls
Large transitional u-shaped medium tone wood floor eat-in kitchen photo in Boston with an undermount sink, raised-panel cabinets, white cabinets, granite countertops, white backsplash, ceramic backsplash, stainless steel appliances and white walls
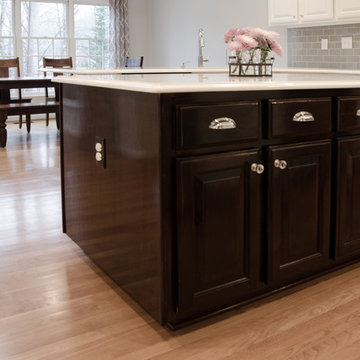
 Blue Ribbon Residential Construction, Inc.
John R. Sperath
Eat-in kitchen - mid-sized transitional u-shaped light wood floor eat-in kitchen idea in Raleigh with raised-panel cabinets, dark wood cabinets, quartzite countertops, stainless steel appliances, gray walls, an island and gray backsplash
Eat-in kitchen - mid-sized transitional u-shaped light wood floor eat-in kitchen idea in Raleigh with raised-panel cabinets, dark wood cabinets, quartzite countertops, stainless steel appliances, gray walls, an island and gray backsplash

 EAST SIDE CONSTRUCTION INC
Inspiration for a mid-sized timeless master white tile and subway tile ceramic tile tub/shower combo remodel in Providence with white cabinets, marble countertops, beaded inset cabinets, a two-piece toilet, an undermount sink and yellow walls
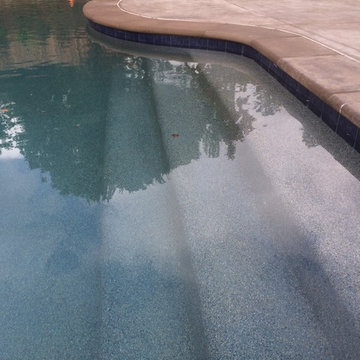
 The Land Collaborative
TLC
Example of a mid-sized classic backyard full sun pool design in San Francisco
Example of a mid-sized classic backyard full sun pool design in San Francisco
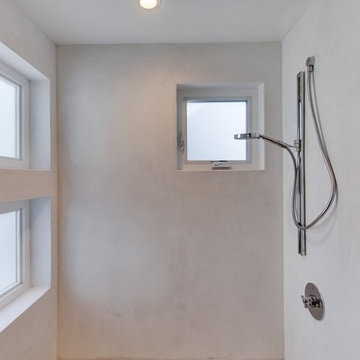

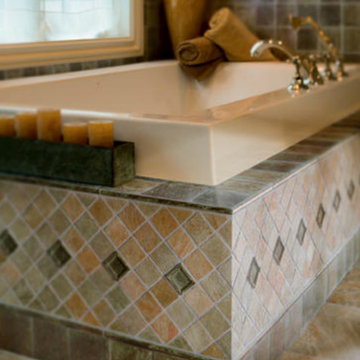

5