
Search results for "Unauthorized access" in Home Design Ideas

 Tradition Home Designs
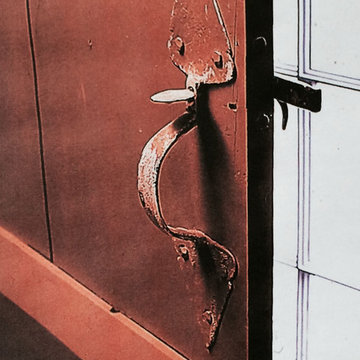
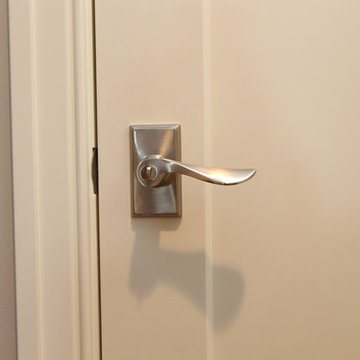
A period suffolk latch, earlier than the Norfolk latches sometimes found in Ontario, is correct in an 18th century reproduction.
Entryway - rustic entryway idea in Toronto
Entryway - rustic entryway idea in Toronto

Find the right local pro for your project
 Morph Industries Ltd
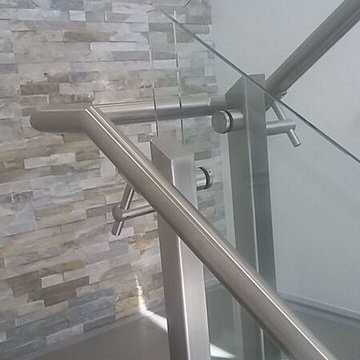
Example of a large minimalist tile u-shaped staircase design in Vancouver with tile risers

 Decks by Kiefer LLC
Lighting detail on ipe deck
Deck container garden - huge contemporary backyard deck container garden idea with no cover
Deck container garden - huge contemporary backyard deck container garden idea with no cover



Sponsored
Columbus, OH
Free consultation for landscape design!

Peabody Landscape Group
Franklin County's Reliable Landscape Design & Contracting
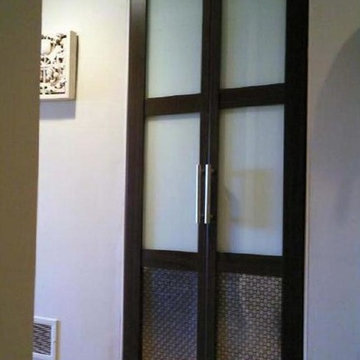
 The Sliding Door Company - Denver
Interior Impressions
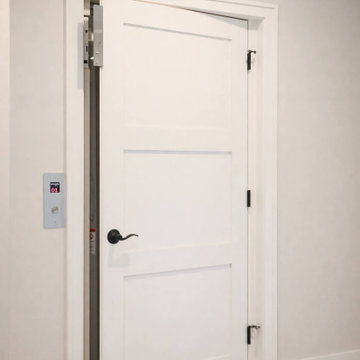
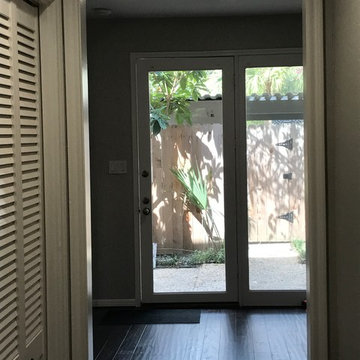
Find comfort in familiar entrances,
a throwback to nostalgic homecomings
with a modern twist.
Diffused light filters through and
brightens passage to your safe
place, a haven for peace of mind
made secure by our patented lock
system.

 Creative Kitchen Designs
Small trendy u-shaped open concept kitchen photo in Orlando with an undermount sink, flat-panel cabinets, dark wood cabinets, granite countertops, stainless steel appliances and a peninsula



 Closet Solutions
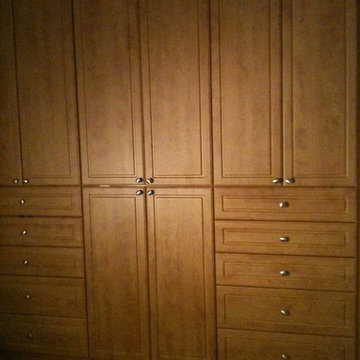
This is what the closet looked like before we got to it!
Example of a large classic gender-neutral carpeted and gray floor walk-in closet design in Los Angeles with raised-panel cabinets and white cabinets
Example of a large classic gender-neutral carpeted and gray floor walk-in closet design in Los Angeles with raised-panel cabinets and white cabinets
 Eagle Painting
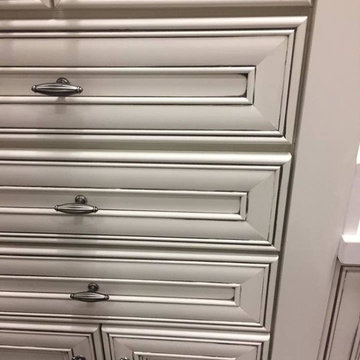
Pinstripe kitchen cabinets. A quick easy way to update kitchen cabinets without painting or refinishing.
Minimalist home design photo in Atlanta
Minimalist home design photo in Atlanta

Sponsored
Sunbury, OH

J.Holderby - Renovations
Franklin County's Leading General Contractors - 2X Best of Houzz!
 Paula McDonald Design Build & Interiors
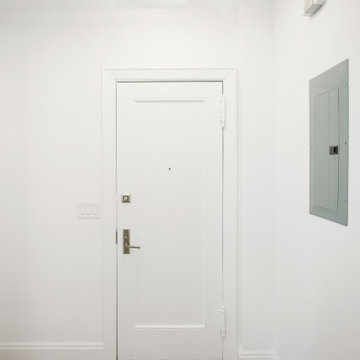
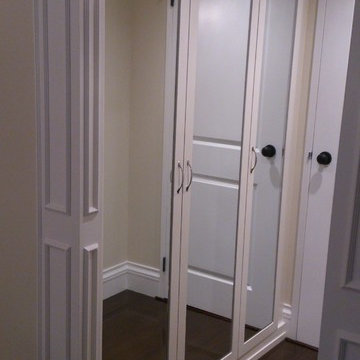
We are back with our newest transformation! This small 1-Bedroom apartment on the Upper West Side is a perfect contemporary pied-à-terre with ample storage. The highlight is open floor plan and custom kitchen with seated island. The room facing side of the counter top wall was finished with reclaimed wood. I mirrored the floor tile pattern in the custom cladding for column hiding the drain pipe we could not move. This kitchen design maximized shelving/storage to utilize every inch of space. We did all new flooring, ceiling, wiring, our signature PTAC covers, custom hallway closets, and a classic subway tile white bathroom to give this Prewar apartment a full contemporary transformation!!

 Rycenga Building Center
Designer: Julie Mausolf
Contractor: Terpstra Custom Homes
Photography: Alea Paul
Mid-sized transitional master porcelain tile alcove shower photo in Grand Rapids with an undermount sink, recessed-panel cabinets, medium tone wood cabinets, quartz countertops, a one-piece toilet and beige walls
Mid-sized transitional master porcelain tile alcove shower photo in Grand Rapids with an undermount sink, recessed-panel cabinets, medium tone wood cabinets, quartz countertops, a one-piece toilet and beige walls
 Homestyle Select Decor
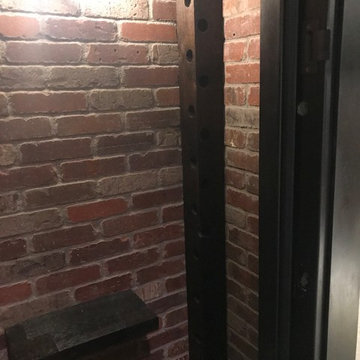
Chicago brick tiles add a warm and old look to this wine closet. Posts with drilled holes will hold the wine bottles.
Wine cellar - small dark wood floor wine cellar idea in Dallas with storage racks
Wine cellar - small dark wood floor wine cellar idea in Dallas with storage racks
Sponsored
Sunbury, OH
J.Holderby - Renovations
Franklin County's Leading General Contractors - 2X Best of Houzz!
 User
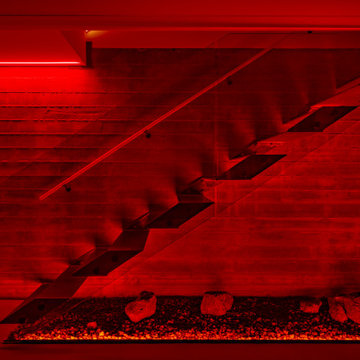
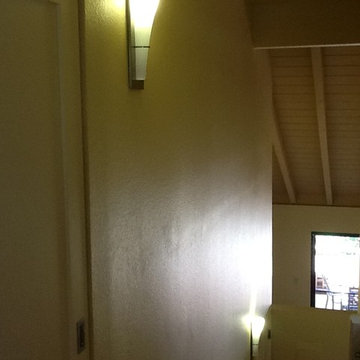
UserNew lighting provides plenty of decorative and safety lighting for this Maui condo staircase.
"Safety can be beautiful."
Designer: Michelle Turner, UDCP


29